
1626 Three Rivers Drive, Marysville, CA 95901
Local realty services provided by:Better Homes and Gardens Real Estate Everything Real Estate
1626 Three Rivers Drive,Marysville, CA 95901
$515,000
- 4 Beds
- 3 Baths
- - sq. ft.
- Single family
- Sold
Listed by: cheryl keller
Office: brick lane real estate
MLS#:226068236
Source:MFMLS
Sorry, we are unable to map this address
Price summary
- Price:$515,000
About this home
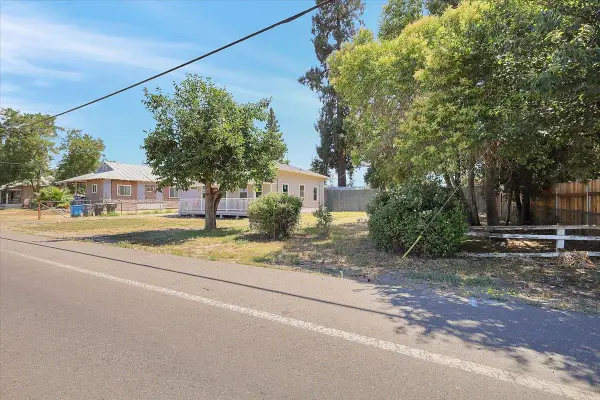
An inviting front porch, a spacious backyard, and flexible floor plan make this Marysville home a warm, comfortable place to gather, grow, and make your own. Located at 1626 Three Rivers Drive, this beautifully maintained home offers 4 bedrooms, 3 full baths, and 2,612 square feet of comfortable living space on a beautiful and generous 0.27-acre corner of a court lot. You will love the freshly painted exterior, mature landscaping, and custom gated front porch area that makes you feel right at home. Inside, the floor plan features formal living and dining spaces, a separate family room with fireplace, and a main level bedroom with full bath, perfect for guests, extended family, or a home office. The kitchen offers plenty of counter space, a center island, and a dining area overlooking the backyard. Upstairs, the spacious primary suite includes a retreat area, walk-in closet, and large ensuite bath, along with two additional bedrooms and a full bath. The backyard offers room to garden, play, entertain and simply enjoy the spacious yard. Added-value features include owned solar, an 220 EV charger in garage, a water purifier, and a 3-car garage, RV access and a wonderful working space for hobbies, projects, storage, or a creative workshop. Conveniently located near parks and schools, this home offers comfort, flexibility, and everyday convenience....
Contact an agent
Home facts
- Year built:2004
- Listing ID #:226068236
- Added:39 day(s) ago
- Updated:July 08, 2026 at 04:56 AM
Rooms and interior
- Bedrooms:4
- Total bathrooms:3
- Full bathrooms:3
- Flooring:Tile Floor, Wood Floors
- Kitchen Description:Dishwasher, Disposal, Free Standing Gas Range, Microwave, Plumbed For Ice Maker
Heating and cooling
- Cooling:Central
- Heating:Central
Structure and exterior
- Roof:Tile
- Year built:2004
- Lot Features:Corner, Landscape Back, Landscape Front
- Construction Materials:Stucco, Wood
- Exterior Features:Covered Patio
- Foundation Description:Slab
- Levels:2 Story
Utilities
- Sewer:Sewer in Street
Finances and disclosures
- Price:$515,000
Features and amenities
- Appliances:Dishwasher, Disposal, Microwave, Plumbed For Ice Maker
- Laundry features:Cabinets, Inside Laundry Room
Parking
- Garage spaces:3
 MetroList MLS 2026. This information is being provided by MetroList MLS. All measurements and calculations of area are approximate. Information provided by Seller/Other sources, not verified by Broker. All interested persons should independently verify accuracy of information. Provided properties may or may not be listed by the office/agent presenting the information. Data Updated: July 8, 2026. Information being provided is for consumers' personal, non-commercial use and may not be used for any purpose other than to identify prospective properties consumers may be interested in purchasing. Information deemed reliable but not guaranteed. Any offer of compensation is made only to Participants of MLS where the subject listing is filed and in accordance with such MLS's regulations or rules.
New listings near 1626 Three Rivers Drive
- New
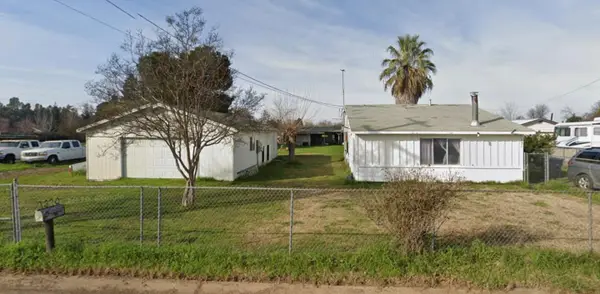 $240,000Active1 beds 1 baths960 sq. ft.
7370 Doc Adams Road, MARYSVILLE, CA 95901
MLS# 82053361Listed by: EXP REALTY OF CALIFORNIA INC - New
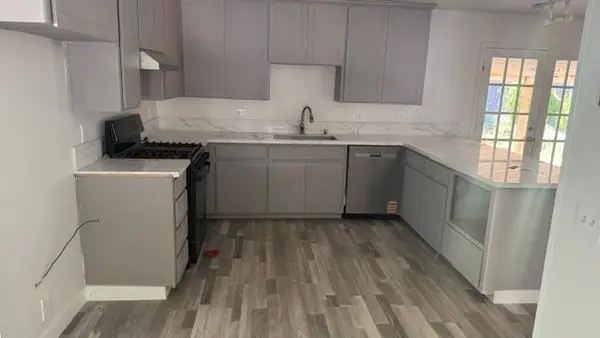 $399,000Active3 beds 2 baths1,344 sq. ft.
7315 Doc Adams Rd, Marysville, CA 95901
MLS# 226085189Listed by: RE/MAX GOLD YUBA CITY - New
 $394,900Active3 beds 2 baths1,322 sq. ft.
1322 High Street, Marysville, CA 95901
MLS# 226084451Listed by: BETTER HOMES REALTY  $133,000Pending2 beds 2 baths1,500 sq. ft.
6057 Griffith Ave #2, Marysville, CA 95901
MLS# 226083936Listed by: REALTY ONE GROUP COMPLETE $409,900Pending3 beds 2 baths1,508 sq. ft.
2285 Redhaven Street, Marysville, CA 95901
MLS# 226083342Listed by: CALIFORNIA REALTY PARTNERS- New
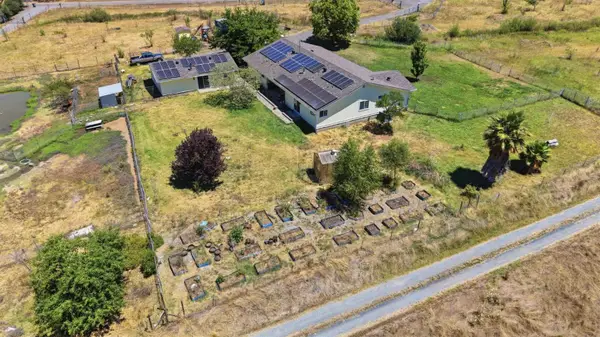 $665,000Active4 beds 4 baths3,437 sq. ft.
12156 Scott Grant Road, Marysville, CA 95901
MLS# 226081904Listed by: KELLER WILLIAMS REALTY - New
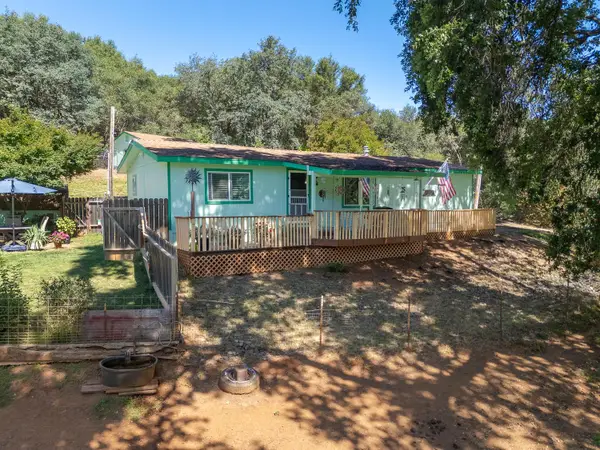 $399,000Active3 beds 2 baths1,150 sq. ft.
12868 Marcos Lane, Marysville, CA 95901
MLS# 226078898Listed by: AZTEC REAL ESTATE - New
 $335,000Active2 beds 1 baths1,034 sq. ft.
6219 Dunning Avenue, Marysville, CA 95901
MLS# 226080289Listed by: KELLER WILLIAMS REALTY-YUBA SUTTER - New
 $390,000Active3 beds 2 baths1,213 sq. ft.
1944 Manchester Drive, Marysville, CA 95901
MLS# 226081678Listed by: GATEWAY PROPERTIES  $425,000Pending4 beds 2 baths1,750 sq. ft.
5626 Seedling Way, Marysville, CA 95901
MLS# 226081026Listed by: BETTER HOMES REALTY


Protect your home and budget from life's surprises with an Assurant Home Warranty, backed by a partner that supports you through every step of homeownership. Explore Plans.
© 2026 Better Homes and Gardens Real Estate LLC. An Anywhere Real Estate company. All rights reserved. Better Homes and Gardens® Real Estate is a registered trademark owned by Meredith Operations Corporation, licensed to Better Homes and Gardens Real Estate LLC and used with permission. Better Homes and Gardens Real Estate LLC fully supports the principles of the Fair Housing Act and the Equal Opportunity Act. Listing information is deemed reliable but is not guaranteed accurate.
Each office is independently owned and operated.
Any services or products provided by third parties are not provided by, affiliated with or related to Better Homes and Gardens Real Estate LLC, or its affiliated companies.