
5516 Sunhaven Street, Marysville, CA 95901
Local realty services provided by:Better Homes and Gardens Real Estate Royal & Associates
Listed by: aaron hern
Office: exp realty of northern california, inc.
MLS#:226114095
Source:MFMLS
Price summary
- Price:$439,000
- Price per sq. ft.:$291.69
About this home
Say hello to the easiest house on the block literally. Nearly new, single-story, and priced below new construction nearby. 5516 Sunhaven St is a 2023 LGI home with OWNED solar: no lease and no monthly solar payment. This 3-bed, 2-bath, 1,505 sq ft plan sits on a corner lot with pasture views. The open-concept kitchen features granite counters and a pantry closet big enough to hide your questionable snack habits. The primary suite has a walk-in closet and a granite bath with a walk-in shower. Low-E windows throughout keep the temperature (and your wallet) in check year-round. Out back, the 5,608 sq ft lot and pristine landscaping gives you room to garden, grill, or just exist outside without your neighbors waving hello. Out front, a 2-car garage means no more Tetris-parking. Minutes from downtown Marysville, Yuba City, and Beale AFB, this one puts you close to everything without the hustle. Lived in, Loved in and ready for the next chapter. Are you?
Contact an agent
Home facts
- Year built:2023
- Subdivision & Development:The Orchards
- Listing ID #:226114095
- Added:12 day(s) ago
- Updated:September 24, 2026 at 04:51 AM
Rooms and interior
- Bedrooms:3
- Total bathrooms:2
- Full bathrooms:2
- Flooring:Carpet, Vinyl
- Kitchen Description:Dishwasher, Free Standing Electric Range, Free Standing Refrigerator, Microwave
- Living area:1,505 sq. ft.
Heating and cooling
- Cooling:Ceiling Fan(s), Central
- Heating:Central
Structure and exterior
- Roof:Composition Shingle
- Year built:2023
- Building area:1,505 sq. ft.
- Lot area:0.13 Acres
- Lot Features:Corner, Street Lights
- Construction Materials:Frame, Stucco
- Exterior Features:Uncovered Patio
- Foundation Description:Slab
- Levels:1 Story
Utilities
- Sewer:Public Sewer
Finances and disclosures
- Price:$439,000
- Price per sq. ft.:$291.69
Features and amenities
- Appliances:Dishwasher, Free Standing Electric Range, Microwave
- Laundry features:Inside Laundry Room
Parking
- Garage spaces:2
 MetroList MLS 2026. This information is being provided by MetroList MLS. All measurements and calculations of area are approximate. Information provided by Seller/Other sources, not verified by Broker. All interested persons should independently verify accuracy of information. Provided properties may or may not be listed by the office/agent presenting the information. Data Updated: September 24, 2026. Information being provided is for consumers' personal, non-commercial use and may not be used for any purpose other than to identify prospective properties consumers may be interested in purchasing. Information deemed reliable but not guaranteed. Any offer of compensation is made only to Participants of MLS where the subject listing is filed and in accordance with such MLS's regulations or rules.
New listings near 5516 Sunhaven Street
- New
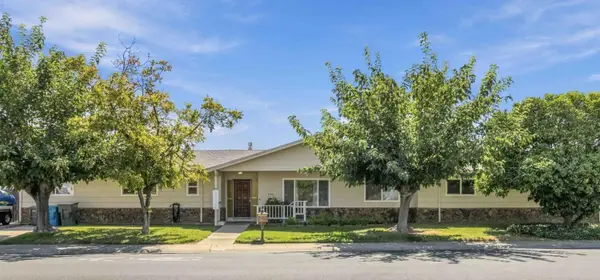 $399,000Active4 beds 3 baths2,014 sq. ft.
1104 Johnson Avenue, Marysville, CA 95901
MLS# 226118629Listed by: RIVER VALLEY REALTY - New
 $295,000Active3 beds 1 baths950 sq. ft.
1616 Cumiskey Street, Marysville, CA 95901
MLS# 226118977Listed by: KELLER WILLIAMS REALTY-YUBA SUTTER - New
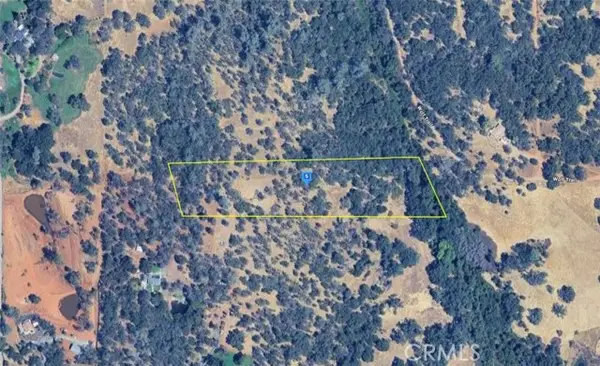 $64,999Active5 Acres
5080 Wolf Trail, Marysville, CA 95901
MLS# AR26206870Listed by: PLATLABS, INC. - New
 $675,000Active4 beds 4 baths2,825 sq. ft.
7753 State Highway 70, Marysville, CA 95901
MLS# 226118149Listed by: NEXTHOME COLLECTIVE - New
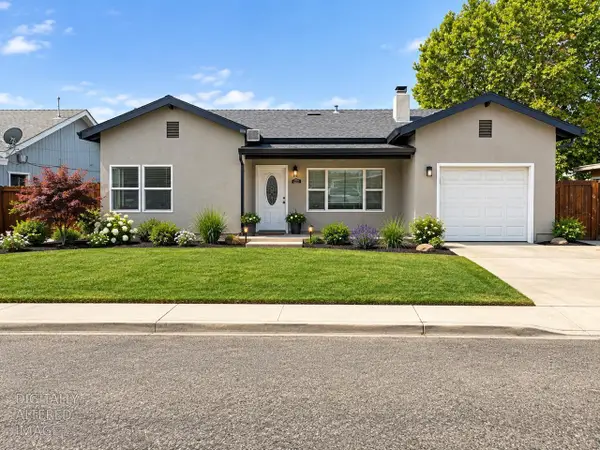 $315,000Active3 beds 2 baths1,400 sq. ft.
2228 Greely Drive, Marysville, CA 95901
MLS# 226118431Listed by: REALTY ONE GROUP COMPLETE - New
 $195,000Active4 beds 2 baths1,200 sq. ft.
1973 Hammonton Smartsville Rd, Marysville, CA 95901
MLS# 226117363Listed by: EXP REALTY OF NORTHERN CALIFORNIA, INC. - New
 $299,900Active2 beds 1 baths838 sq. ft.
912 6th Street, Marysville, CA 95901
MLS# 226117279Listed by: RIVER VALLEY REALTY 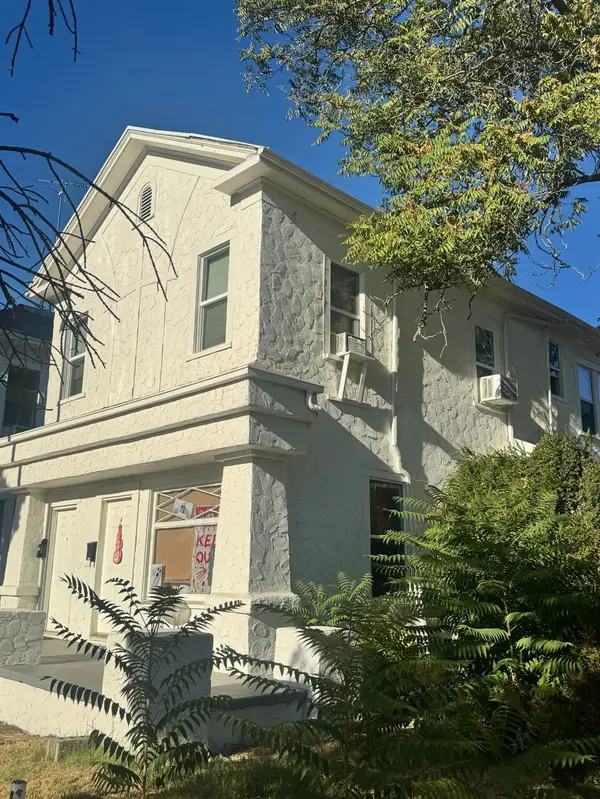 $349,000Active-- beds -- baths1,872 sq. ft.
319 B Street, Marysville, CA 95901
MLS# 226114297Listed by: LISA DRAKE PROPERTIES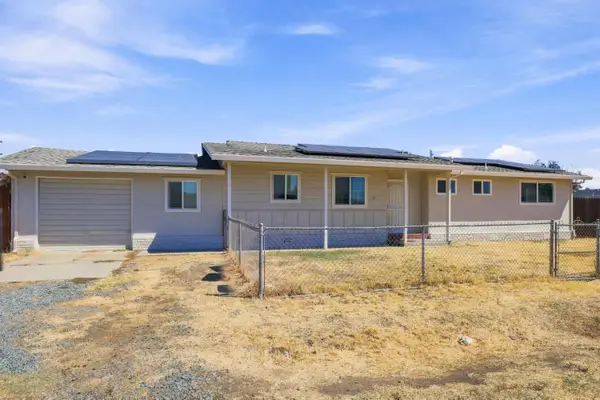 $357,500Active3 beds 2 baths1,202 sq. ft.
5851 Park Avenue, Marysville, CA 95901
MLS# 226114370Listed by: BETTER HOMES REALTY


Protect your home and budget from life's surprises with an Assurant Home Warranty, backed by a partner that supports you through every step of homeownership. Explore Plans.
© 2026 Better Homes and Gardens Real Estate LLC. An Anywhere Real Estate company. All rights reserved. Better Homes and Gardens® Real Estate is a registered trademark owned by Meredith Operations Corporation, licensed to Better Homes and Gardens Real Estate LLC and used with permission. Better Homes and Gardens Real Estate LLC fully supports the principles of the Fair Housing Act and the Equal Opportunity Act. Listing information is deemed reliable but is not guaranteed accurate.
Each office is independently owned and operated.
Any services or products provided by third parties are not provided by, affiliated with or related to Better Homes and Gardens Real Estate LLC, or its affiliated companies.