
7753 State Highway 70, Marysville, CA 95901
Local realty services provided by:Better Homes and Gardens Real Estate Royal & Associates
7753 State Highway 70,Marysville, CA 95901
$675,000
- 4 Beds
- 4 Baths
- 2,825 sq. ft.
- Single family
- Active
Listed by: janae morris
Office: nexthome collective
MLS#:226118149
Source:MFMLS
Price summary
- Price:$675,000
- Price per sq. ft.:$238.94
About this home
This beautiful, move-in-ready home has been well loved and is waiting for its new owners. Located close to town while still offering plenty of room to relax, entertain, and enjoy time at home, this property brings comfort, convenience, and space together. Inside, you'll find custom cabinetry, gorgeous quartz countertops, upgraded appliances, and a custom built-in entertainment center. The home also features a whole-house fan, whole-house water filtration, a separate reverse-osmosis drinking water system, and OWNED solar. The outdoor space was thoughtfully designed for everyday living and entertaining. Enjoy the covered patio with ceiling fans, gather around the fire pit, or cool off in the partially buried above-ground pool. Mature fruit trees and custom garden boxes with irrigation make gardening easier, while pavers and well-planned landscaping add to the charm of the yard. In addition to the three-car garage, a graveled RV parking area provides plenty of room for your recreational vehicles and toys. You'll also find a covered carport, covered storage for tools and lawn equipment, and an adorable custom-built chicken coop. Whether you enjoy gardening, backyard chickens, outdoor hobbies, entertaining, or simply spending time with the people you love, this home has something for everyone....
Contact an agent
Home facts
- Year built:2005
- Subdivision & Development:Williams park
- Listing ID #:226118149
- Added:1 day(s) ago
- Updated:September 23, 2026 at 03:22 PM
Rooms and interior
- Bedrooms:4
- Total bathrooms:4
- Full bathrooms:3
- Flooring:Carpet, Tile Floor, Vinyl
- Kitchen Description:Built-In Gas Range, Dishwasher, Disposal, Microwave
- Living area:2,825 sq. ft.
Heating and cooling
- Cooling:Central
- Heating:Central
Structure and exterior
- Roof:Composition Shingle
- Year built:2005
- Building area:2,825 sq. ft.
- Lot area:1.3 Acres
- Lot Features:Landscape Front
- Construction Materials:Stucco
- Foundation Description:Slab
- Levels:1 Story
Utilities
- Sewer:Septic System
Finances and disclosures
- Price:$675,000
- Price per sq. ft.:$238.94
Features and amenities
- Appliances:Dishwasher, Disposal, Microwave
- Laundry features:Inside Laundry Area, Inside Laundry Room
Parking
- Garage spaces:3
- Carport spaces:2
 MetroList MLS 2026. This information is being provided by MetroList MLS. All measurements and calculations of area are approximate. Information provided by Seller/Other sources, not verified by Broker. All interested persons should independently verify accuracy of information. Provided properties may or may not be listed by the office/agent presenting the information. Data Updated: September 23, 2026. Information being provided is for consumers' personal, non-commercial use and may not be used for any purpose other than to identify prospective properties consumers may be interested in purchasing. Information deemed reliable but not guaranteed. Any offer of compensation is made only to Participants of MLS where the subject listing is filed and in accordance with such MLS's regulations or rules.
New listings near 7753 State Highway 70
- New
 $295,000Active3 beds 1 baths950 sq. ft.
1616 Cumiskey Street, Marysville, CA 95901
MLS# 226118977Listed by: KELLER WILLIAMS REALTY-YUBA SUTTER - New
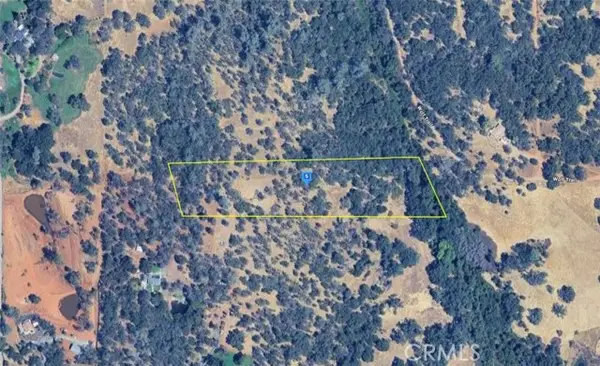 $64,999Active5 Acres
5080 Wolf Trail, Marysville, CA 95901
MLS# AR26206870Listed by: PLATLABS, INC. - New
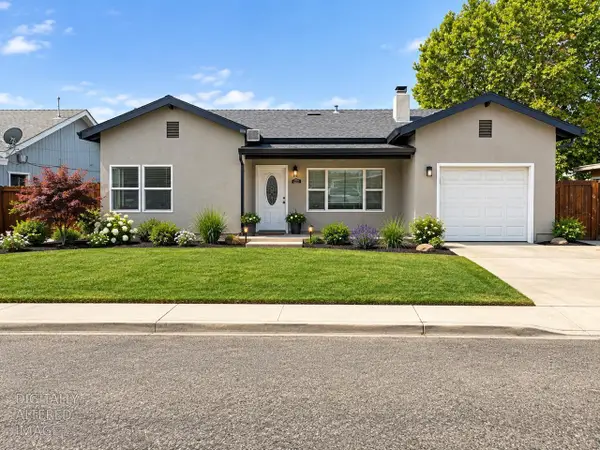 $315,000Active3 beds 2 baths1,400 sq. ft.
2228 Greely Drive, Marysville, CA 95901
MLS# 226118431Listed by: REALTY ONE GROUP COMPLETE - New
 $195,000Active4 beds 2 baths1,200 sq. ft.
1973 Hammonton Smartsville Rd, Marysville, CA 95901
MLS# 226117363Listed by: EXP REALTY OF NORTHERN CALIFORNIA, INC. - New
 $299,900Active2 beds 1 baths838 sq. ft.
912 6th Street, Marysville, CA 95901
MLS# 226117279Listed by: RIVER VALLEY REALTY 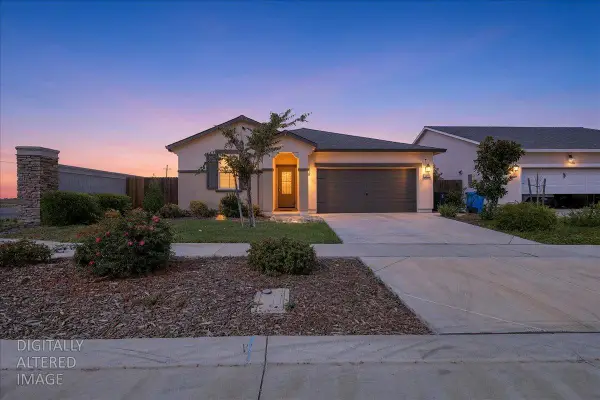 $439,000Active3 beds 2 baths1,505 sq. ft.
5516 Sunhaven Street, Marysville, CA 95901
MLS# 226114095Listed by: EXP REALTY OF NORTHERN CALIFORNIA, INC.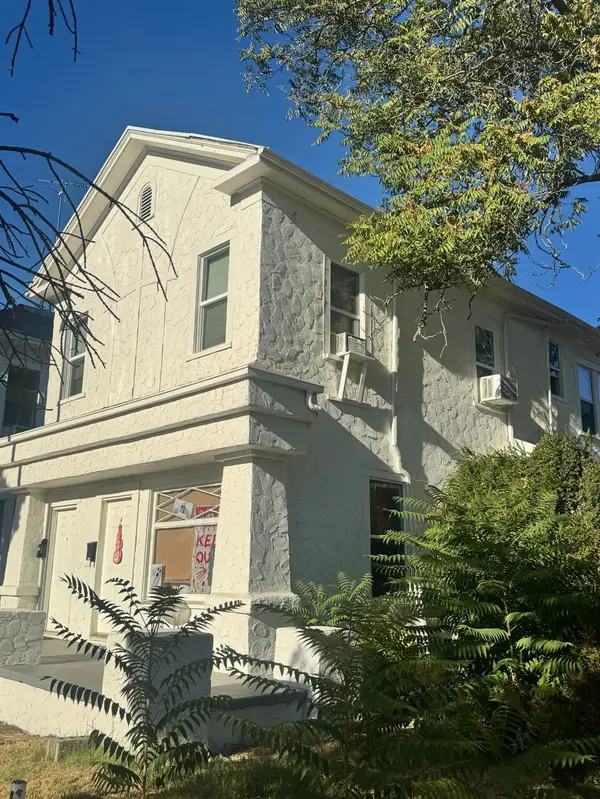 $349,000Active-- beds -- baths1,872 sq. ft.
319 B Street, Marysville, CA 95901
MLS# 226114297Listed by: LISA DRAKE PROPERTIES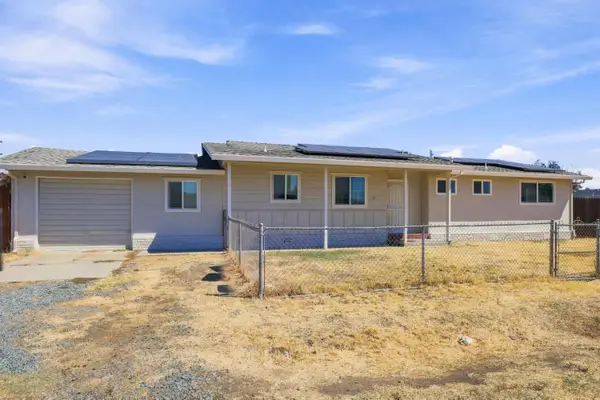 $357,500Active3 beds 2 baths1,202 sq. ft.
5851 Park Avenue, Marysville, CA 95901
MLS# 226114370Listed by: BETTER HOMES REALTY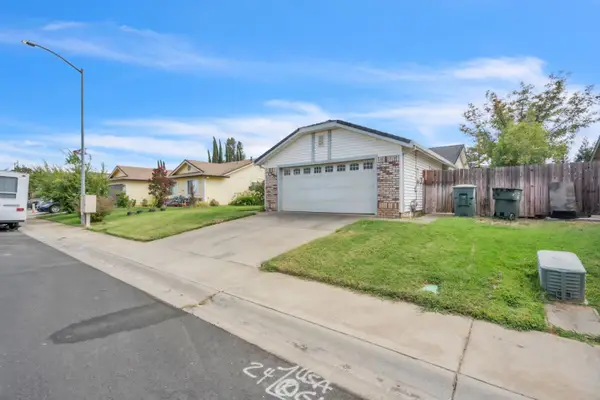 $336,000Active3 beds 2 baths1,240 sq. ft.
1306 Olson Court, Marysville, CA 95901
MLS# 226095333Listed by: KELLER WILLIAMS REALTY-YUBA SUTTER


Protect your home and budget from life's surprises with an Assurant Home Warranty, backed by a partner that supports you through every step of homeownership. Explore Plans.
© 2026 Better Homes and Gardens Real Estate LLC. An Anywhere Real Estate company. All rights reserved. Better Homes and Gardens® Real Estate is a registered trademark owned by Meredith Operations Corporation, licensed to Better Homes and Gardens Real Estate LLC and used with permission. Better Homes and Gardens Real Estate LLC fully supports the principles of the Fair Housing Act and the Equal Opportunity Act. Listing information is deemed reliable but is not guaranteed accurate.
Each office is independently owned and operated.
Any services or products provided by third parties are not provided by, affiliated with or related to Better Homes and Gardens Real Estate LLC, or its affiliated companies.