
910 G Street, Marysville, CA 95901
Local realty services provided by:Better Homes and Gardens Real Estate Integrity Real Estate
910 G Street,Marysville, CA 95901
$275,000
- 4 Beds
- 2 Baths
- 2,039 sq. ft.
- Single family
- Active
Listed by: troy davis
Office: troy davis real estate, inc.
MLS#:226043929
Source:MetroList
Price summary
- Price:$275,000
- Price per sq. ft.:$134.87
About this home
Charming 1925 two-story home offering 2,039 square feet of living space on a 0.18-acre lot. This character-filled property features four bedrooms and two bathrooms, along with a welcoming foyer and a cozy living room complete with a fireplace. The kitchen connects to the formal dining area for everyday meals, and space for entertaining. Built-in features throughout the home add charm and functionality. A dedicated laundry area and basement provide added convenience and storage options. Enjoy outdoor living with both covered front and back porches, perfect for relaxing or hosting gatherings. The fenced yard offers space for a variety of outdoor uses. This home combines classic details with a functional layout, making it a great opportunity for those seeking comfort and character.
Contact an agent
Home facts
- Year built:1925
- Listing ID #:226043929
- Added:148 day(s) ago
- Updated:October 22, 2026 at 03:11 PM
Rooms and interior
- Bedrooms:4
- Total bathrooms:2
- Full bathrooms:2
- Flooring:Wood Floors
- Kitchen Description:Free Standing Gas Oven, Free Standing Gas Range
- Living area:2,039 sq. ft.
Heating and cooling
- Cooling:Central
Structure and exterior
- Roof:Wood
- Year built:1925
- Building area:2,039 sq. ft.
- Lot area:0.18 Acres
- Lot Features:Shape Regular
- Construction Materials:Frame
- Foundation Description:Raised Foundation
- Levels:2 Story
Utilities
- Sewer:Public Sewer
Finances and disclosures
- Price:$275,000
- Price per sq. ft.:$134.87
Features and amenities
- Laundry features:Hookups Only
 MetroList MLS 2026. This information is being provided by MetroList MLS. All measurements and calculations of area are approximate. Information provided by Seller/Other sources, not verified by Broker. All interested persons should independently verify accuracy of information. Provided properties may or may not be listed by the office/agent presenting the information. Data Updated: October 22, 2026. Information being provided is for consumers' personal, non-commercial use and may not be used for any purpose other than to identify prospective properties consumers may be interested in purchasing. Information deemed reliable but not guaranteed. Any offer of compensation is made only to Participants of MLS where the subject listing is filed and in accordance with such MLS's regulations or rules.
New listings near 910 G Street
- New
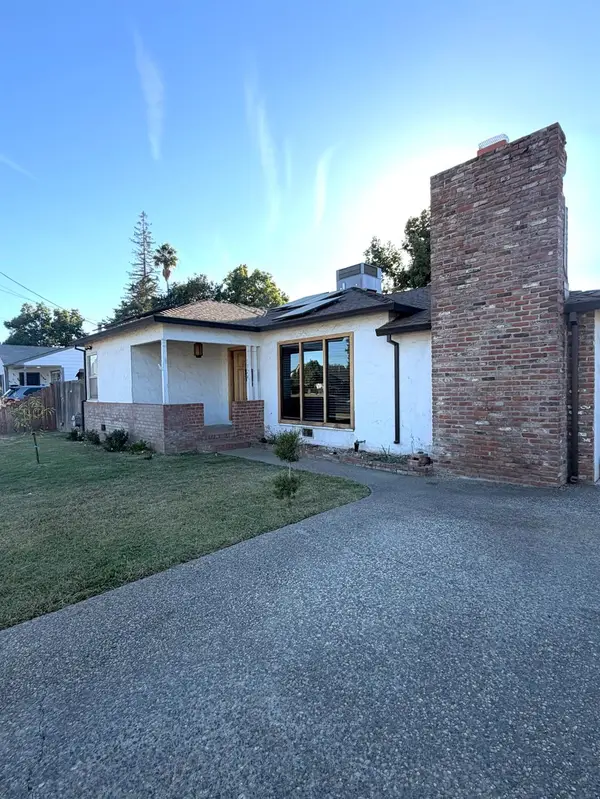 $319,000Active2 beds 2 baths1,603 sq. ft.
1324 E Covillaud Street, Marysville, CA 95901
MLS# 226127857Listed by: REAL ESTATE SOURCE INC - New
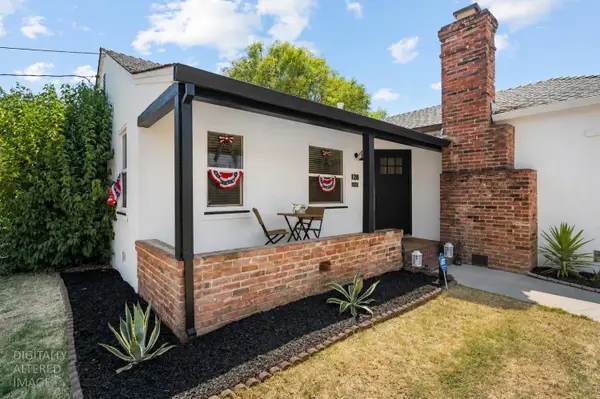 $295,000Active2 beds 1 baths1,084 sq. ft.
128 E 12th Street, Marysville, CA 95901
MLS# 226130245Listed by: DREAM REAL ESTATE GROUP - Open Sat, 12 to 4pmNew
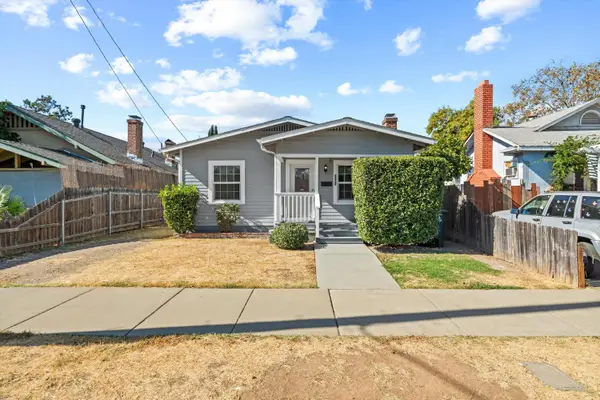 $279,500Active2 beds 1 baths896 sq. ft.
1224 G Street, Marysville, CA 95901
MLS# 226124171Listed by: MADE 4 MORE REALTY - New
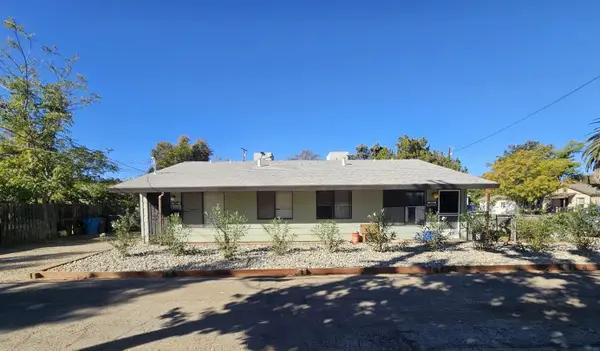 $375,000Active-- beds -- baths1,452 sq. ft.
1226 Orange Street, Marysville, CA 95901
MLS# 226128059Listed by: RIVER VALLEY REALTY - New
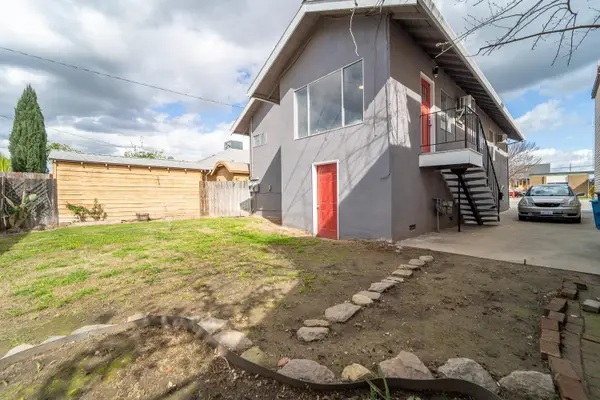 $415,000Active-- beds -- baths2,720 sq. ft.
614 B Street, Marysville, CA 95901
MLS# 226129434Listed by: REMAX DREAM HOMES - New
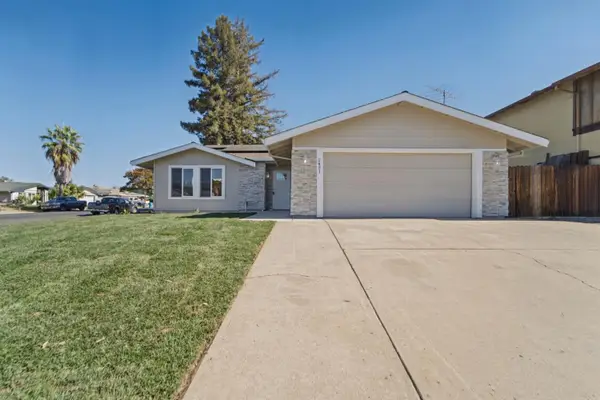 $419,000Active4 beds 2 baths1,624 sq. ft.
2431 Chele Avenue, Marysville, CA 95901
MLS# 226127858Listed by: VALLEY FAIR REALTY CORPORATION 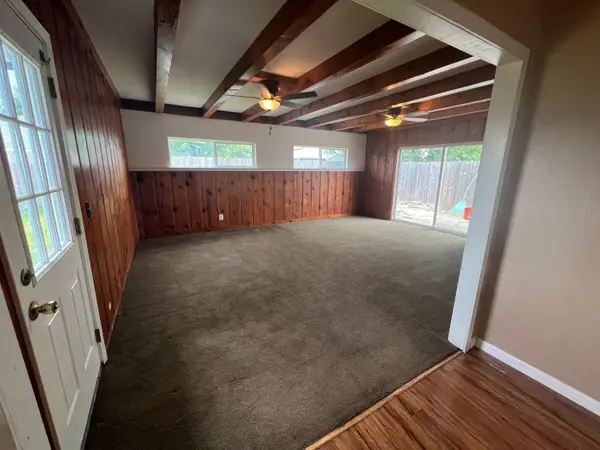 $299,000Pending3 beds 2 baths1,400 sq. ft.
2228 Greely, Marysville, CA 95901
MLS# 226129251Listed by: EXP REALTY OF NORTHERN CALIFORNIA, INC.- New
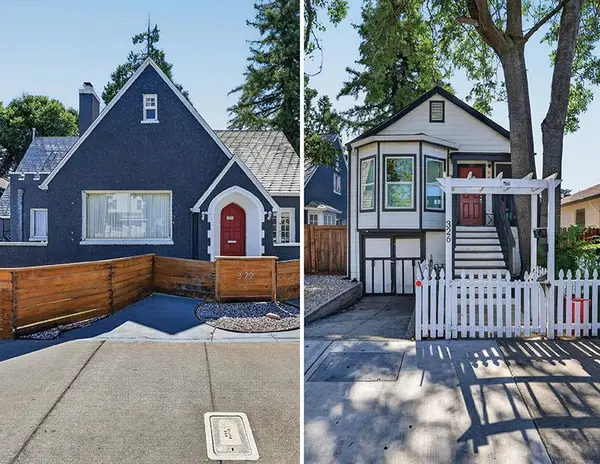 $995,000Active-- beds -- baths
322 B Street, Marysville, CA 95901
MLS# 226108559Listed by: COLLIER'S INTERNATIONAL - New
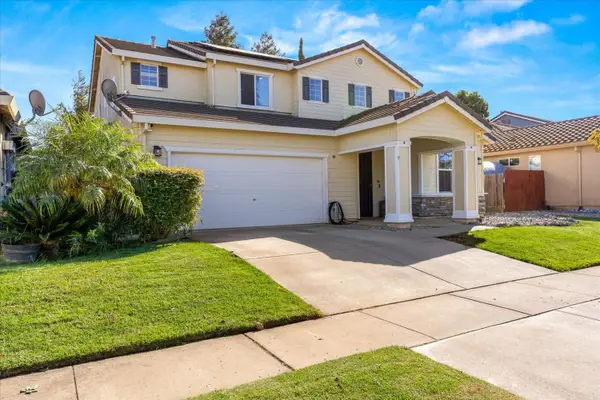 $449,900Active4 beds 3 baths2,469 sq. ft.
5523 Ravine, Marysville, CA 95901
MLS# 226128276Listed by: EXP REALTY OF CALIFORNIA INC. - New
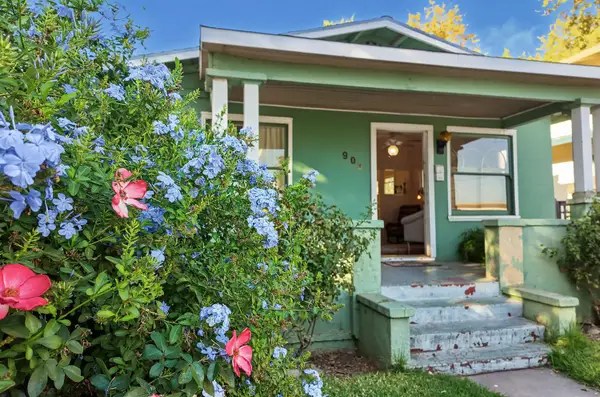 $285,000Active2 beds 1 baths973 sq. ft.
903 4th, Marysville, CA 95901
MLS# 226125872Listed by: WESELY & ASSOCIATES


Protect your home and budget from life's surprises with an Assurant Home Warranty, backed by a partner that supports you through every step of homeownership. Explore Plans.
© 2026 Better Homes and Gardens Real Estate LLC. An Anywhere Real Estate company. All rights reserved. Better Homes and Gardens® Real Estate is a registered trademark owned by Meredith Operations Corporation, licensed to Better Homes and Gardens Real Estate LLC and used with permission. Better Homes and Gardens Real Estate LLC fully supports the principles of the Fair Housing Act and the Equal Opportunity Act. Listing information is deemed reliable but is not guaranteed accurate.
Each office is independently owned and operated.
Any services or products provided by third parties are not provided by, affiliated with or related to Better Homes and Gardens Real Estate LLC, or its affiliated companies.