
4561 Excelsior Road, Mather, CA 95655
Local realty services provided by:Better Homes and Gardens Real Estate Reliance Partners
Listed by: mark daya
Office: sac platinum realty
MLS#:226086437
Source:MFMLS
Price summary
- Price:$515,000
- Price per sq. ft.:$348.21
- Monthly HOA dues:$78
About this home
Charming single-story home on a spacious corner lot kitty corner to Veterans Park, with a tall privacy fence in Mather. This 3-bed, 2-bath home features an open-concept layout with updated bathrooms and a kitchen overlooking the dining and living areas. Sliding glass doors lead to a patio and expansive backyard with a gazebo, mini gazebo for BBQ, a dog run, and a large shed currently used as an office. Down the side of the house offers ample room for parking. The primary suite includes dual closets, a double-sink vanity, and a tub/shower combo. Indoor laundry, new water heater and a two-car garage complete this home. Enjoy tennis courts, playgrounds, and trails, near top schools, Mather Field, and Highway 50.
Contact an agent
Home facts
- Year built:2003
- Listing ID #:226086437
- Added:1 day(s) ago
- Updated:July 10, 2026 at 09:02 PM
Rooms and interior
- Bedrooms:3
- Total bathrooms:2
- Full bathrooms:2
- Flooring:Carpet, Linoleum
- Kitchen Description:Dishwasher, Disposal, Free Standing Gas Range, Microwave, Plumbed For Ice Maker
- Living area:1,479 sq. ft.
Heating and cooling
- Cooling:Ceiling Fan(s), Central
- Heating:Central
Structure and exterior
- Roof:Tile
- Year built:2003
- Building area:1,479 sq. ft.
- Lot area:0.21 Acres
- Lot Features:Auto Sprinkler F&R, Curb(s)/Gutter(s)
- Construction Materials:Frame, Stucco
- Foundation Description:Slab
- Levels:1 Story
Utilities
- Sewer:Public Sewer
Finances and disclosures
- Price:$515,000
- Price per sq. ft.:$348.21
Features and amenities
- Appliances:Dishwasher, Disposal, Microwave, Plumbed For Ice Maker
- Laundry features:Inside Laundry Room
- Amenities:Park, Tennis Courts
Parking
- Garage spaces:2
 MetroList MLS 2026. This information is being provided by MetroList MLS. All measurements and calculations of area are approximate. Information provided by Seller/Other sources, not verified by Broker. All interested persons should independently verify accuracy of information. Provided properties may or may not be listed by the office/agent presenting the information. Data Updated: July 10, 2026. Information being provided is for consumers' personal, non-commercial use and may not be used for any purpose other than to identify prospective properties consumers may be interested in purchasing. Information deemed reliable but not guaranteed. Any offer of compensation is made only to Participants of MLS where the subject listing is filed and in accordance with such MLS's regulations or rules.
New listings near 4561 Excelsior Road
- New
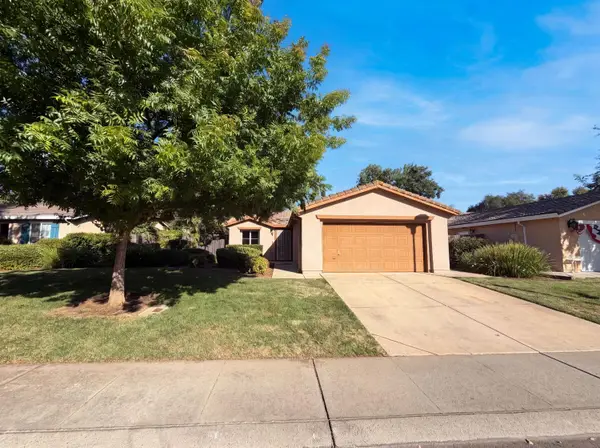 $470,000Active3 beds 2 baths1,139 sq. ft.
4319 Monhegan Way, Mather, CA 95655
MLS# 226087503Listed by: OPENDOOR BROKERAGE INC 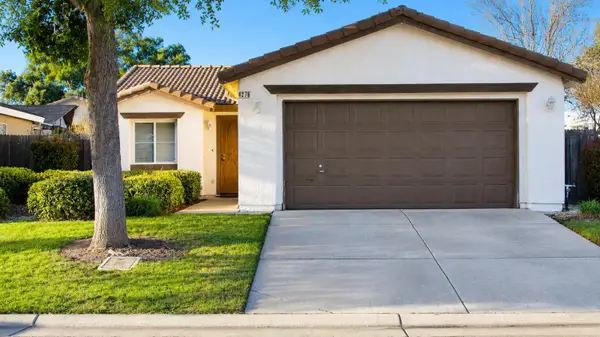 $469,900Active2 beds 2 baths1,139 sq. ft.
4276 Monhegan Way, Mather, CA 95655
MLS# 226079122Listed by: EXP REALTY OF NORTHERN CALIFORNIA, INC.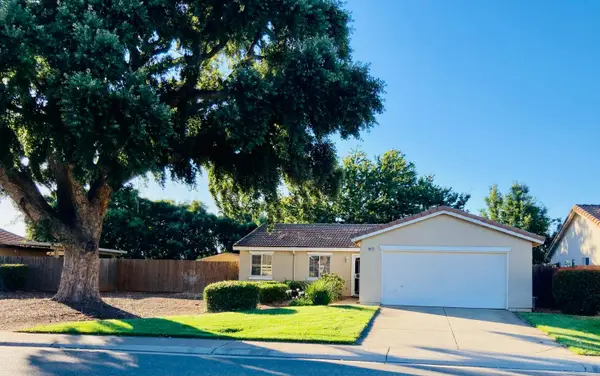 $484,999Active3 beds 2 baths1,445 sq. ft.
4272 Aubergine Way, Mather, CA 95655
MLS# 226079635Listed by: REAL ESTATE SOURCE INC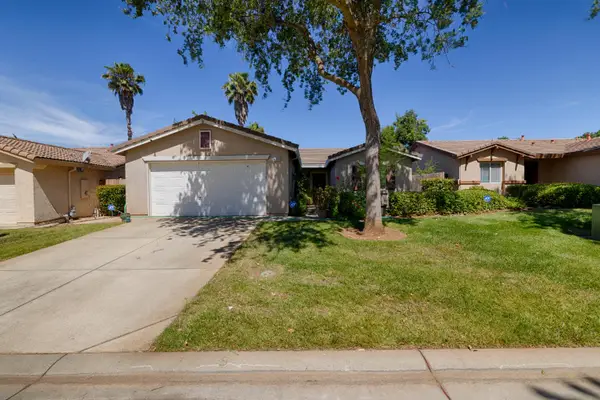 $474,999Active3 beds 2 baths1,479 sq. ft.
4356 Wickford Way, Mather, CA 95655
MLS# 226073720Listed by: MARLA KURESA, BROKER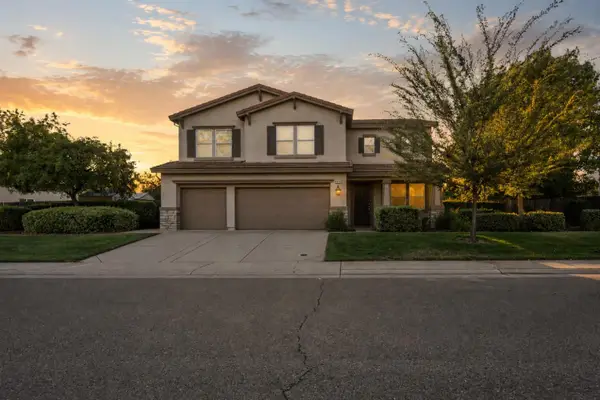 $849,900Active5 beds 4 baths3,712 sq. ft.
4272 Arnold Way, Mather, CA 95655
MLS# 226069255Listed by: FATHOM REALTY GROUP, INC.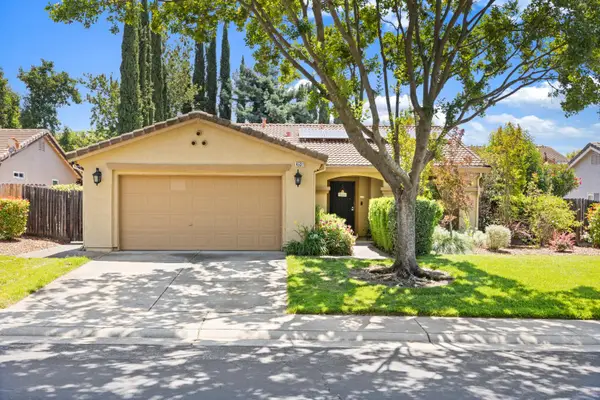 $474,999Active3 beds 2 baths1,337 sq. ft.
4531 Excelsior Road, Mather, CA 95655
MLS# 226070236Listed by: ROOTS REAL ESTATE GROUP $799,000Active5 beds 3 baths3,712 sq. ft.
10914 Woodring Drive, MATHER, CA 95655
MLS# 41125365Listed by: KELLER WILLIAMS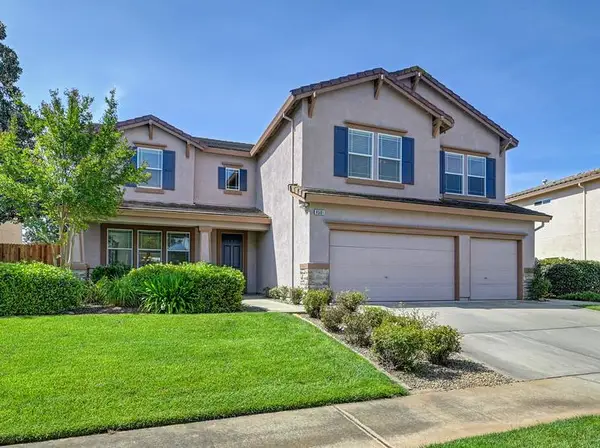 $764,500Active4 beds 3 baths4,062 sq. ft.
4501 Mcroberts Drive, Mather, CA 95655
MLS# 226056501Listed by: NICK SADEK SOTHEBY'S INTERNATIONAL REALTY $699,900Active5 beds 3 baths2,857 sq. ft.
4237 Narraganset Way, Mather, CA 95655
MLS# 226047973Listed by: MX REALTY ASSOCIATES, INC.


Protect your home and budget from life's surprises with an Assurant Home Warranty, backed by a partner that supports you through every step of homeownership. Explore Plans.
© 2026 Better Homes and Gardens Real Estate LLC. An Anywhere Real Estate company. All rights reserved. Better Homes and Gardens® Real Estate is a registered trademark owned by Meredith Operations Corporation, licensed to Better Homes and Gardens Real Estate LLC and used with permission. Better Homes and Gardens Real Estate LLC fully supports the principles of the Fair Housing Act and the Equal Opportunity Act. Listing information is deemed reliable but is not guaranteed accurate.
Each office is independently owned and operated.
Any services or products provided by third parties are not provided by, affiliated with or related to Better Homes and Gardens Real Estate LLC, or its affiliated companies.