
1362 Chaparral Avenue, McKinleyville, CA 95519
Local realty services provided by:Better Homes and Gardens Real Estate Wine Country Group
Listed by: mark bickmore
Office: new wave realty & financial services
MLS#:273122
Source:CA_HAR
Price summary
- Price:$479,000
- Price per sq. ft.:$319.76
About this home
Welcome to 1362 Chaparral Drive, a bright and inviting 3-bedroom, 2-bath home with a comfortable single-level floor plan and attached two-car garage. The spacious living room features vaulted ceilings, skylights, abundant natural light, and a cozy fireplace. The open kitchen and dining area is highlighted by dramatic arched windows, a large center island, stainless-steel appliances, generous cabinetry, and ample workspace. The primary suite includes a walk-in closet and private bath. Additional features include indoor laundry, durable flooring, a fenced yard, established landscaping, patio space, and a wide driveway with additional off-street parking, all in a convenient McKinleyville location. 1362 Chaparral Drive offers a comfortable single-level floor plan, distinctive architectural details, generous living spaces, abundant natural light, and an attached two-car garage.
From the moment you arrive, the home stands out with its fenced front yard, mature landscaping, large arched windows, brick accents, and broad concrete driveway. Established trees, trimmed shrubs, lawn, decorative rock, and defined planting areas create an attractive setting, while fenced outdoor spaces provide room for relaxing, gardening, pets, or entertaining.
Inside, the entry opens to a bright and functional layout that provides separation between the main living areas and bedrooms. The spacious living room features vaulted ceilings, skylights, multiple windows, and a fireplace. Elevated windows and natural light enhance the sense of openness while creating an inviting space for gatherings, movie nights, or quiet evenings at home.
The kitchen and dining area is one of the home's most distinctive spaces. A dramatic grouping of arched windows fills the dining area with light and adds memorable architectural character. The kitchen features a large center island, stainless-steel appliances, generous cabinetry, and ample workspace for meal preparation.
The center island offers additional storage and flexibility for serving, casual dining, meal prep, or gathering with family and friends. The adjoining dining area provides space for a full-size table and remains open to the kitchen, making the layout well suited for both everyday living and entertaining. Additional wall and floor space may also accommodate display furniture, a coffee station, expanded storage, or additional seating.
The primary bedroom provides a private retreat with a closet and en-suite bathroom. The primary bath includes a dual-sink vanity, extensive mirror space, tile countertops, cabinetry, and a bathing area.
Two additional bedrooms are located near the central hallway and can accommodate a variety of needs, including guest rooms, family bedrooms, a nursery, home office, hobby room, or exercise space. The second bathroom is conveniently positioned nearby and includes a vanity and storage.
A dedicated indoor laundry room is located near the garage and bedroom hallway, keeping household tasks conveniently separated from the kitchen and primary living spaces.
The attached two-car garage provides room for vehicles, storage, tools, recreational equipment, or workspace. A wide concrete driveway offers easy garage access along with additional off-street parking.
Multiple exterior access points provide convenient connections between the interior and outdoor areas. Patio and seating spaces create opportunities for outdoor dining, relaxing, or entertaining, while fencing helps define the yard and adds privacy and usability.
The single-level configuration may appeal to buyers seeking to minimize stairs while maintaining clearly defined kitchen, dining, living, bedroom, laundry, garage, and outdoor spaces.
Architectural features including vaulted ceilings, skylights, dramatic arched windows, and generous room proportions give the home a character that stands apart from more traditional layouts. Combined with the fireplace, spacious kitchen, primary suite, indoor laundry, attached garage, fenced yard, and established landscaping, the property offers a practical balance of comfort, functionality, and visual interest.
Property highlights include 3 bedrooms, 2 bathrooms, single-level living, attached two-car garage, vaulted ceilings, skylights, fireplace, dramatic arched windows, large kitchen island, stainless-steel appliances, generous cabinetry, primary suite with closet and private bath, dual-sink vanity, dedicated indoor laundry, fenced outdoor areas, mature landscaping, patio space, wide driveway, additional off-street parking, and abundant natural light.
1362 Chaparral Drive combines a bright interior, flexible living spaces, distinctive architecture, useful storage, garage space, and comfortable outdoor areas in a convenient McKinleyville setting....
Contact an agent
Home facts
- Year built:1996
- Listing ID #:273122
- Added:1 day(s) ago
- Updated:August 14, 2026 at 12:47 PM
Rooms and interior
- Bedrooms:3
- Total bathrooms:2
- Full bathrooms:2
- Rooms Total:6
- Flooring:Laminate, Vinyl
- Living area:1,498 sq. ft.
Heating and cooling
- Heating:Forced Air, Natural Gas
Structure and exterior
- Year built:1996
- Building area:1,498 sq. ft.
- Lot area:0.16 Acres
- Lot Features:Flat Lot
- Architectural Style:Ranch
- Construction Materials:Shingle
- Exterior Features:Sprinklers
- Foundation Description:Concrete Perimeter
Schools
- High school:McKinleyville
- Middle school:McKinleyville
Utilities
- Water:Public
Finances and disclosures
- Price:$479,000
- Price per sq. ft.:$319.76
Features and amenities
- Appliances:Hood
- Laundry features:Dryer Hookup, Washer Hookup
- Amenities:Ceiling Fans, Double Pane Windows, Skylight(s), Skylite, Tile Counters
Parking
- Parking description:Attached
- Garage:Yes
- Garage spaces:2
New listings near 1362 Chaparral Avenue
- New
 $599,000Active3 beds 1 baths1,483 sq. ft.
1901 Glendale Drive, McKinleyville, CA 95519
MLS# 273132Listed by: SOUTH FORK REAL ESTATE - Open Sat, 3 to 5pmNew
 $459,000Active3 beds 2 baths1,324 sq. ft.
1850 Manzanita Street, McKinleyville, CA 95519
MLS# 273121Listed by: NEW WAVE REALTY & FINANCIAL SERVICES - Open Sat, 1 to 3pmNew
 $875,000Active3 beds 2 baths2,580 sq. ft.
1625 Prairie Hawke Court, McKinleyville, CA 95519
MLS# 273130Listed by: TRILLIUM REALTY GROUP, INC. - New
 $577,777Active3 beds 2 baths1,100 sq. ft.
1876 Blake Road, McKinleyville, CA 95519
MLS# 273115Listed by: RE/MAX HUMBOLDT REALTY - New
 $499,000Active5 beds 2 baths2,112 sq. ft.
1850/1876 Baird Road, Dows Prairie, CA 95519
MLS# 273109Listed by: AZALEA REALTY - New
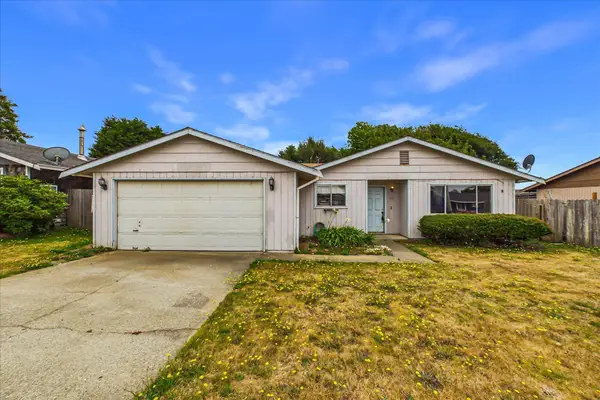 $299,000Active3 beds 2 baths1,120 sq. ft.
1732 Holly Drive, McKinleyville, CA 95519
MLS# 273079Listed by: COLDWELL BANKER CUTTEN REALTY 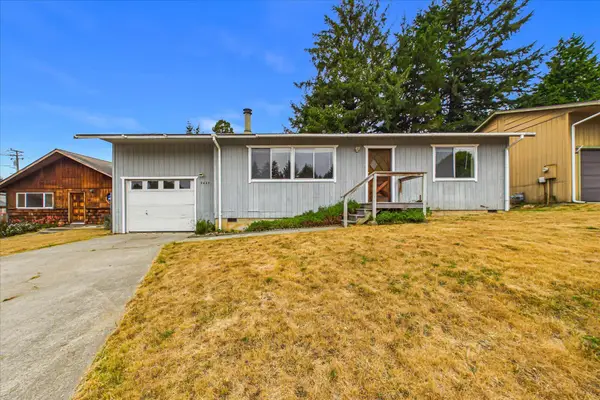 $289,000Pending2 beds 1 baths864 sq. ft.
2423 Travis Court, McKinleyville, CA 95519
MLS# 273080Listed by: COLDWELL BANKER CUTTEN REALTY- New
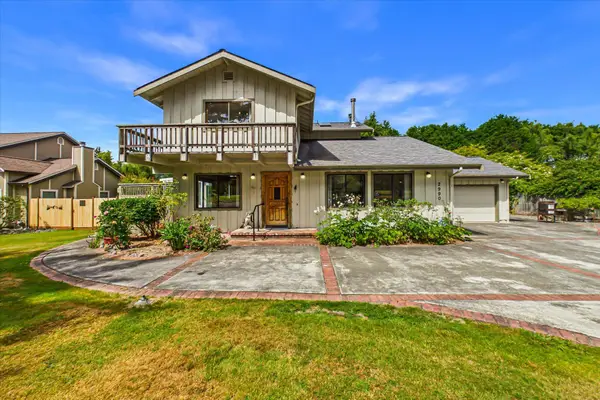 $613,900Active4 beds 3 baths2,172 sq. ft.
2990 Eagle Lane, McKinleyville, CA 95519
MLS# 273075Listed by: COLDWELL BANKER CUTTEN REALTY - New
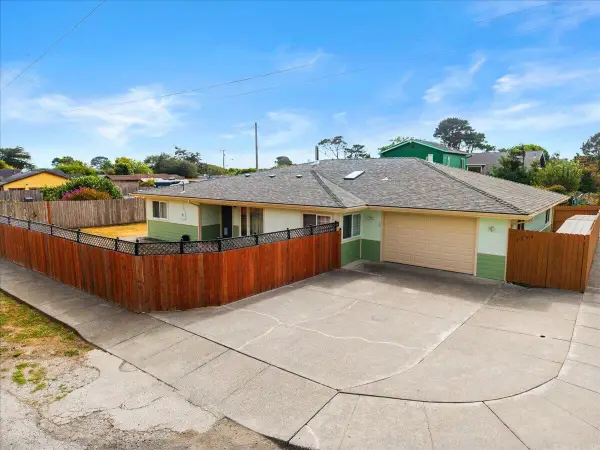 $600,000Active4 beds 3 baths2,000 sq. ft.
1794 Fischer Avenue, McKinleyville, CA 95519
MLS# 273069Listed by: RE/MAX HUMBOLDT REALTY


Protect your home and budget from life's surprises with an Assurant Home Warranty, backed by a partner that supports you through every step of homeownership. Explore Plans.
© 2026 Better Homes and Gardens Real Estate LLC. An Anywhere Real Estate company. All rights reserved. Better Homes and Gardens® Real Estate is a registered trademark owned by Meredith Operations Corporation, licensed to Better Homes and Gardens Real Estate LLC and used with permission. Better Homes and Gardens Real Estate LLC fully supports the principles of the Fair Housing Act and the Equal Opportunity Act. Listing information is deemed reliable but is not guaranteed accurate.
Each office is independently owned and operated.
Any services or products provided by third parties are not provided by, affiliated with or related to Better Homes and Gardens Real Estate LLC, or its affiliated companies.