
1810 Heartwood Drive, McKinleyville, CA 95519
Local realty services provided by:Better Homes and Gardens Real Estate Results
Listed by: tom hunt
Office: corcoran icon properties eureka
MLS#:273279
Source:CA_HAR
Price summary
- Price:$575,000
- Price per sq. ft.:$264.49
About this home
Welcome to 1810 Heartwood Drive! This spacious home sits on one of the biggest lots in the desirable Heartwood neighborhood. Inside, you'll find soaring ceilings, hardwood floors, and bonus office space. Outside features include durable Hardie siding, a covered back porch, and plenty of front and backyard space for entertaining, gardening, or relaxing. A unique pear tree produces four different varieties, with plenty of room left for additional fruits and veggies. A beautiful, move-in-ready home with space to enjoy inside and out!
Contact an agent
Home facts
- Year built:1991
- Listing ID #:273279
- Added:12 day(s) ago
- Updated:September 15, 2026 at 01:06 AM
Rooms and interior
- Bedrooms:3
- Total bathrooms:2
- Full bathrooms:2
- Rooms Total:11
- Flooring:Hardwood, Plank, Vinyl
- Living area:2,174 sq. ft.
Heating and cooling
- Heating:Forced Air, Natural Gas
Structure and exterior
- Year built:1991
- Building area:2,174 sq. ft.
- Lot area:0.26 Acres
- Construction Materials:Shingle
- Foundation Description:Concrete Perimeter
Utilities
- Water:Public
Finances and disclosures
- Price:$575,000
- Price per sq. ft.:$264.49
Features and amenities
- Appliances:Gas, Hood
- Laundry features:Dryer, Washer
- Amenities:Animal Door, Double Pane Window
Parking
- Parking description:Attached
- Garage:Yes
- Garage spaces:2
New listings near 1810 Heartwood Drive
- New
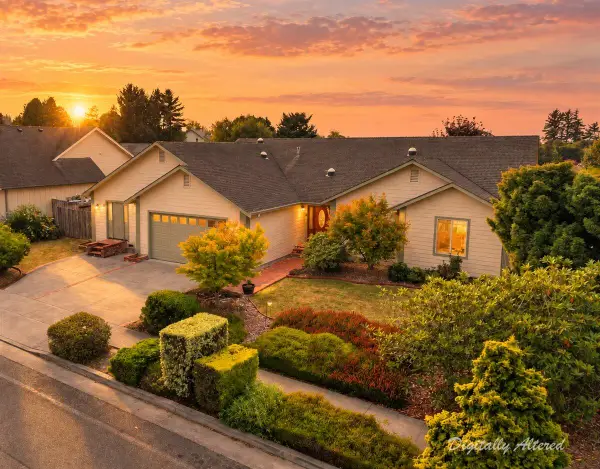 $659,000Active4 beds 2 baths2,259 sq. ft.
1690 Tasi Lane, McKinleyville, CA 95519
MLS# 273344Listed by: FORBES & ASSOCIATES - ERIC CECCHIN - New
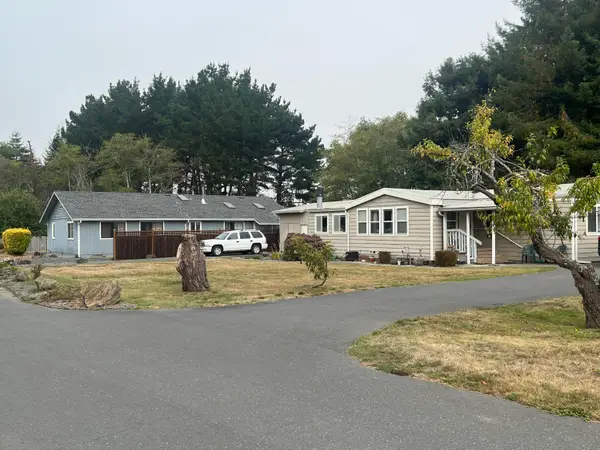 $4,745,000Active-- beds -- baths4,200 sq. ft.
1505 Fawn Lane, McKinleyville, CA 95519
MLS# 273333Listed by: C.B. COMMERCIAL PACIFIC PARTNERS REAL ESTATE - New
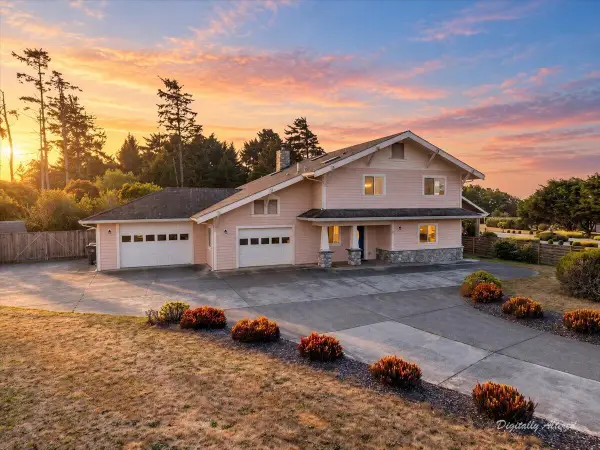 $949,000Active3 beds 3 baths2,664 sq. ft.
2568 Knox Cove Drive, McKinleyville, CA 95519
MLS# 273328Listed by: CORCORAN ICON PROPERTIES ARCATA - New
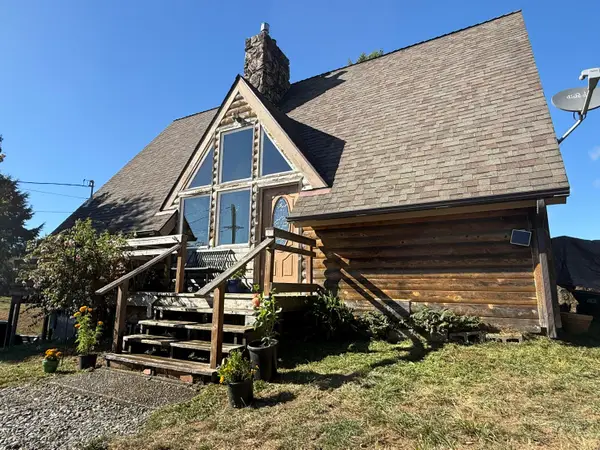 $545,000Active3 beds 2 baths1,538 sq. ft.
3767 Dows Prairie Road, Dows Prairie, CA 95519
MLS# 273326Listed by: CORCORAN ICON PROPERTIES ARCATA - New
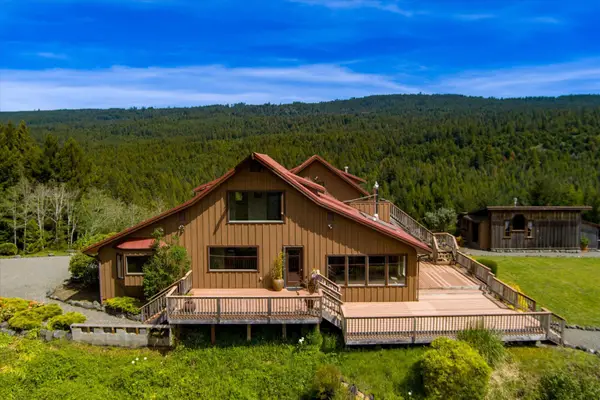 $945,000Active3 beds 2 baths2,544 sq. ft.
210 Whittier Lane, Fieldbrook, CA 95519
MLS# 273337Listed by: EXP REALTY OF CALIFORNIA, INC. - New
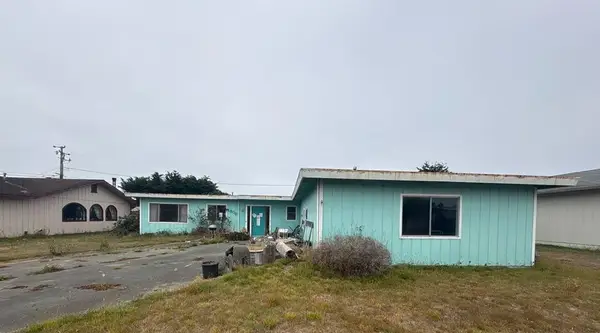 $250,000Active4 beds 2 baths1,500 sq. ft.
1900 Wavecrest Ave, Mckinleyville, CA 95519
MLS# 226112597Listed by: CROWN ROYAL REAL ESTATE INC - New
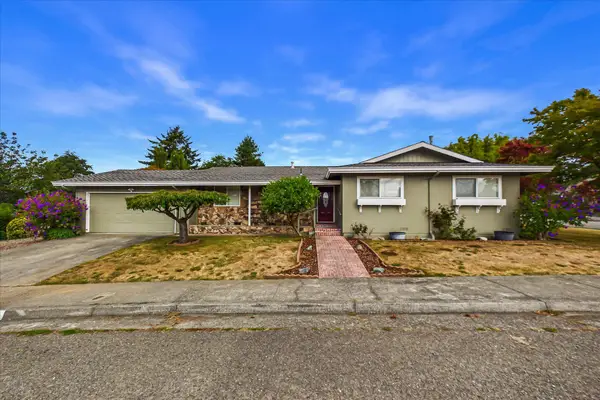 $599,000Active3 beds 2 baths1,560 sq. ft.
1835 Timothy Road, McKinleyville, CA 95519
MLS# 273303Listed by: RE/MAX HUMBOLDT REALTY 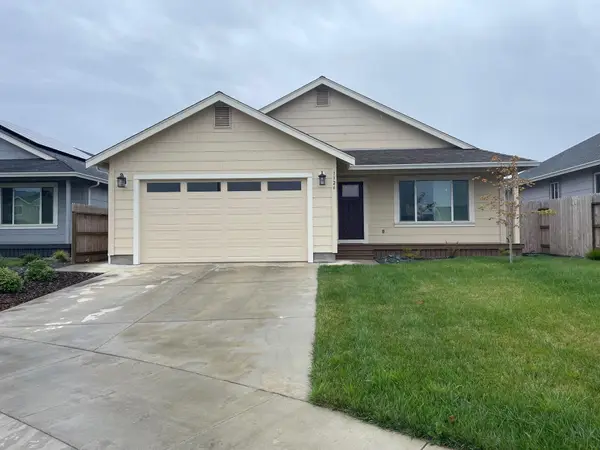 $535,000Pending3 beds 2 baths1,430 sq. ft.
1326 Washington Court, McKinleyville, CA 95519
MLS# 273293Listed by: FORBES & ASSOCIATES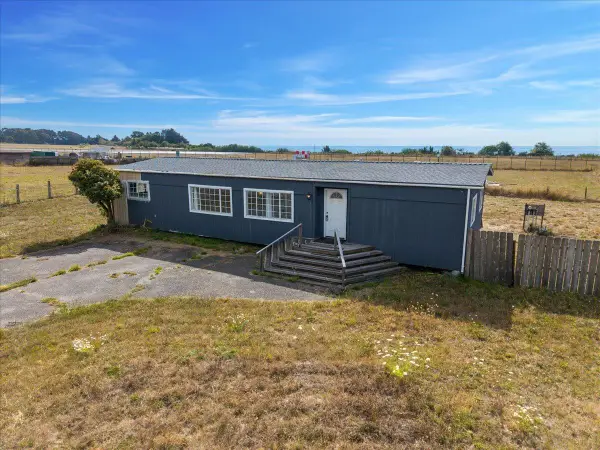 $320,000Active3 beds 1 baths1,896 sq. ft.
4520 Kjer Road, McKinleyville, CA 95519
MLS# 273281Listed by: CORCORAN ICON PROPERTIES ARCATA


Protect your home and budget from life's surprises with an Assurant Home Warranty, backed by a partner that supports you through every step of homeownership. Explore Plans.
© 2026 Better Homes and Gardens Real Estate LLC. An Anywhere Real Estate company. All rights reserved. Better Homes and Gardens® Real Estate is a registered trademark owned by Meredith Operations Corporation, licensed to Better Homes and Gardens Real Estate LLC and used with permission. Better Homes and Gardens Real Estate LLC fully supports the principles of the Fair Housing Act and the Equal Opportunity Act. Listing information is deemed reliable but is not guaranteed accurate.
Each office is independently owned and operated.
Any services or products provided by third parties are not provided by, affiliated with or related to Better Homes and Gardens Real Estate LLC, or its affiliated companies.