
2165 Terra Vista Place, McKinleyville, CA 95519
Local realty services provided by:Better Homes and Gardens Real Estate Results
2165 Terra Vista Place,McKinleyville, CA 95519
$769,000
- 3 Beds
- 2 Baths
- 1,926 sq. ft.
- Single family
- Pending
Listed by: shelby huddleson
Office: re/max humboldt realty
MLS#:273219
Source:CA_HAR
Price summary
- Price:$769,000
- Price per sq. ft.:$399.27
About this home
This custom home in sought after Hewitt Ranch Subdivison, takes full advantage of its elevated setting, with south-facing views stretching across the landscape toward the Pacific Ocean and a floor plan that keeps the main living spaces connected to the scenery.
Upstairs, natural light fills the great room through expansive windows, complemented by hardwood floors and a wood-burning fireplace.
The kitchen features quartz countertops and stainless-steel appliances and opens comfortably to the dining and living areas, giving panoramic views out the vast windows.
Outdoor living flows easily from the upper level, with a generous deck accessible from the great room and primary bedroom, plus a second landing off the dining area with stairs leading directly into the gardens and backyard. The primary bedroom includes a large walk-in closet and access to the spacious bathroom with dual sinks and oversized walk-in shower to rinse the day away.
With a dedicated laundry room upstairs, say goodbye to packing baskets up and down!
Two additional bedrooms and a full bath are downstairs. One bedroom has a separate exterior entrance and kitchenette-style area with cabinetry and an electrical connection for a range, providing flexibility for guests, extended family, a home office, additional living space or income suite.
Outside, mature landscaping creates a peaceful garden setting with brick patios and pathways, terraces, and established apple, pear, fig, and bay leaf trees. The fenced backyard also includes a separate lovely garden studio, with the interior lined in cedar and tons of space to enjoy.
The 2-car garage adds built-in storage, a workbench, epoxy flooring, refrigerator, and two 220V outlets. Redwood siding complements the home's natural surroundings and timeless character.
Beautifully maintained and thoughtfully designed, this is a home where the view, gardens, and living spaces simply feel like they belong together. Come inside to truly appreciate this home....
Contact an agent
Home facts
- Year built:2002
- Listing ID #:273219
- Added:38 day(s) ago
- Updated:October 02, 2026 at 08:13 AM
Rooms and interior
- Bedrooms:3
- Total bathrooms:2
- Full bathrooms:2
- Rooms Total:5
- Living area:1,926 sq. ft.
Heating and cooling
- Heating:Forced Air
Structure and exterior
- Year built:2002
- Building area:1,926 sq. ft.
- Lot area:0.79 Acres
- Construction Materials:Shingle
- Exterior Features:Sprinklers
- Foundation Description:Concrete Perimeter
- Levels:Split Level
Utilities
- Water:Public
Finances and disclosures
- Price:$769,000
- Price per sq. ft.:$399.27
Features and amenities
- Appliances:Gas
- Laundry features:Dryer, In House, Washer
- Amenities:Ceiling Fans, Double Pane Windows
Parking
- Parking description:Attached
- Garage:Yes
- Garage spaces:2
New listings near 2165 Terra Vista Place
- New
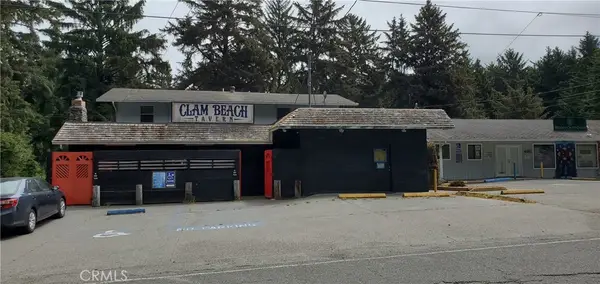 $1,999,000Active12 beds 12 baths7,000 sq. ft.
4611 Central Avenue, McKinleyville, CA 95519
MLS# SW26213850Listed by: FORTUNE REAL ESTATE ENTERPRISE - New
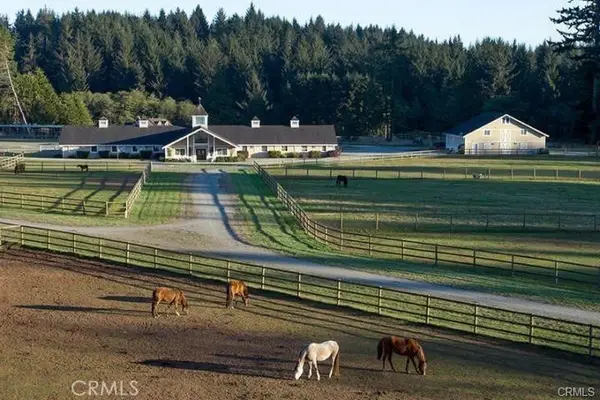 $3,000,000Active66.35 Acres
4415 Woods Lane, McKinleyville, CA 95519
MLS# SW26213882Listed by: FORTUNE REAL ESTATE ENTERPRISE - New
 $489,000Active3 beds 1 baths1,150 sq. ft.
1094 Hiller Road, McKinleyville, CA 95519
MLS# 273432Listed by: MARCU & ASSOCIATES - New
 $849,900Active-- beds -- baths2,580 sq. ft.
1794 Edeline Avenue, McKinleyville, CA 95519
MLS# 273403Listed by: COLDWELL BANKER SELLERS REALTY  $630,000Active0.83 Acres
3078 Sand Pointe Drive, McKinleyville, CA 95519
MLS# 273397Listed by: FORBES & ASSOCIATES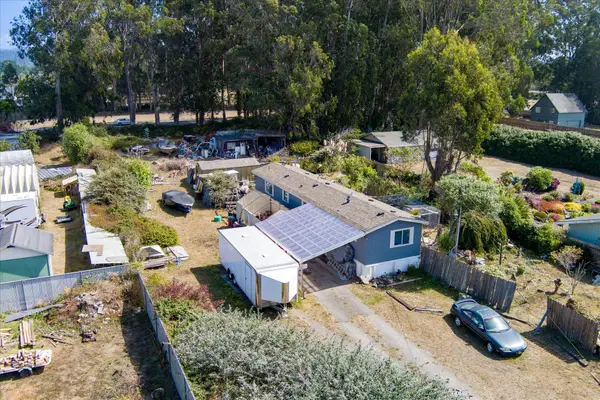 $279,000Active3 beds 2 baths924 sq. ft.
2595 Daffodil Avenue, McKinleyville, CA 95519
MLS# 273383Listed by: CORCORAN ICON PROPERTIES EUREKA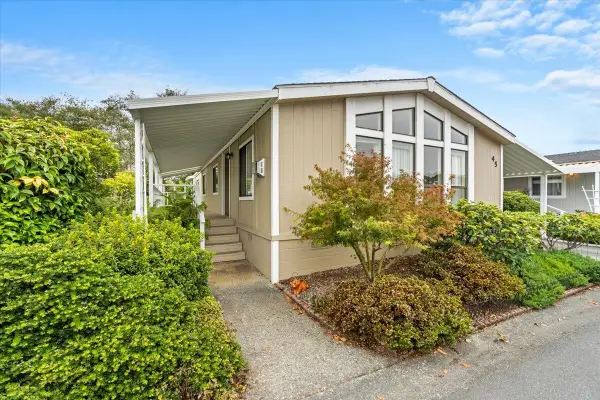 $195,000Active2 beds 2 baths1,248 sq. ft.
1090 Murray Road #45, McKinleyville, CA 95519
MLS# 273361Listed by: COMMUNITY REALTY / DB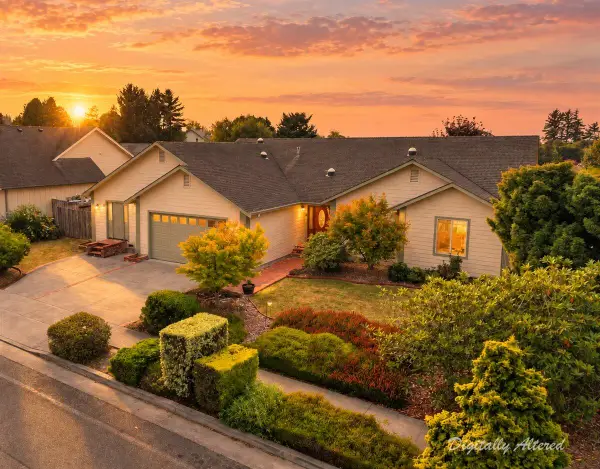 $659,000Pending4 beds 2 baths2,259 sq. ft.
1690 Tasi Lane, McKinleyville, CA 95519
MLS# 273344Listed by: FORBES & ASSOCIATES - ERIC CECCHIN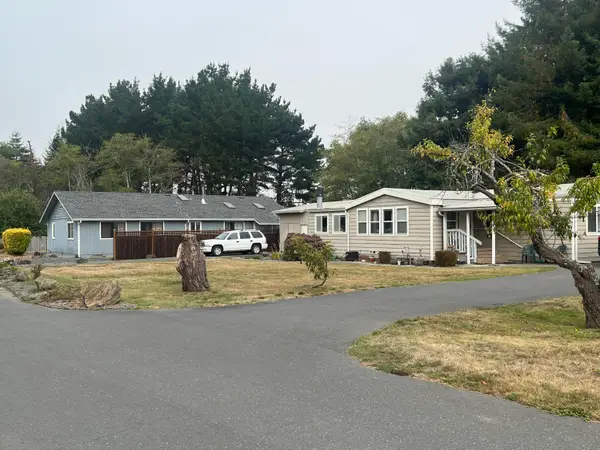 $4,745,000Active-- beds -- baths4,200 sq. ft.
1505 Fawn Lane, McKinleyville, CA 95519
MLS# 273333Listed by: C.B. COMMERCIAL PACIFIC PARTNERS REAL ESTATE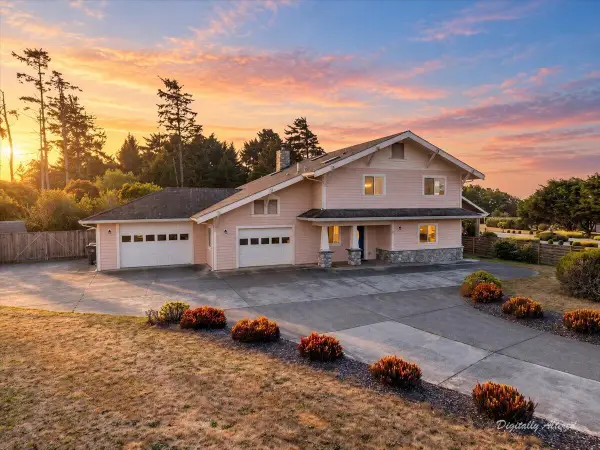 $949,000Active3 beds 3 baths2,664 sq. ft.
2568 Knox Cove Drive, McKinleyville, CA 95519
MLS# 273328Listed by: CORCORAN ICON PROPERTIES ARCATA


Protect your home and budget from life's surprises with an Assurant Home Warranty, backed by a partner that supports you through every step of homeownership. Explore Plans.
© 2026 Better Homes and Gardens Real Estate LLC. An Anywhere Real Estate company. All rights reserved. Better Homes and Gardens® Real Estate is a registered trademark owned by Meredith Operations Corporation, licensed to Better Homes and Gardens Real Estate LLC and used with permission. Better Homes and Gardens Real Estate LLC fully supports the principles of the Fair Housing Act and the Equal Opportunity Act. Listing information is deemed reliable but is not guaranteed accurate.
Each office is independently owned and operated.
Any services or products provided by third parties are not provided by, affiliated with or related to Better Homes and Gardens Real Estate LLC, or its affiliated companies.