
2220 Hewitt Road, McKinleyville, CA 95519
Local realty services provided by:Better Homes and Gardens Real Estate Wine Country Group
Listed by: karen orsolics
Office: redwood realty
MLS#:273004
Source:CA_HAR
Price summary
- Price:$899,000
- Price per sq. ft.:$337.97
About this home
Discover this exceptional custom residence on a pristine half-acre in Hewitt Ranch, McKinleyville. Walls of glass capture abundant natural light and sweeping panoramic views, creating a home that's as inspiring as its surroundings. Designed for everyday comfort and effortless entertaining: tastefully updated, open concept floor plan, and a culinary delight of a kitchen complete with granite counters & a Wolf range. The main floor includes the kitchen, dining and living areas plus a bedroom with en-suite bathroom offering lots of options. Upstairs is the primary suite with walk in closet and jacuzzi tub as well as two more bedrooms The expansive second level deck provides unique space for taking in the surrounding views, while soaking in the built-in hot tub or unwinding in the sauna. Solar power, a backup generator, and RV parking with a 30-amp outlet add convenience, efficiency, and peace of mind. Recent upgrades include a new roof and heating system. Located just minutes from Cal Poly Humboldt, this remarkable property offers the perfect blend of coastal serenity, outdoor adventure, and a welcoming community all wrapped into one unforgettable place to call home....
Contact an agent
Home facts
- Year built:2006
- Listing ID #:273004
- Added:27 day(s) ago
- Updated:August 28, 2026 at 10:53 AM
Rooms and interior
- Bedrooms:4
- Total bathrooms:3
- Full bathrooms:3
- Rooms Total:9
- Flooring:Hardwood, Slate, Tile, Wood
- Living area:2,660 sq. ft.
Heating and cooling
- Heating:Forced Air, Natural Gas, Solar
Structure and exterior
- Year built:2006
- Building area:2,660 sq. ft.
- Lot area:0.48 Acres
- Architectural Style:Custom
- Construction Materials:Shingle
- Exterior Features:Hot Tub/Spa, Sprinklers
- Foundation Description:Concrete Perimeter
Utilities
- Water:Public
Finances and disclosures
- Price:$899,000
- Price per sq. ft.:$337.97
Features and amenities
- Appliances:Gas, Hood
- Laundry features:In House
- Amenities:Ceiling Fans, Double Pane Window, Pantry, Storage Attic, Wet bar
Parking
- Parking description:Attached
- Garage:Yes
- Garage spaces:2
New listings near 2220 Hewitt Road
- New
 $635,000Active4 beds 3 baths2,306 sq. ft.
1783 Vine Avenue, McKinleyville, CA 95519
MLS# 273229Listed by: COLDWELL BANKER SELLERS REALTY - New
 $975,000Active3 beds 3 baths2,193 sq. ft.
5078 Patrick Creek Drive, McKinleyville, CA 95519
MLS# 273225Listed by: FORBES & ASSOCIATES - New
 $769,000Active3 beds 2 baths1,926 sq. ft.
2165 Terra Vista Place, McKinleyville, CA 95519
MLS# 273219Listed by: RE/MAX HUMBOLDT REALTY - Open Sat, 12 to 2pmNew
 $516,000Active4 beds 2 baths1,760 sq. ft.
1439 Gardenbrook Street, McKinleyville, CA 95519
MLS# 273212Listed by: THE LAND MAN OFFICE - New
 $630,000Active5 beds 2 baths1,528 sq. ft.
5045 11th Street, McKinleyville, CA 95519
MLS# 273214Listed by: RE/MAX HUMBOLDT REALTY - New
 $800,000Active4 beds 2 baths3,410 sq. ft.
5185 Patrick Creek Drive, McKinleyville, CA 95519
MLS# 273207Listed by: MILLS REALTY - New
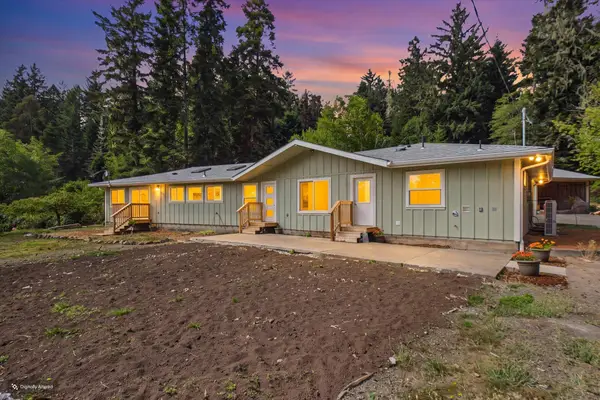 $1,600,000Active4 beds 3 baths2,368 sq. ft.
2277 N Bank Road Road, McKinleyville, CA 95519
MLS# 273180Listed by: COMMUNITY REALTY-ARCATA - New
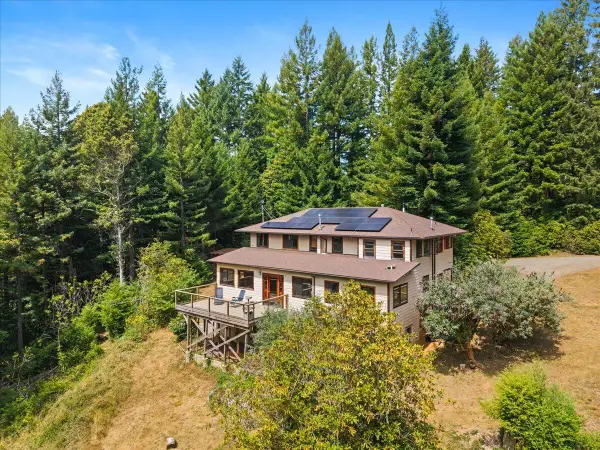 $949,000Active3 beds 3 baths2,904 sq. ft.
871 Burnt Stump Lane, McKinleyville, CA 95519
MLS# 273171Listed by: CORCORAN ICON PROPERTIES ARCATA - New
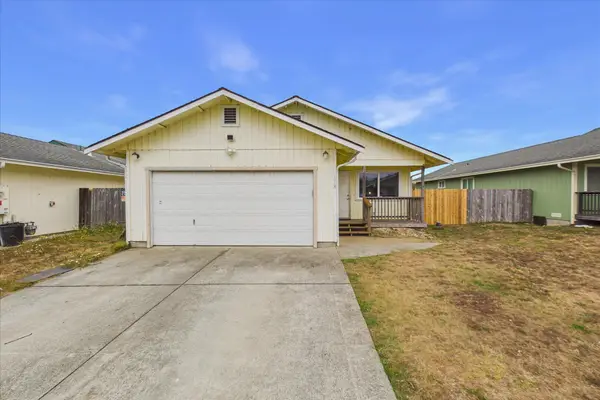 $350,000Active3 beds 2 baths1,096 sq. ft.
1015 Kirkwood Court, McKinleyville, CA 95519
MLS# 273156Listed by: CORCORAN ICON PROPERTIES EUREKA  $399,000Active3 beds 1 baths1,050 sq. ft.
2405 Trina Court, McKinleyville, CA 95519
MLS# 273138Listed by: COLDWELL BANKER CUTTEN REALTY


Protect your home and budget from life's surprises with an Assurant Home Warranty, backed by a partner that supports you through every step of homeownership. Explore Plans.
© 2026 Better Homes and Gardens Real Estate LLC. An Anywhere Real Estate company. All rights reserved. Better Homes and Gardens® Real Estate is a registered trademark owned by Meredith Operations Corporation, licensed to Better Homes and Gardens Real Estate LLC and used with permission. Better Homes and Gardens Real Estate LLC fully supports the principles of the Fair Housing Act and the Equal Opportunity Act. Listing information is deemed reliable but is not guaranteed accurate.
Each office is independently owned and operated.
Any services or products provided by third parties are not provided by, affiliated with or related to Better Homes and Gardens Real Estate LLC, or its affiliated companies.