
3942 Bear Canyon Court, Meadow Vista, CA 95722
Local realty services provided by:Better Homes and Gardens Real Estate Reliance Partners
3942 Bear Canyon Court,Meadow Vista, CA 95722
$2,850,000
- 4 Beds
- 5 Baths
- 3,743 sq. ft.
- Single family
- Active
Listed by: eric hatch
Office: century 21 cornerstone realty
MLS#:226084150
Source:MFMLS
Price summary
- Price:$2,850,000
- Price per sq. ft.:$761.42
About this home
Nestled on 18.8 breathtaking acres along the picturesque Bear River, this extraordinary estate at 3942 Bear Canyon Court, Meadow Vista offers a rare opportunity to own one of the area's most spectacular private retreats. Designed to embrace its natural surroundings, the 3,743 square foot custom residence captures stunning sunrise views from the main living areas and unforgettable sunsets from the luxurious primary suite, creating a home that celebrates every part of the day. Inside, an inviting open-concept floor plan is highlighted by soaring vaulted ceilings, rich architectural details, expansive windows, and polished concrete floors that blend warmth with contemporary elegance. The gourmet kitchen serves as the heart of the home, featuring generous workspace, abundant cabinetry, quality finishes, and seamless flow into the dining and living spacesperfect for entertaining or simply enjoying everyday life surrounded by incredible scenery. The remarkable two-story primary suite is truly a retreat within the home. Spacious and private, it offers a loft-style reading nook, media area, exercise space, abundant storage, and peaceful sunset views that make every evening unforgettable. Step outside and discover your own private resort. A sparkling saltwater pool, relaxing hot tub, and outdoor barbecue pavilion create the perfect setting for entertaining family and friends or simply unwinding in complete privacy. Wanderor ridedown the private trail leading to the Bear River, where countless opportunities for adventure and relaxation await. Every corner of the property has been thoughtfully designed to maximize enjoyment of this incredible setting. The grounds offer amenities rarely found together on one property, including owned solar for energy efficiency, oversized garages complete with heating and air conditioning, RV access, covered equipment storage, a dedicated pet area, and an enchanting tree fort connected by a swinging bridge that brings out the imagination in both children and adults alike. Surrounded by mature trees and complete privacy, this exceptional estate feels worlds away while remaining just minutes from the charm of Meadow Vista and the shopping, dining, and conveniences of downtown Auburn. This is more than a homeit's a destination. A place where luxury, recreation, and nature come together to create an extraordinary lifestyle on one of the Sierra Foothills' most remarkable riverfront properties....
Contact an agent
Home facts
- Year built:2018
- Listing ID #:226084150
- Added:49 day(s) ago
- Updated:August 28, 2026 at 07:43 PM
Rooms and interior
- Bedrooms:4
- Total bathrooms:5
- Full bathrooms:4
- Flooring:Concrete
- Kitchen Description:Dishwasher, Disposal, Free Standing Gas Range, Free Standing Refrigerator
- Living area:3,743 sq. ft.
Heating and cooling
- Cooling:Ceiling Fan(s), Central
- Heating:Central, Propane
Structure and exterior
- Roof:Metal
- Year built:2018
- Building area:3,743 sq. ft.
- Lot area:18.8 Acres
- Lot Features:Landscape Back, Landscape Front
- Construction Materials:Wood
- Exterior Features:Covered Patio
- Foundation Description:Slab
- Levels:2 Story
Utilities
- Sewer:Septic System
Finances and disclosures
- Price:$2,850,000
- Price per sq. ft.:$761.42
Features and amenities
- Appliances:Dishwasher, Disposal
- Laundry features:Cabinets, Inside Laundry Room
Parking
- Garage spaces:2
 MetroList MLS 2026. This information is being provided by MetroList MLS. All measurements and calculations of area are approximate. Information provided by Seller/Other sources, not verified by Broker. All interested persons should independently verify accuracy of information. Provided properties may or may not be listed by the office/agent presenting the information. Data Updated: August 28, 2026. Information being provided is for consumers' personal, non-commercial use and may not be used for any purpose other than to identify prospective properties consumers may be interested in purchasing. Information deemed reliable but not guaranteed. Any offer of compensation is made only to Participants of MLS where the subject listing is filed and in accordance with such MLS's regulations or rules.
New listings near 3942 Bear Canyon Court
- New
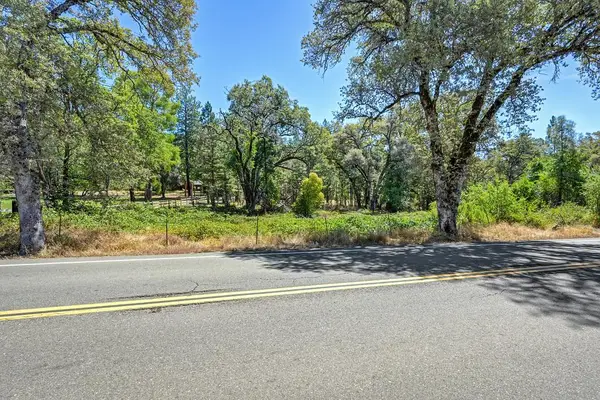 $550,000Active45.3 Acres
19040 Placer Hills Road, Meadow Vista, CA 95722
MLS# 226094325Listed by: J. ELLEN REALTY - Open Sat, 8am to 8pmNew
 $3,400,000Active5 beds 6 baths4,405 sq. ft.
15040 Grand Knoll Drive, Meadow Vista, CA 95722
MLS# 226106828Listed by: USKO REALTY - New
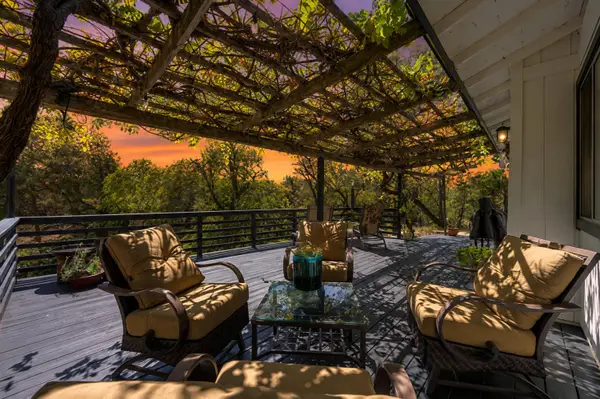 $595,900Active3 beds 2 baths1,626 sq. ft.
15851 Mcelroy Road, Meadow Vista, CA 95722
MLS# 226083519Listed by: REAL BROKER TECHNOLOGIES - New
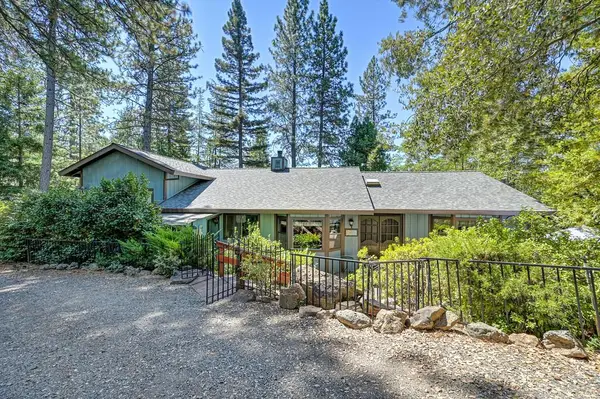 $550,000Active3 beds 2 baths2,196 sq. ft.
900 Coyote Creek Road, Meadow Vista, CA 95722
MLS# 226105314Listed by: ARROW REALTY - New
 $1,775,000Active4 beds 5 baths3,576 sq. ft.
2078 Long View Drive, Meadow Vista, CA 95722
MLS# 226097893Listed by: GUIDE REAL ESTATE  $525,000Active3 beds 2 baths1,802 sq. ft.
419 Greenwood Drive, Meadow Vista, CA 95722
MLS# 226100892Listed by: EXP REALTY OF CALIFORNIA, INC.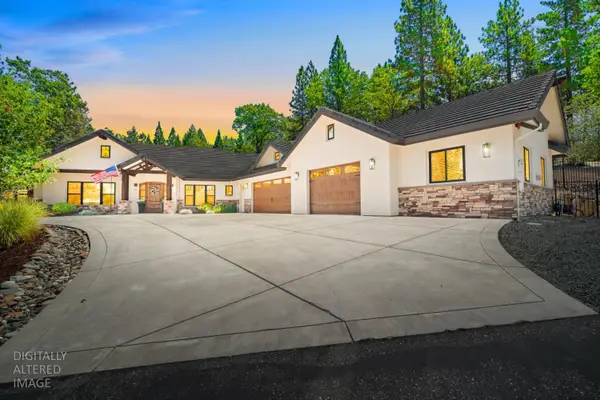 $1,895,000Active3 beds 5 baths3,693 sq. ft.
1520 Ridgemore Drive, Meadow Vista, CA 95722
MLS# 226096939Listed by: EXP REALTY OF CALIFORNIA INC.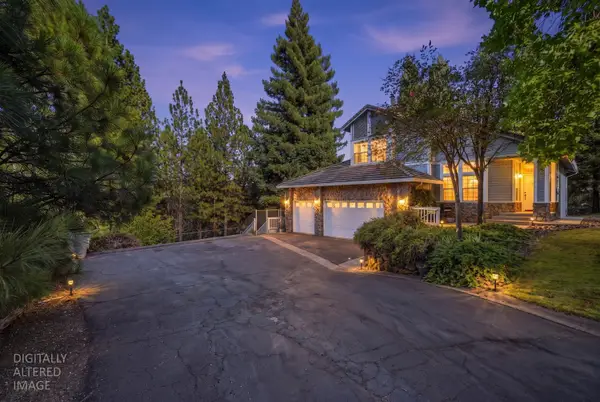 $760,000Active4 beds 3 baths2,337 sq. ft.
1235 Naturewood Drive, Meadow Vista, CA 95722
MLS# 226093650Listed by: NEXTHOME PREMIER PROPERTIES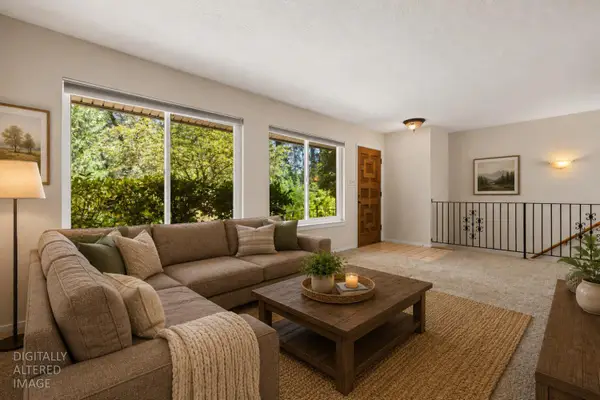 $524,900Pending3 beds 3 baths2,358 sq. ft.
396 Golden Oak Drive, Meadow Vista, CA 95722
MLS# 226095504Listed by: WESELY & ASSOCIATES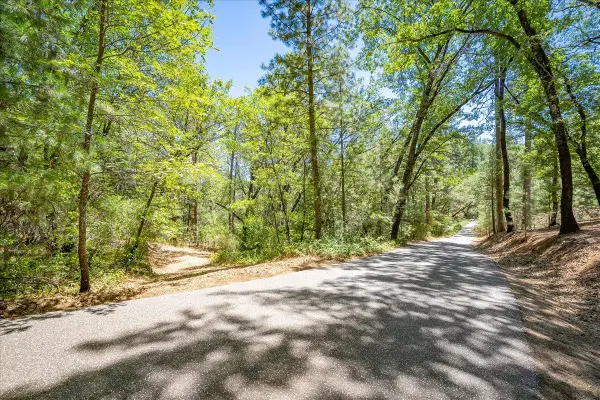 $135,000Active2.5 Acres
0 Parcel #a Sherwood Way, Meadow Vista, CA 95722
MLS# 226093527Listed by: WINDERMERE SIGNATURE PROPERTIES AUBURN


Protect your home and budget from life's surprises with an Assurant Home Warranty, backed by a partner that supports you through every step of homeownership. Explore Plans.
© 2026 Better Homes and Gardens Real Estate LLC. An Anywhere Real Estate company. All rights reserved. Better Homes and Gardens® Real Estate is a registered trademark owned by Meredith Operations Corporation, licensed to Better Homes and Gardens Real Estate LLC and used with permission. Better Homes and Gardens Real Estate LLC fully supports the principles of the Fair Housing Act and the Equal Opportunity Act. Listing information is deemed reliable but is not guaranteed accurate.
Each office is independently owned and operated.
Any services or products provided by third parties are not provided by, affiliated with or related to Better Homes and Gardens Real Estate LLC, or its affiliated companies.