
24061 Deputy Way, Menifee, CA 92584
Local realty services provided by:Better Homes and Gardens Real Estate Oak Valley
24061 Deputy Way,Menifee, CA 92584
$800,000
- 4 Beds
- 4 Baths
- - sq. ft.
- Single family
- Sold
Listed by: jordona hertz
Office: the hertz group714-865-6569
MLS#:SW26113747
Source:CRMLS
Sorry, we are unable to map this address
Price summary
- Price:$800,000
- Monthly HOA dues:$237
About this home
Welcome home to this DESIGNED MODEL-LIKE, POOL HOME, with its own Hawaiian private oasis and OWNED SOLAR. This 4 bed, 4 bath boasts 3100 sqft of high-end touches and is located in the gated community of Province, in Audie Murphy Ranch. As you enter the single-story home you are greeted by tall ceilings, recessed lighting, tile floors, neutral paint, custom chandeliers and high-end window coverings throughout. Off the entrance is the East wing featuring the NEXT-GEN portion of the home, with a private entrance from the interior, a full bath with upgraded tile floors, quartz counters, and a tiled walk-in shower. The one-bedroom suite has high end carpet, a large walk-in closet and can easily have a private entrance added from the exterior. The West wing boasts two oversized secondary bedrooms featuring upgraded carpet, plantation shutters and walk-in closets. Two baths are across from each other including the powder room and the secondary bath, which features tile floors, a dual vanity, and shower/tub combo. The open floor plan offers an oversized dining area with a custom chandelier that is open to theGreat room featuring huge windows allowing tons of natural light with motorized window coverings, a gorgeous wood accent wall, floating electric fireplace and is open to the gourmet kitchen. The kitchen boasts a large eat-up island with quartz counters, white cabinets with glass fronts, subway tile backsplash, stainless steel appliances, gorgeous pendant lighting and flows into the flex room which is currently being used as a sitting area. The large walk-in pantry is off the mud room with access to the 3-car tandem garage and oversized laundry room. The master bedroom is off the great room and has views out large windows to the private oasis, with an attached master bath featuring tile floors, dark quartz counters, a custom tiled soaking tub and shower, with a massive walk-in closet featuring a built-in closet system. The 14,000 sqft reimagined yard is appointed with a custom sunroom boasting a large glass accordion door leading to a Hawaii-inspired yard featuring exterior tile floors, a pergola for extra shade over the dining area and hundreds of plants, flowers and palm trees surrounding the sheetrock-lined, pebble-tech pool and spa. The Community features pools, spas, sports courts, parks, trails, club house, Elementary & Middle schools and is located between the 15 & 215....
Contact an agent
Home facts
- Year built:2016
- Listing ID #:SW26113747
- Added:97 day(s) ago
- Updated:September 21, 2026 at 07:08 AM
Rooms and interior
- Bedrooms:4
- Total bathrooms:4
- Full bathrooms:3
- Half bathrooms:1
- Flooring:Carpet, Tile
- Kitchen Description:Built In Range, Dishwasher, Disposal, Gas Cooktop, Microwave, Pantry, Self Cleaning Oven, Water To Refrigerator
Heating and cooling
- Cooling:Central Air
- Heating:Central, Fireplaces
- Central air:Yes
Structure and exterior
- Year built:2016
- Lot Features:Back Yard, Cul De Sac, Desert Back, Desert Front, Front Yard, Landscaped
- Exterior Features:Awnings, Covered, FrontPorch, Lighting, Open, Patio, Porch
- Levels:1 Story
Schools
- High school:Paloma Valley
Utilities
- Water:Public, Water Connected
- Sewer:Public Sewer, Sewer Connected
Finances and disclosures
- Price:$800,000
Features and amenities
- Appliances:Built In Range, Dishwasher, Disposal
- Laundry features:Inside
- Amenities:All Bedrooms Down, Ceiling Fans, Foyer Entrance, High Ceilings, In Law Floor Plan, Koi Pond, Living Room Deck Attached, Open Floor Plan, Quartz Counters, Recessed Lighting, Shutters, Storage, Tandem, Tankless Water Heater, Walk In Pantry
- Pool features:Association, Community, Heated, In Ground, Pebble, Pool, Private
Parking
- Total parking spaces:5
- Parking description:Direct Access, Door-Single, Driveway, Driveway Up Slope From Street, Garage, Garage Faces Front, Tandem
- Garage:Yes
- Garage spaces:3
New listings near 24061 Deputy Way
- Coming Soon
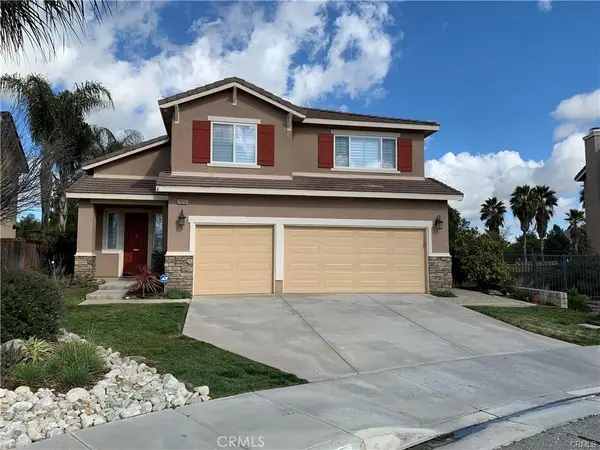 $599,000Coming Soon4 beds 3 baths2,337 sq. ft.
29268 Woodlea, Menifee, CA 92584
MLS# SW26203942Listed by: EHOMES - Coming SoonOpen Sat, 12 to 3pm
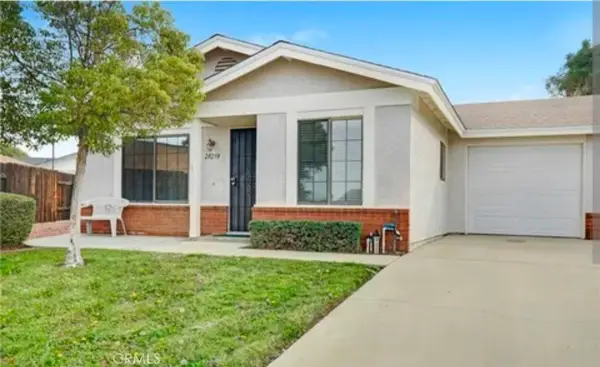 $359,900Coming Soon2 beds 2 baths977 sq. ft.
28238 Corte Retiro, Sun City, CA 92586
MLS# DW26205018Listed by: REALTY WORLD 5 STAR BROKERS - Coming SoonOpen Sat, 12 to 2pm
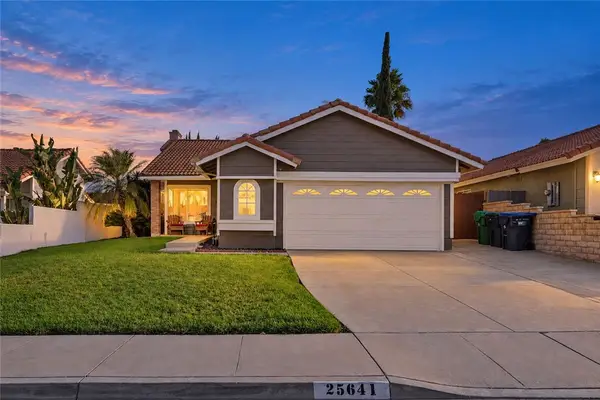 $399,999Coming Soon2 beds 2 baths877 sq. ft.
25641 Roylene Drive, Sun City, CA 92586
MLS# SW26204469Listed by: EXP REALTY OF CALIFORNIA, INC. - Coming Soon
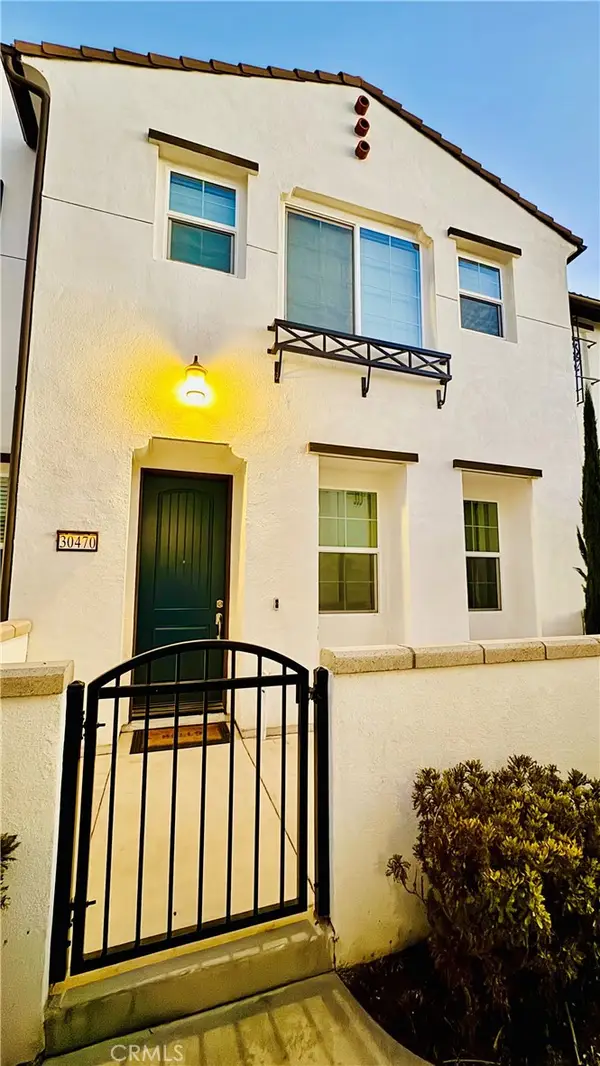 $474,900Coming Soon3 beds 3 baths1,527 sq. ft.
30470 Capetown, Menifee, CA 92584
MLS# SW26204512Listed by: REDFIN CORPORATION - Coming SoonOpen Thu, 10am to 12pm
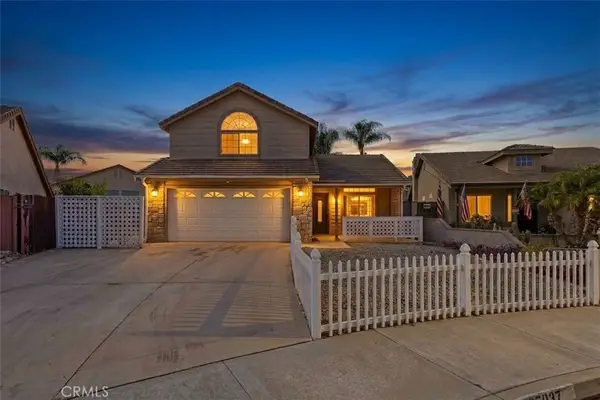 $634,999Coming Soon4 beds 4 baths1,913 sq. ft.
27037 Fitzgerald, Menifee, CA 92584
MLS# SW26204288Listed by: REAL BROKERAGE TECHNOLOGIES - New
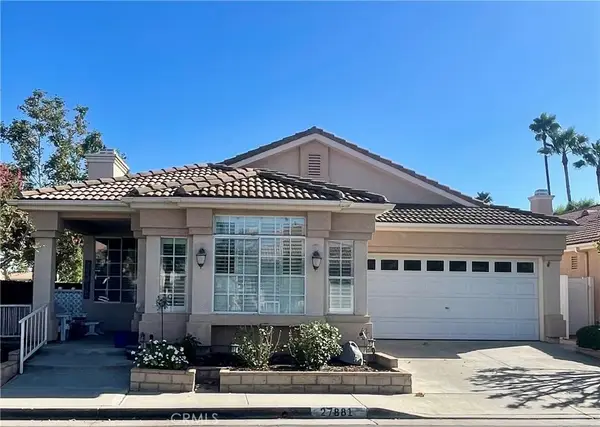 $469,999Active3 beds 3 baths1,734 sq. ft.
27881 Invitation, Sun City, CA 92585
MLS# SW26203815Listed by: RISE REALTY - Coming Soon
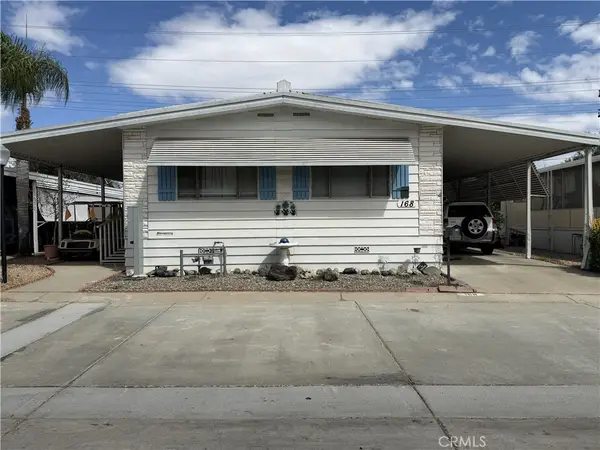 $110,000Coming Soon2 beds 2 baths1,368 sq. ft.
27701 SW Murrieta Road #168, Menifee, CA 92586
MLS# IV26198962Listed by: REALTY MASTERS & ASSOCIATES - Coming Soon
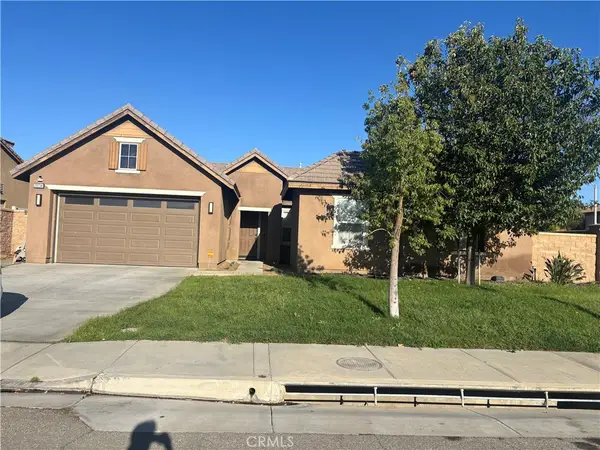 $599,900Coming Soon4 beds 3 baths2,335 sq. ft.
28734 Rustic Glen, Menifee, CA 92584
MLS# SW26202433Listed by: KELLER WILLIAMS, THE LAKES - Coming Soon
 $525,000Coming Soon3 beds 2 baths1,780 sq. ft.
29153 Hidden Lake, Menifee, CA 92584
MLS# IV26193803Listed by: KEYSTONE PROPERTIES - Coming Soon
 $424,000Coming Soon2 beds 2 baths1,089 sq. ft.
28213 Orangegrove, Menifee, CA 92584
MLS# SW26188068Listed by: ALLISON JAMES ESTATES & HOMES


Protect your home and budget from life's surprises with an Assurant Home Warranty, backed by a partner that supports you through every step of homeownership. Explore Plans.
© 2026 Better Homes and Gardens Real Estate LLC. An Anywhere Real Estate company. All rights reserved. Better Homes and Gardens® Real Estate is a registered trademark owned by Meredith Operations Corporation, licensed to Better Homes and Gardens Real Estate LLC and used with permission. Better Homes and Gardens Real Estate LLC fully supports the principles of the Fair Housing Act and the Equal Opportunity Act. Listing information is deemed reliable but is not guaranteed accurate.
Each office is independently owned and operated.
Any services or products provided by third parties are not provided by, affiliated with or related to Better Homes and Gardens Real Estate LLC, or its affiliated companies.