
24761 Melrose Drive, Menifee, CA 92585
Local realty services provided by:Better Homes and Gardens Real Estate Oak Valley
Listed by: christopher hopkins
Office: pacific communities builder inc.949-979-4755
MLS#:SR26127982
Source:CRMLS
Price summary
- Price:$717,990
- Price per sq. ft.:$218.9
- Monthly HOA dues:$86
About this home
Pacific Parkview Plan 5 is the exclusive two-story residence that immediately stands out for its scale, flow, and elevated everyday living. Offering approximately 3,280 square feet, this home is designed to feel open, welcoming, and effortlessly livable from the moment you step inside.
The main level opens into a bright, open-concept living space where the kitchen with Samsung gas appliances and a large island, dining, and great room come together seamlessly. It’s the kind of layout where mornings start easy, conversations carry from room to room, and gatherings feel effortless. Upgraded carpet and luxury vinyl plank flooring add a clean, elevated finish throughout.
With 6 bedrooms and 3.5 bathrooms, the home offers rare flexibility, space for growing families, visiting guests, quiet work-from-home setups, or simply room to spread out and breathe. Upstairs, four bedrooms and a spacious loft create a second living area that feels private, relaxed, and perfect for movie nights or winding down at the end of the day. A conveniently located upstairs laundry room keeps daily life simple and efficient.
Schedule your tour today and experience the feeling of coming home to Pacific Parkview, Plan 5.
*Photos are of the Plan 5 model home and are for representative purposes only. Actual features, finishes, and layout may vary....
Contact an agent
Home facts
- Year built:2026
- Listing ID #:SR26127982
- Added:60 day(s) ago
- Updated:August 10, 2026 at 01:12 AM
Rooms and interior
- Bedrooms:6
- Total bathrooms:4
- Full bathrooms:3
- Half bathrooms:1
- Flooring:Carpet, Vinyl
- Kitchen Description:Built In Range, Microwave, Pantry, Walk In Pantry
- Living area:3,280 sq. ft.
Heating and cooling
- Cooling:Central Air
- Heating:Central Furnace
- Central air:Yes
Structure and exterior
- Year built:2026
- Building area:3,280 sq. ft.
- Lot area:0.19 Acres
- Levels:2 Story
Utilities
- Water:Public, Water Available
- Sewer:Public Sewer, Sewer Available
Finances and disclosures
- Price:$717,990
- Price per sq. ft.:$218.9
Features and amenities
- Appliances:Built In Range, Microwave
- Laundry features:Laundry Room
- Amenities:Dog Park, High Ceilings, Loft, Open Floorplan, Pantry, Picnic Area, Quartz Counters, Walk In Closets
Parking
- Total parking spaces:2
- Garage:Yes
- Garage spaces:2
New listings near 24761 Melrose Drive
- New
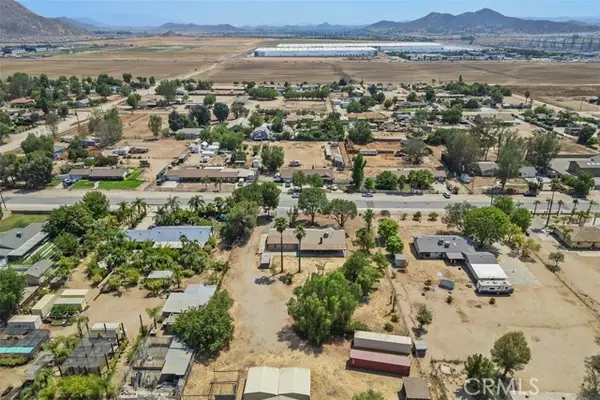 $700,000Active3 beds 2 baths1,647 sq. ft.
29410 Watson, Menifee, CA 92585
MLS# OC26103879Listed by: HOMESMART, EVERGREEN REALTY
- New
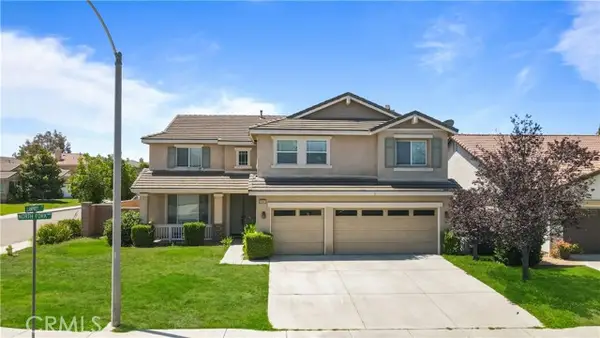 $649,900Active5 beds 3 baths3,399 sq. ft.
26681 Fork Way, Sun City, CA 92586
MLS# PW26145697Listed by: EXP REALTY OF GREATER LOS ANGELES - New
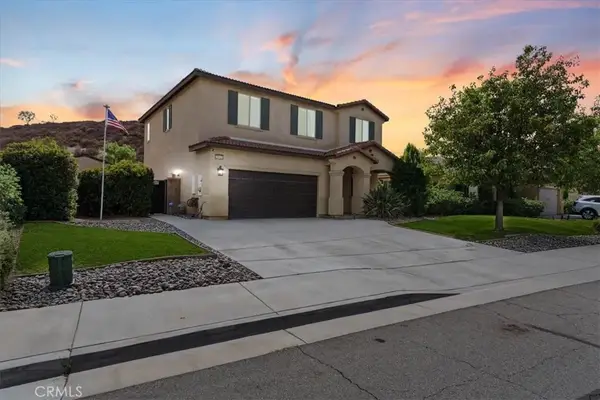 $579,900Active4 beds 3 baths2,222 sq. ft.
30865 Oak Knoll Drive, Menifee, CA 92584
MLS# IV26174321Listed by: ELEVATE REAL ESTATE AGENCY - New
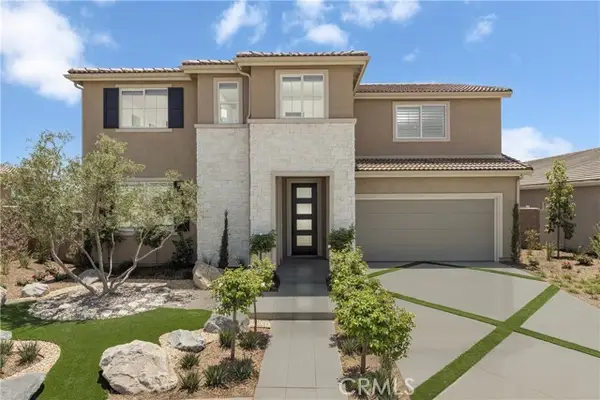 $717,990Active6 beds 4 baths3,280 sq. ft.
24761 Melrose Drive, Menifee, CA 92585
MLS# SR26174713Listed by: PACIFIC COMMUNITIES BUILDER INC. - New
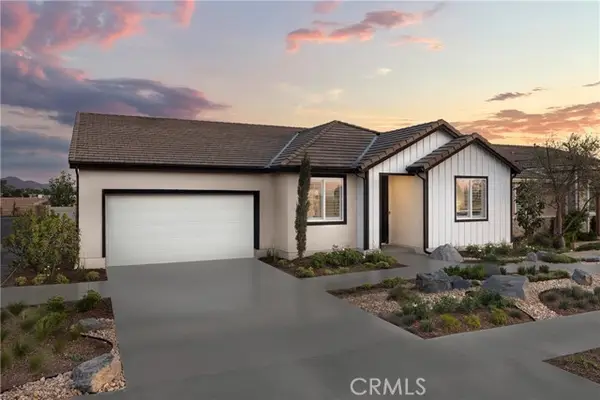 $615,990Active5 beds 3 baths2,277 sq. ft.
24783 Tall Tree Terrace, Menifee, CA 92585
MLS# SR26174722Listed by: PACIFIC COMMUNITIES BUILDER INC. - Coming Soon
 $699,990Coming Soon4 beds 3 baths
25075 Bonnet Circle, Menifee, CA 92584
MLS# IV26174176Listed by: OFFERCITY HOMES - New
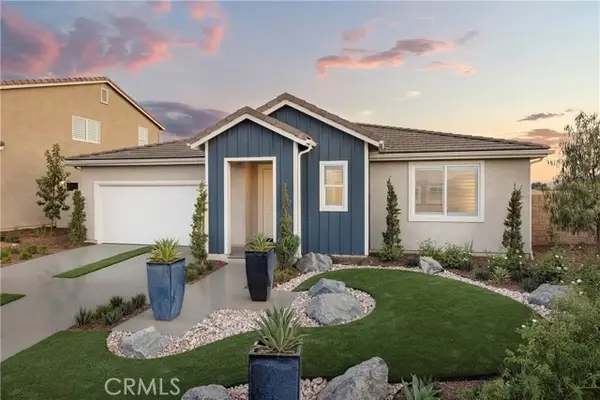 $672,990Active5 beds 3 baths2,661 sq. ft.
24855 Tall Tree Terrace, Menifee, CA 92585
MLS# SR26174255Listed by: PACIFIC COMMUNITIES BUILDER INC. - New
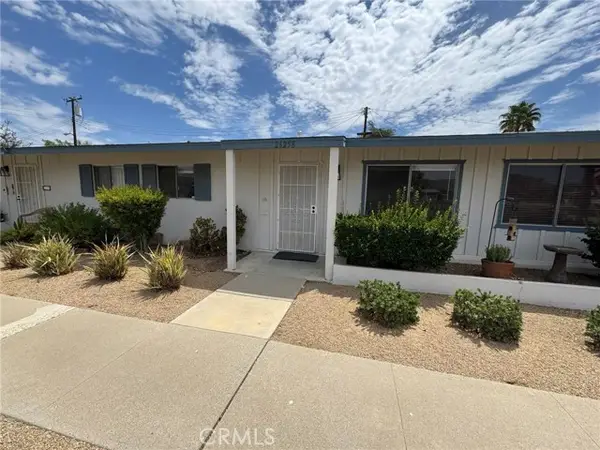 $244,750Active1 beds 1 baths729 sq. ft.
26258 Cherry Hills, Sun City, CA 92586
MLS# SW26173863Listed by: HORIZON PREMIER REALTY - Coming Soon
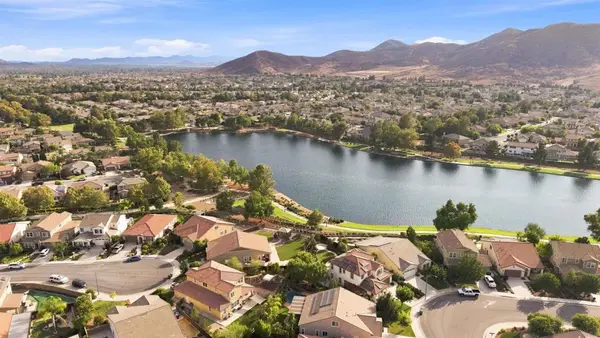 $649,999Coming Soon4 beds 4 baths
Address Withheld By Seller, Menifee, CA 92585
MLS# 260019455SDListed by: EXP REALTY OF CALIFORNIA, INC. - New
 $509,000Active2 beds 2 baths1,180 sq. ft.
29357 Reading Road, Menifee, CA 92586
MLS# 26870129Listed by: COLDWELL BANKER REALTY


Protect your home and budget from life's surprises with an Assurant Home Warranty, backed by a partner that supports you through every step of homeownership. Explore Plans.
© 2026 Better Homes and Gardens Real Estate LLC. An Anywhere Real Estate company. All rights reserved. Better Homes and Gardens® Real Estate is a registered trademark owned by Meredith Operations Corporation, licensed to Better Homes and Gardens Real Estate LLC and used with permission. Better Homes and Gardens Real Estate LLC fully supports the principles of the Fair Housing Act and the Equal Opportunity Act. Listing information is deemed reliable but is not guaranteed accurate.
Each office is independently owned and operated.
Any services or products provided by third parties are not provided by, affiliated with or related to Better Homes and Gardens Real Estate LLC, or its affiliated companies.