
24773 Dreamfield Lane, Menifee, CA 92585
Local realty services provided by:Better Homes and Gardens Real Estate Napolitano & Associates
Listed by: christopher hopkins
Office: pacific communities builder inc.
MLS#:SR26231760
Source:San Diego MLS via CRMLS
Price summary
- Price:$597,990
- Price per sq. ft.:$282.34
- Monthly HOA dues:$86
About this home
Five bedrooms, three full bathrooms and room to make it your ownall on one level. Pacific Parkviews Plan 2 offers approximately 2,118 square feet of Smart by Design? living space, with flexibility for guests, a home office and everyday comfort. The open-concept kitchen features Samsung stainless steel gas appliances and flows into the spacious great room, keeping you connected while preparing meals or entertaining. Impressive volume ceilings, large windows and recessed lighting create a bright, airy gathering space. Buyers can still select their flooring, adding a personal touch to this quick move-in home. Five generously sized bedrooms give you room to spread out, with the option to use one as a dedicated office while keeping space for overnight guests or personal interests. Three full bathrooms add convenience to daily routines and hosting. Schedule a tour and take the next step toward your dream home at Pacific Parkview.
Contact an agent
Home facts
- Year built:2026
- Listing ID #:SR26231760
- Added:2 day(s) ago
- Updated:October 30, 2026 at 04:11 PM
Rooms and interior
- Bedrooms:5
- Total bathrooms:3
- Full bathrooms:3
- Kitchen Description:Gas Range, Pantry
- Living area:2,118 sq. ft.
Heating and cooling
- Cooling:Central Forced Air
- Heating:Forced Air Unit
Structure and exterior
- Year built:2026
- Building area:2,118 sq. ft.
- Levels:1 Story
Utilities
- Water:Public, Water Available
- Sewer:Public Sewer, Sewer Available
Finances and disclosures
- Price:$597,990
- Price per sq. ft.:$282.34
Features and amenities
- Appliances:Gas Range
Parking
- Total parking spaces:2
- Garage spaces:2
 This information is deemed reliable but not guaranteed. You should rely on this information only to decide whether or not to further investigate a particular property. BEFORE MAKING ANY OTHER DECISION, YOU SHOULD PERSONALLY INVESTIGATE THE FACTS (e.g. square footage and lot size) with the assistance of an appropriate professional. You may use this information only to identify properties you may be interested in investigating further. All uses except for personal, non-commercial use in accordance with the foregoing purpose are prohibited. Redistribution or copying of this information, any photographs or video tours is strictly prohibited. This information is derived from the Internet Data Exchange (IDX) service provided by San Diego MLS®. Displayed property listings may be held by a brokerage firm other than the broker and/or agent responsible for this display. The information and any photographs and video tours and the compilation from which they are derived is protected by copyright. Compilation © 2020 San Diego MLS®, Inc.
New listings near 24773 Dreamfield Lane
- Coming Soon
 $730,000Coming Soon3 beds 3 baths2,707 sq. ft.
24481 Crooked Trail Drive, Menifee, CA 92584
MLS# CV26233090Listed by: NEST REAL ESTATE - Coming Soon
 $549,999Coming Soon3 beds 3 baths1,643 sq. ft.
30146 Via Palermo, Menifee, CA 92584
MLS# SW26232369Listed by: EXP REALTY OF CALIFORNIA, INC. - Coming Soon
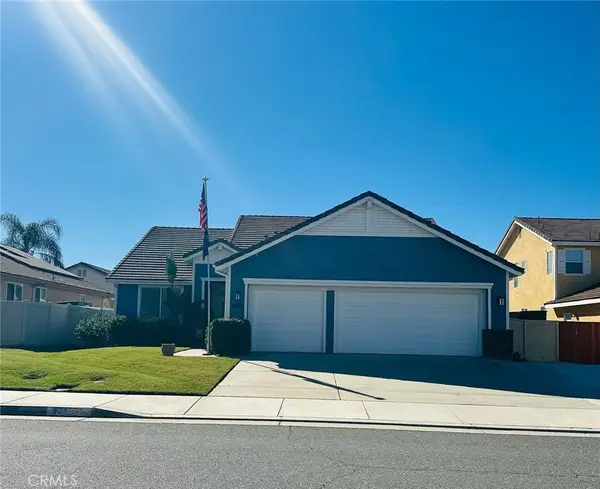 $659,900Coming Soon3 beds 3 baths2,772 sq. ft.
28593 Tupelo Rd, Menifee, CA 92584
MLS# IV26232902Listed by: KELLER WILLIAMS RIVERSIDE CENT - Coming SoonOpen Sun, 11am to 2pm
 $730,000Coming Soon5 beds 5 baths2,895 sq. ft.
27560 Arches, Menifee, CA 92585
MLS# SW26232110Listed by: REAL BROKERAGE TECHNOLOGIES - Coming SoonOpen Sat, 12 to 4pm
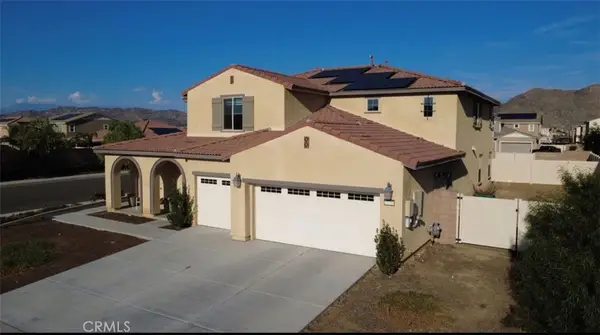 $888,800Coming Soon6 beds 5 baths4,124 sq. ft.
27216 Old Miner Cir, Menifee, CA 92585
MLS# DW26229826Listed by: ROA CALIFORNIA INC. - Coming Soon
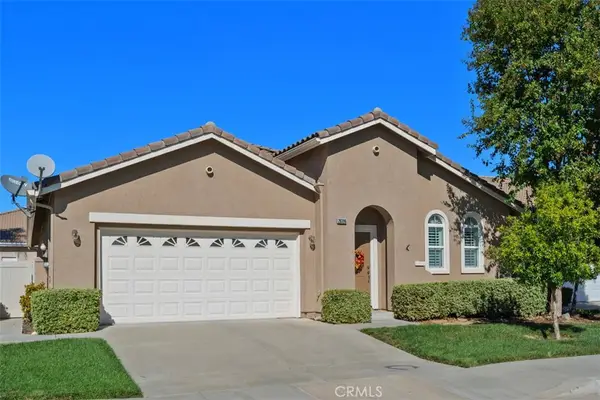 $514,500Coming Soon2 beds 2 baths2,091 sq. ft.
28396 Long Meadow, Menifee, CA 92584
MLS# SW26230282Listed by: FIRST TEAM REAL ESTATE - Coming Soon
 $660,000Coming Soon3 beds 3 baths1,937 sq. ft.
29556 Starring, Menifee, CA 92584
MLS# SW26231066Listed by: KW TEMECULA - Coming Soon
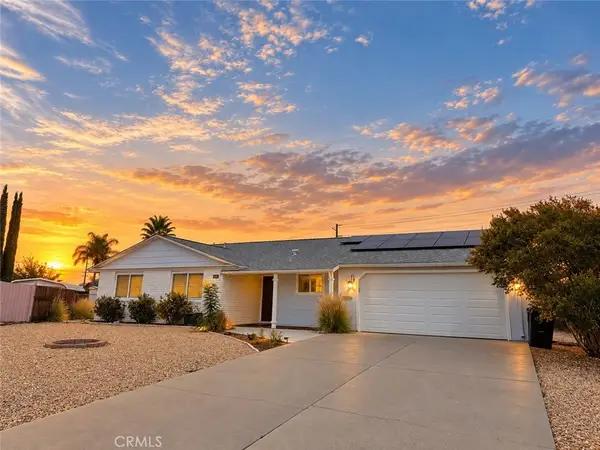 $450,000Coming Soon3 beds 2 baths1,606 sq. ft.
25936 Roanoke Road, Menifee, CA 92586
MLS# SW26230860Listed by: SIMPLIHOM - Coming Soon
 $489,900Coming Soon3 beds 2 baths1,706 sq. ft.
28213 Cottontail, Canyon Lake, CA 92587
MLS# IG26230133Listed by: CENTURY 21 MASTERS - Coming Soon
 $1,250,000Coming Soon4 beds 3 baths3,486 sq. ft.
24146 Buckstone Lane, Menifee, CA 92584
MLS# SW26226286Listed by: THE HERTZ GROUP


Protect your home and budget from life's surprises with an Assurant Home Warranty, backed by a partner that supports you through every step of homeownership. Explore Plans.
© 2026 Better Homes and Gardens Real Estate LLC. An Anywhere Real Estate company. All rights reserved. Better Homes and Gardens® Real Estate is a registered trademark owned by Meredith Operations Corporation, licensed to Better Homes and Gardens Real Estate LLC and used with permission. Better Homes and Gardens Real Estate LLC fully supports the principles of the Fair Housing Act and the Equal Opportunity Act. Listing information is deemed reliable but is not guaranteed accurate.
Each office is independently owned and operated.
Any services or products provided by third parties are not provided by, affiliated with or related to Better Homes and Gardens Real Estate LLC, or its affiliated companies.