
24802 Sandy Trail Place, Menifee, CA 92584
Local realty services provided by:Better Homes and Gardens Real Estate Wine Country Group
24802 Sandy Trail Place,Menifee, CA 92584
$750,000
- 5 Beds
- 3 Baths
- 2,787 sq. ft.
- Single family
- Active
Listed by: martin huaracha, cristina caministeanu
Office: exp realty of california inc888-584-9427
MLS#:IV26051905
Source:CRMLS
Price summary
- Price:$750,000
- Price per sq. ft.:$269.11
- Monthly HOA dues:$137
About this home
RARE PRIVATE POOL & SPA + OVER $20,000 IN UPGRADES! Escape the heat in your own personal oasis—this is one of the few homes in the Audie Murphy Ranch community that offers the luxury of a private backyard resort. Beyond the pool, the interior of this 2019-built masterpiece has been completely elevated with over $20,000 in custom upgrades. You’ll find bespoke architectural designs and high-end finishes throughout the living areas that set this home apart from any other. The spacious floor plan features a coveted main-floor master bedroom plus two additional bedrooms with two full baths. A massive upstairs loft with 2 additional bedrooms plus 1 full bathroom. The chef-inspired kitchen is a true centerpiece, featuring premium granite countertops, a massive center island, a walk-in pantry, and sleek luxury vinyl plank flooring that extends throughout the main living areas. The home’s interior is defined by soaring ceilings and custom recessed lighting that enhance the spacious feel. Practical luxury abounds with a whole-house fan for energy efficiency, while the primary suite offers generous walk-in closets complete with custom organizers. Even the garage has been upgraded with professional epoxy flooring and integrated storage solutions. Finally, step back outside to experience the ultimate evening ambiance. The private pool and jacuzzi feature a state-of-the-art lighting system that is fully customizable to your liking, with custom illumination extending throughout the entire backyard. Why settle for community facilities when you can have a custom-tailored resort right at home? This is the one you’ve been waiting for! *Low HOA – Only $137/month...
Contact an agent
Home facts
- Year built:2019
- Listing ID #:IV26051905
- Added:175 day(s) ago
- Updated:August 28, 2026 at 02:39 PM
Rooms and interior
- Bedrooms:5
- Total bathrooms:3
- Full bathrooms:3
- Kitchen Description:Pantry, Walk In Pantry
- Living area:2,787 sq. ft.
Heating and cooling
- Cooling:Central Air, Whole House Fan
- Heating:Central Furnace
- Central air:Yes
Structure and exterior
- Year built:2019
- Building area:2,787 sq. ft.
- Lot area:0.15 Acres
- Lot Features:Back Yard, Landscaped, Sprinklers In Rear
- Levels:2 Story
Schools
- High school:Paloma Valley
Utilities
- Water:Public
- Sewer:Public Sewer
Finances and disclosures
- Price:$750,000
- Price per sq. ft.:$269.11
Features and amenities
- Laundry features:Inside, Laundry Room
- Amenities:Clubhouse, Loft, Open Floorplan, Pantry, Playground, Pool, Recessed Lighting, Walk In Closets
- Pool features:Association Pool, Heated, Pool, Private Pool
Parking
- Total parking spaces:2
- Parking description:Concrete Driveway, Direct Access, Garage, Garage Door Opener, Storage
- Garage:Yes
- Garage spaces:2
New listings near 24802 Sandy Trail Place
- Coming SoonOpen Sat, 12 to 3pm
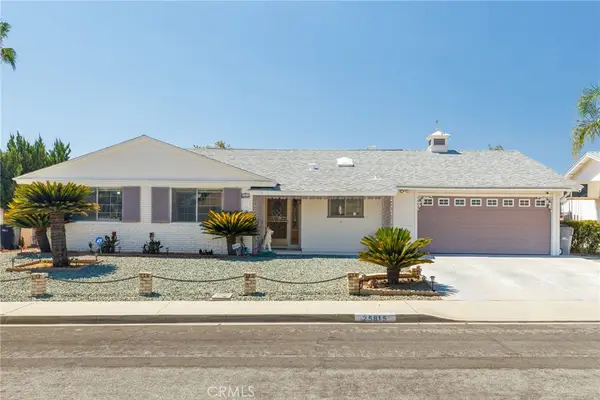 $450,000Coming Soon3 beds 2 baths1,450 sq. ft.
25815 Roanoke, Menifee, CA 92586
MLS# SB26179115Listed by: FIRST TEAM REAL ESTATE - Coming Soon
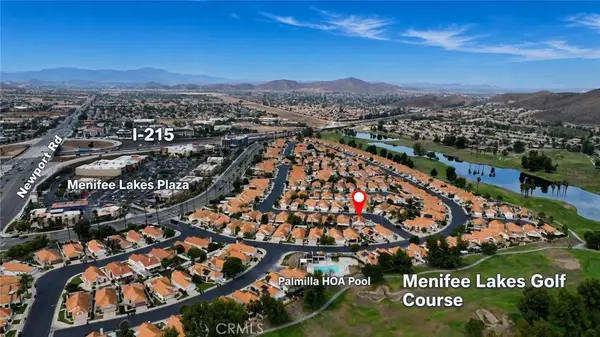 $424,000Coming Soon2 beds 2 baths1,089 sq. ft.
28213 Orangegrove, Menifee, CA 92584
MLS# SW26188068Listed by: ALLISON JAMES ESTATES & HOMES - Coming Soon
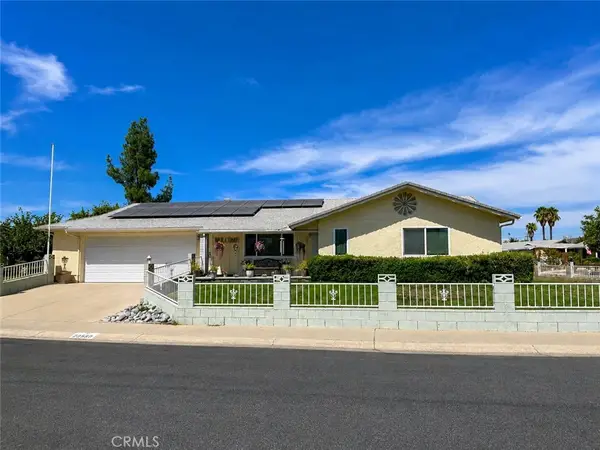 $495,000Coming Soon4 beds 3 baths2,203 sq. ft.
28990 Hogan Drive, Sun City, CA 92586
MLS# SW26189680Listed by: YOUR HOME SELLING PROS - Coming Soon
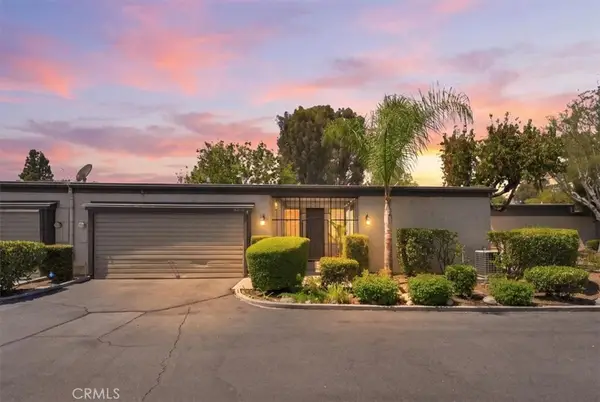 $289,900Coming Soon2 beds 2 baths1,285 sq. ft.
28193 Buena Mesa, Menifee, CA 92586
MLS# SW26186844Listed by: VAN DYKE REAL ESTATE - Coming Soon
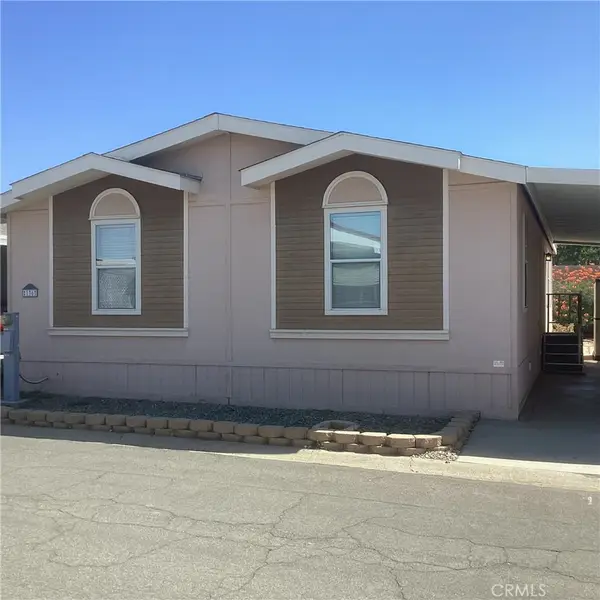 $145,000Coming Soon2 beds 2 baths1,296 sq. ft.
27150 Shadel #136, Menifee, CA 92586
MLS# SW26187443Listed by: BERKSHIRE HATHAWAY HOMESERVICES CALIFORNIA PROPERTIES - Coming Soon
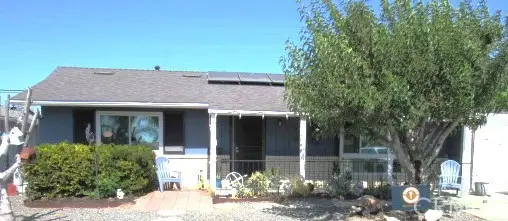 $345,000Coming Soon2 beds 1 baths992 sq. ft.
29010 Del Monte Drive, Menifee, CA 92586
MLS# SW26187720Listed by: EXP REALTY OF SOUTHERN CALIFORNIA, INC. - Coming Soon
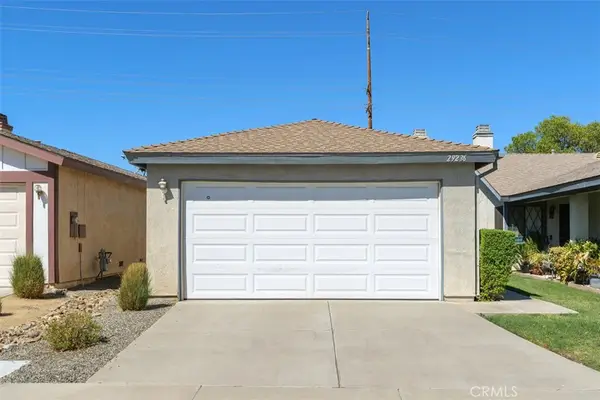 $289,000Coming Soon2 beds 2 baths1,002 sq. ft.
29236 Murrieta, Sun City, CA 92586
MLS# SW26162114Listed by: BERKSHIRE HATHAWAY HOMESERVICES CALIFORNIA PROPERTIES - Coming Soon
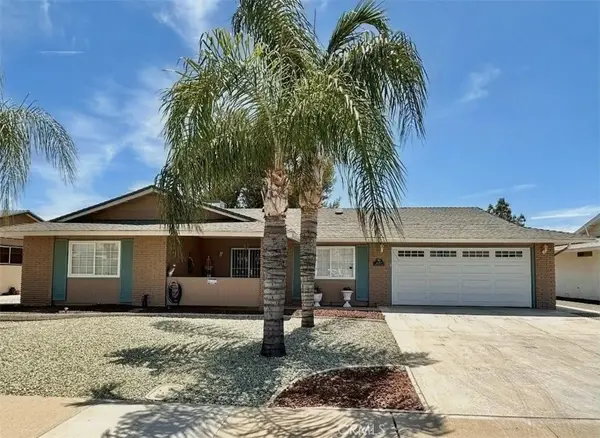 $425,000Coming Soon2 beds 2 baths1,329 sq. ft.
26397 Brandywine Court, Menifee, CA 92586
MLS# CV26122371Listed by: PREMIER REALTY ASSOCIATES - Coming Soon
 $359,999Coming Soon2 beds 2 baths1,066 sq. ft.
28131 Pebble Beach, Sun City, CA 92586
MLS# SW26176451Listed by: LEGACY REALTY INC. - Coming Soon
 $765,000Coming Soon4 beds 4 baths3,574 sq. ft.
28445 Port, Romoland, CA 92585
MLS# IG26182491Listed by: EXCELLENCE RE REAL ESTATE


Protect your home and budget from life's surprises with an Assurant Home Warranty, backed by a partner that supports you through every step of homeownership. Explore Plans.
© 2026 Better Homes and Gardens Real Estate LLC. An Anywhere Real Estate company. All rights reserved. Better Homes and Gardens® Real Estate is a registered trademark owned by Meredith Operations Corporation, licensed to Better Homes and Gardens Real Estate LLC and used with permission. Better Homes and Gardens Real Estate LLC fully supports the principles of the Fair Housing Act and the Equal Opportunity Act. Listing information is deemed reliable but is not guaranteed accurate.
Each office is independently owned and operated.
Any services or products provided by third parties are not provided by, affiliated with or related to Better Homes and Gardens Real Estate LLC, or its affiliated companies.