
26549 Brightstone, Menifee, CA 92585
Local realty services provided by:Better Homes and Gardens Real Estate Haven Properties
26549 Brightstone,Menifee, CA 92585
$579,900
- 4 Beds
- 3 Baths
- 2,193 sq. ft.
- Condominium
- Active
Upcoming open houses
- Sat, Aug 0112:00 pm - 04:00 pm
- Sun, Aug 0212:00 pm - 04:00 pm
Listed by: bahana ashraf
Office: keller williams realty951-271-3000
MLS#:OC26166753
Source:CRMLS
Price summary
- Price:$579,900
- Price per sq. ft.:$264.43
- Monthly HOA dues:$193
About this home
Welcome to 26549 Brightstone Drive, a beautifully upgraded 4-bedroom, 3-bath home offering the perfect blend of modern comfort, thoughtful design, and energy efficiency in one of Menifee's most sought-after communities. Step inside to a bright, open-concept floor plan filled with natural light, creating an inviting space for both everyday living and entertaining. The spacious kitchen serves as the heart of the home, featuring a large center island, abundant cabinetry, updated appliances, and seamless flow into the dining and living areas—ideal for gathering with family and friends. The generously sized primary suite provides a private retreat with an ensuite bath and ample closet space, while the additional bedrooms offer flexibility for family, guests, or a home office. Enjoy Southern California living in the professionally upgraded backyard, complete with elegant pavers that create the perfect setting for outdoor dining, entertaining, or relaxing in your own private oasis. Designed for both comfort and savings, this home includes solar, a whole-house water softener and filtration system, smart-home features, and upgraded flooring throughout, delivering modern style with long-term value.
Ideally located just minutes from the I-15 freeway, this home offers convenient access for commuters while maintaining the tranquility of a quiet residential neighborhood. Kaiser Permanente is approximately 8 minutes away, and Newport Road's shopping, dining, grocery stores, and everyday conveniences are just minutes from your doorstep. Murrieta, Temecula, and Perris are all within easy driving distance, making this an exceptional location for work, recreation, and daily living. Move-in ready and thoughtfully upgraded, this home offers the perfect combination of style, functionality, energy efficiency, and convenience—an exceptional opportunity you won't want to miss....
Contact an agent
Home facts
- Year built:2023
- Listing ID #:OC26166753
- Added:1 day(s) ago
- Updated:July 31, 2026 at 03:43 AM
Rooms and interior
- Bedrooms:4
- Total bathrooms:3
- Full bathrooms:3
- Flooring:Carpet, Laminate, Tile
- Kitchen Description:Dishwasher, Gas Oven, Gas Range, Microwave, Washer, Water Softner, Water To Refrigerator
- Bedroom Description:All Bedrooms Up
- Living area:2,193 sq. ft.
Heating and cooling
- Cooling:Attic Fan, Central Air
- Heating:Central Furnace
- Central air:Yes
Structure and exterior
- Roof:Shingle
- Year built:2023
- Building area:2,193 sq. ft.
- Construction Materials:Brick, Concrete
- Foundation Description:Slab
- Levels:2 Story
Schools
- High school:Heritage
Utilities
- Water:Water Available, Water Connected
- Sewer:Public Sewer, Sewer Available, Sewer Connected
Finances and disclosures
- Price:$579,900
- Price per sq. ft.:$264.43
Features and amenities
- Appliances:Dishwasher, Dryer, Gas Oven, Gas Range, Microwave, Washer, Water Heater, Water Softener
- Laundry features:Dryer, Inside, On Upper Level, Washer
- Amenities:Clubhouse, Double Pane Windows, Entrance Foyer, Multiple Staircases, Outdoor Cooking Area, Picnic Area, Playground, Pool, Quartz Counters, Recessed Lighting, Storage Space, Walk In Closets
- Pool features:Association Pool, Pool
- Smart home:Yes
Parking
- Total parking spaces:2
- Parking description:Garage, Garage Faces Front
- Garage:Yes
- Garage spaces:2
New listings near 26549 Brightstone
- Coming Soon
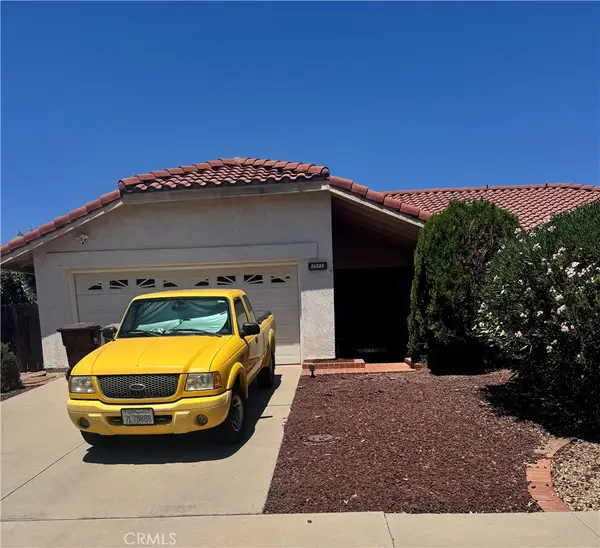 $525,000Coming Soon3 beds 2 baths
26888 Potomac, Sun City, CA 92586
MLS# SW26166442Listed by: REALTY ONE GROUP WEST 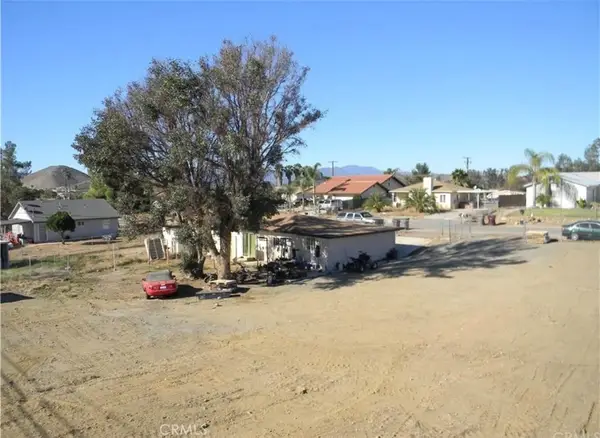 $475,000Pending3 beds 2 baths1,250 sq. ft.
28840 Avenida Estrella, Canyon Lake, CA 92587
MLS# SW26166507Listed by: FIRST TEAM REAL ESTATE- New
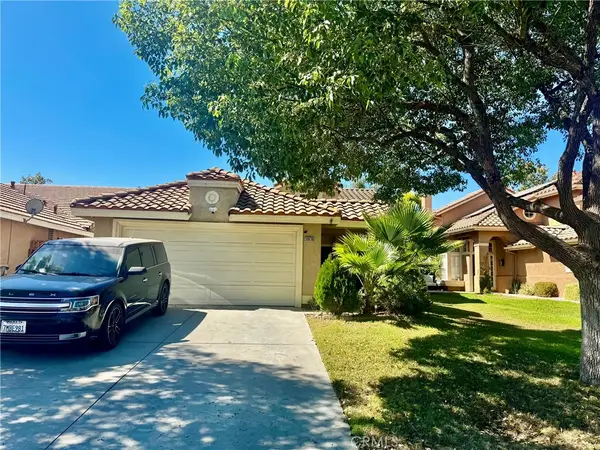 $545,000Active3 beds 2 baths1,510 sq. ft.
30638 Lake Pointe, Menifee, CA 92584
MLS# OC26166534Listed by: MIDAS REALTY GROUP - New
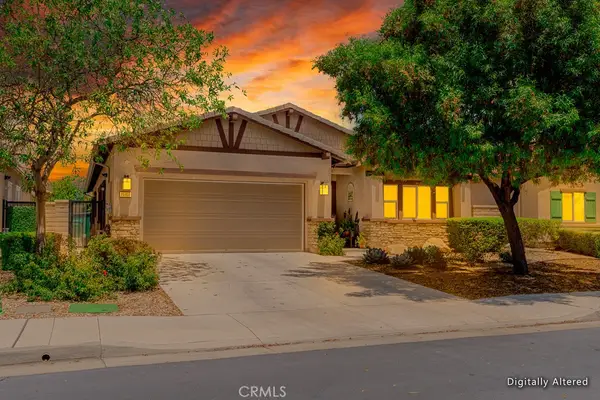 $530,000Active2 beds 3 baths2,015 sq. ft.
26458 Desert Rose Lane, Menifee, CA 92586
MLS# SW26165232Listed by: LIBERTY REAL ESTATE - New
 $424,900Active2 beds 2 baths1,282 sq. ft.
27660 Calle Haberio, Menifee, CA 92585
MLS# SW26148572Listed by: COLDWELL BANKER ASSOC BRKR-SC - New
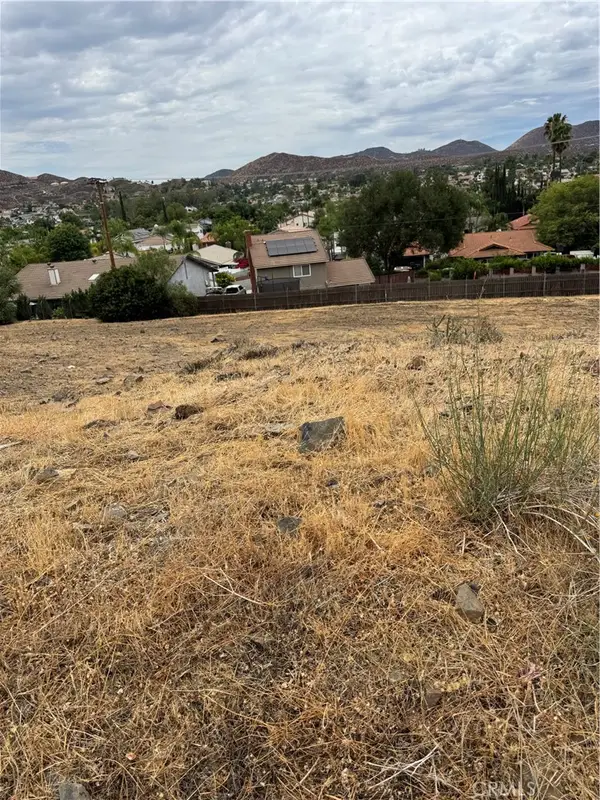 $26,000Active0.18 Acres
0 Hecht Road, Menifee, CA 92587
MLS# SW26164990Listed by: CENTURY 21 MASTERS - Open Sat, 12 to 3pmNew
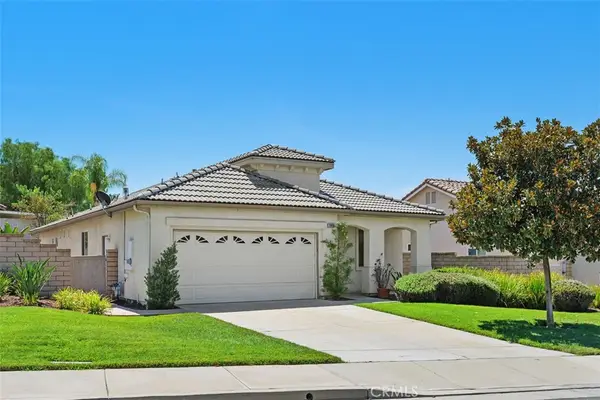 $464,900Active2 beds 2 baths1,690 sq. ft.
29416 Honneywood Drive, Menifee, CA 92584
MLS# SW26149570Listed by: AARE - Open Sat, 1 to 4pmNew
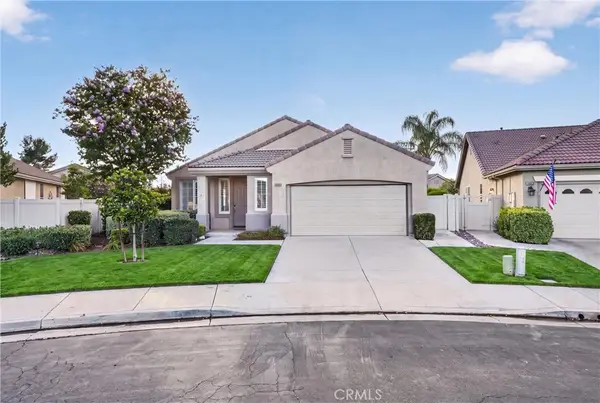 $595,000Active3 beds 2 baths1,780 sq. ft.
29406 Warm Creek, Menifee, CA 92584
MLS# PW26166106Listed by: CHRISTIE'S SOUTHERN CALIFORNIA - Open Sat, 12 to 3pmNew
 $464,900Active2 beds 2 baths1,690 sq. ft.
29416 Honneywood Drive, Menifee, CA 92584
MLS# SW26149570Listed by: AARE


Protect your home and budget from life's surprises with an Assurant Home Warranty, backed by a partner that supports you through every step of homeownership. Explore Plans.
© 2026 Better Homes and Gardens Real Estate LLC. An Anywhere Real Estate company. All rights reserved. Better Homes and Gardens® Real Estate is a registered trademark owned by Meredith Operations Corporation, licensed to Better Homes and Gardens Real Estate LLC and used with permission. Better Homes and Gardens Real Estate LLC fully supports the principles of the Fair Housing Act and the Equal Opportunity Act. Listing information is deemed reliable but is not guaranteed accurate.
Each office is independently owned and operated.
Any services or products provided by third parties are not provided by, affiliated with or related to Better Homes and Gardens Real Estate LLC, or its affiliated companies.