
28263 Long Meadow, Menifee, CA 92584
Local realty services provided by:Better Homes and Gardens Real Estate Wine Country Group
28263 Long Meadow,Menifee, CA 92584
$524,900
- 2 Beds
- 2 Baths
- 1,868 sq. ft.
- Single family
- Active
Listed by: daniel marconi
Office: kw temecula951-304-1200
MLS#:SW26206571
Source:CRMLS
Price summary
- Price:$524,900
- Price per sq. ft.:$281
- Monthly HOA dues:$330
About this home
Welcome to The Oasis, a desirable 55+ community in Menifee! This lovingly maintained 2-bedroom, 2-bath, single-story home offers approximately 1,868 square feet of comfortable living space in a beautiful golf course setting. Step inside to a bright, open floor plan featuring high ceilings, ceramic tile flooring and dual-pane windows w 3 inch vinyl blinds. The spacious family room features a cozy fireplace and flows seamlessly into the kitchen, creating an inviting space for everyday living and entertaining. The kitchen is well appointed with granite countertops, a center island with breakfast bar, abundant cabinet storage and a walk-in pantry. The oversized primary bedroom enjoys peaceful views of the park-like golf course, while the primary bath features dual sinks, a separate tub and shower, tile flooring and walk in closet. The secondary bedroom is conveniently located near the hall bathroom, providing a comfortable space for guests, or an office, craft space or workout room. One of the home's standout features is the covered rear patio, where mature trees frame expansive views of the golf course and lake. It's an inviting setting for morning coffee, outdoor dining or simply relaxing and enjoying the scenery. The Oasis offers abundant opportunities to enjoy an active adult lifestyle, with community amenities including a pool, spa, pickleball courts, clubhouse and fitness gym. A 24-hour guard-gated entrance provides an added level of privacy and security. Conveniently located near shopping, services and transportation, this home combines comfortable single-story living, scenic surroundings and the amenities of one of Menifee's established 55+ communities....
Contact an agent
Home facts
- Year built:2002
- Listing ID #:SW26206571
- Added:44 day(s) ago
- Updated:November 06, 2026 at 02:22 PM
Rooms and interior
- Bedrooms:2
- Total bathrooms:2
- Full bathrooms:2
- Kitchen Description:Built In Range, Dishwasher, Microwave, Pantry
- Bedroom Description:All Bedrooms Down
- Living area:1,868 sq. ft.
Heating and cooling
- Cooling:Central Air
- Heating:Central Furnace, Forced Air, Natural Gas
- Central air:Yes
Structure and exterior
- Roof:Spanish Tile
- Year built:2002
- Building area:1,868 sq. ft.
- Lot area:0.11 Acres
- Lot Features:Drip Irrigation/Bubblers, Front Yard, Landscaped, Lawn, On Golf Course, Sprinkler System, Sprinklers In Front, Sprinklers In Rear, Sprinklers Timer, Street Level
- Architectural Style:Ranch
- Construction Materials:Stucco
- Exterior Features:Concrete Patio, Covered Patio
- Foundation Description:Slab
- Levels:1 Story
Utilities
- Water:Public, Water Connected
- Sewer:Sewer Connected, Sewer Tap Paid
Finances and disclosures
- Price:$524,900
- Price per sq. ft.:$281
Features and amenities
- Appliances:Built In Range, Dishwasher, Disposal, Microwave
- Laundry features:Electric Dryer Hookup, Gas Dryer Hookup, Inside, Laundry Room, Washer Hookup
- Amenities:Billiard Room, Bocce Court, Carbon Monoxide Detectors, Ceiling Fans, Clubhouse, Controlled Access, Dog Park, Fire Pit, Fitness Center, Game Room, Gated Community, Guard, High Ceilings, Maintenance Front Yard, Maintenance Grounds, Meeting Room, Meeting/Banquet/Party Room, Open Floorplan, Outdoor Cooking Area, Pantry, Pickleball, Picnic Area, Pool, Recessed Lighting, Sauna, Smoke Detectors, Walk In Closets
- Pool features:Association Pool, Gunite, Heated, In Ground, Pool
Parking
- Total parking spaces:2
- Parking description:Direct Access, Door Single, Garage, Garage Faces Front, No Driveway
- Garage:Yes
- Garage spaces:2
New listings near 28263 Long Meadow
- Coming Soon
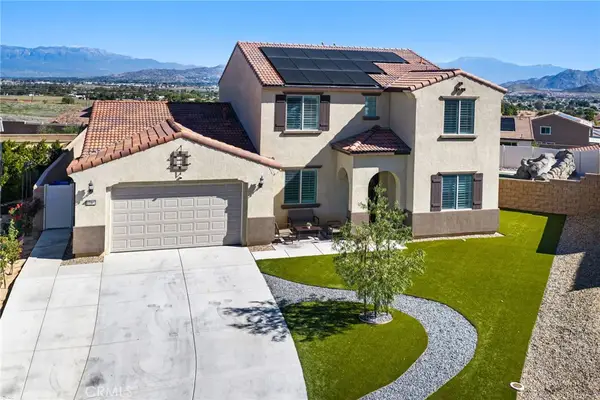 $1,150,000Coming Soon5 beds 4 baths3,471 sq. ft.
27304 Zeolite Road, Menifee, CA 92586
MLS# PW26237092Listed by: T.N.G. REAL ESTATE CONSULTANTS - Coming Soon
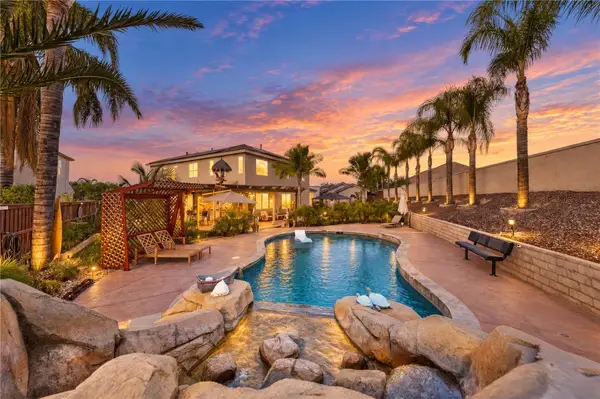 $950,000Coming Soon4 beds 3 baths2,680 sq. ft.
28728 Chaucer Road, Menifee, CA 92584
MLS# SW26236635Listed by: SIMPLIHOM - Coming Soon
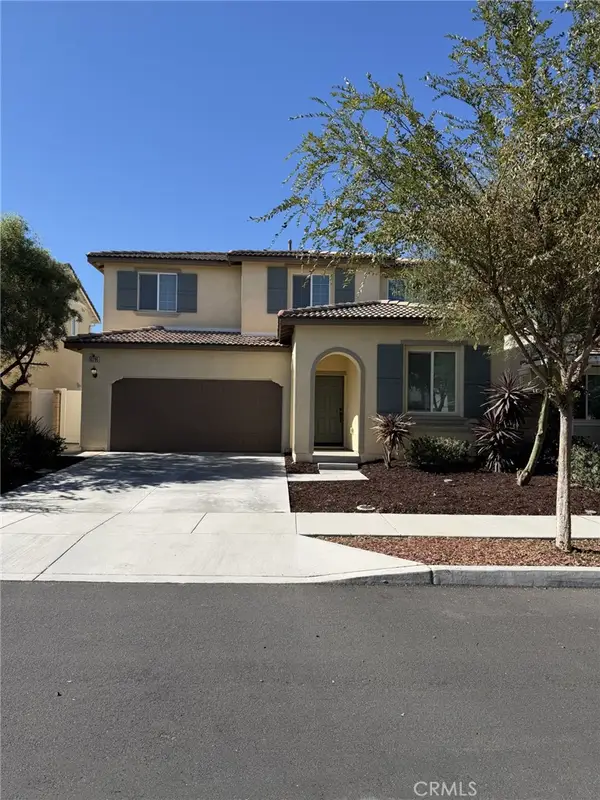 $599,000Coming Soon4 beds 3 baths2,066 sq. ft.
30295 Ramsay, Menifee, CA 92584
MLS# SW26236697Listed by: CENTURY 21 AFFILIATED - Coming Soon
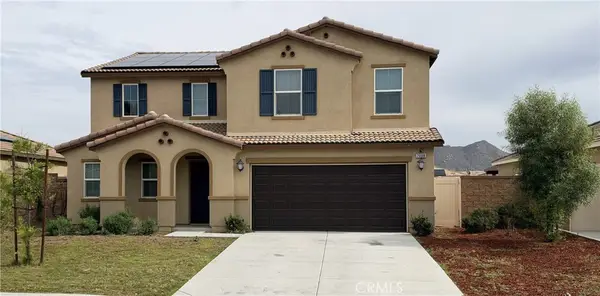 $645,000Coming Soon4 beds 3 baths2,774 sq. ft.
26606 Dash, Menifee, CA 92585
MLS# SB26236217Listed by: TIFFANY LARKINS - Coming SoonOpen Sat, 11am to 2pm
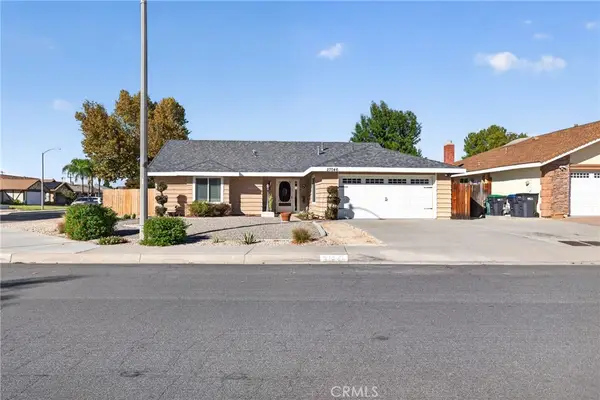 $475,000Coming Soon2 beds 2 baths1,498 sq. ft.
27046 Potomac Drive, Menifee, CA 92586
MLS# SW26233427Listed by: COLDWELL BANKER REALTY - Coming SoonOpen Sat, 10am to 3pm
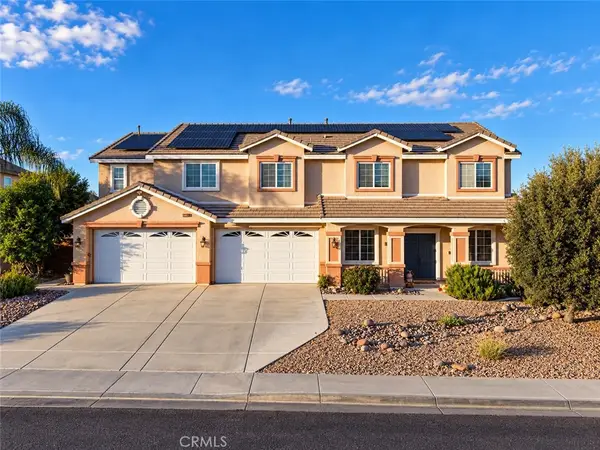 $899,999Coming Soon6 beds 5 baths3,992 sq. ft.
32998 Lamtarra, Menifee, CA 92584
MLS# SW26234704Listed by: CENTURY 21 MASTERS - Coming Soon
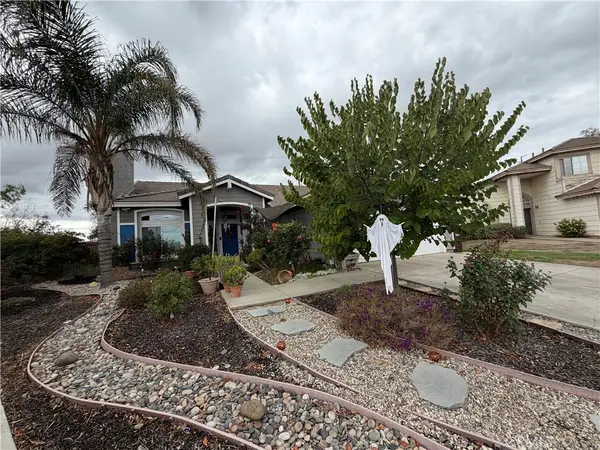 $577,000Coming Soon4 beds 2 baths1,700 sq. ft.
26007 Barrington Court, Menifee, CA 92586
MLS# SW26234734Listed by: REALTY ONE GROUP PACIFIC - Coming SoonOpen Sat, 10am to 3pm
 $899,999Coming Soon6 beds 5 baths3,992 sq. ft.
32998 Lamtarra, Menifee, CA 92584
MLS# SW26234704Listed by: CENTURY 21 MASTERS - Coming Soon
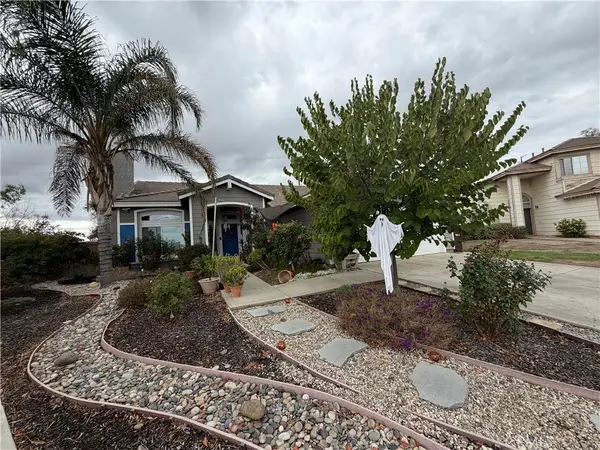 $577,000Coming Soon4 beds 2 baths1,700 sq. ft.
26007 Barrington Court, Menifee, CA 92586
MLS# SW26234734Listed by: REALTY ONE GROUP PACIFIC - Coming Soon
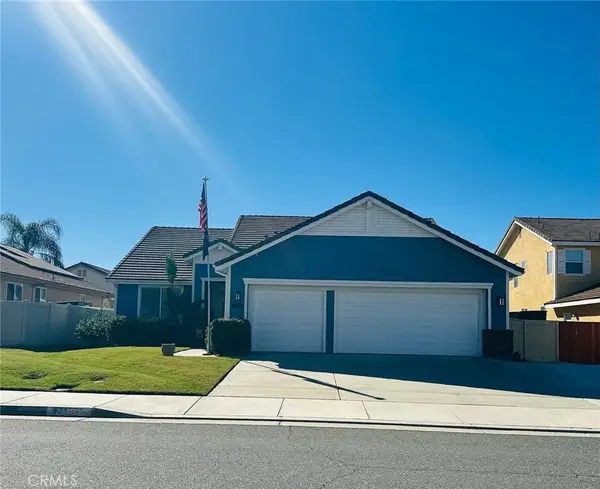 $659,900Coming Soon3 beds 3 baths2,772 sq. ft.
28593 Tupelo Rd, Menifee, CA 92584
MLS# IV26232902Listed by: KELLER WILLIAMS RIVERSIDE CENT


Protect your home and budget from life's surprises with an Assurant Home Warranty, backed by a partner that supports you through every step of homeownership. Explore Plans.
© 2026 Better Homes and Gardens Real Estate LLC. An Anywhere Real Estate company. All rights reserved. Better Homes and Gardens® Real Estate is a registered trademark owned by Meredith Operations Corporation, licensed to Better Homes and Gardens Real Estate LLC and used with permission. Better Homes and Gardens Real Estate LLC fully supports the principles of the Fair Housing Act and the Equal Opportunity Act. Listing information is deemed reliable but is not guaranteed accurate.
Each office is independently owned and operated.
Any services or products provided by third parties are not provided by, affiliated with or related to Better Homes and Gardens Real Estate LLC, or its affiliated companies.