
28344 Fox Ridge, Menifee, CA 92585
Local realty services provided by:Better Homes and Gardens Real Estate Napolitano & Associates
28344 Fox Ridge,Menifee, CA 92585
$699,500
- 4 Beds
- 3 Baths
- 2,314 sq. ft.
- Single family
- Active
Listed by: tyson robinson
Office: trillion real estate
MLS#:SW26133840
Source:San Diego MLS via CRMLS
Price summary
- Price:$699,500
- Price per sq. ft.:$302.29
- Monthly HOA dues:$77
About this home
Some homes are simply built. Others become the backdrop for lifes best moments. Set within the resort-inspired community of Heritage Lake, centered around a picturesque 25-acre lake, this thoughtfully remodeled single-story residence was designed for effortless indoor-outdoor living. Whether its a quiet morning with coffee, a walk to the lake to cast a line, grilling with friends, or ending the day soaking in the spa as the sun sets, every space was thoughtfully designed to bring people together. The kitchen is anchored by a 48-inch ZLINE Autograph Edition gas rangetop and matching hood, complemented by double ovens, granite countertops, a dramatic backsplash finished in large-format 24 x 48 porcelain tile, an oversized island, and abundant cabinetry. Separate formal and casual dining areas provide the perfect setting for everything from weeknight dinners to holiday celebrations. Designed for seamless indoor-outdoor living, the dining room opens to the California room, while an oversized sliding glass door from the kitchen leads directly to the outdoor entertaining area. Together, these thoughtfully connected spaces flow effortlessly from one to the next, ending in a private backyard retreat featuring an 18-month-old spa with a lounger. Its the kind of backyard that makes staying home feel like getting away. The outdoor entertaining space is complete with a massive island, a premium built-in grill with rotisserie and dual side burners, brand-new turf and sod, a new storage shed, a fruit-bearing pomegranate tree, a young fruit-bearing fig tree, and room to create your garden...
Contact an agent
Home facts
- Year built:2013
- Listing ID #:SW26133840
- Added:46 day(s) ago
- Updated:August 18, 2026 at 02:09 PM
Rooms and interior
- Bedrooms:4
- Total bathrooms:3
- Full bathrooms:2
- Half bathrooms:1
- Flooring:Carpet
- Kitchen Description:Dishwasher, Double Oven, Gas Stove, Microwave, Refrigerator
- Living area:2,314 sq. ft.
Heating and cooling
- Cooling:Central Forced Air
- Heating:Forced Air Unit
Structure and exterior
- Roof:Tile/Clay
- Year built:2013
- Building area:2,314 sq. ft.
- Architectural Style:Cottage
- Construction Materials:Stone
- Exterior Features:Porch
- Levels:1 Story
Utilities
- Water:Public, Water Connected
- Sewer:Public Sewer, Sewer Connected
Finances and disclosures
- Price:$699,500
- Price per sq. ft.:$302.29
Features and amenities
- Appliances:Dishwasher, Double Oven, Gas Stove, Microwave, Refrigerator
- Laundry features:Gas
- Pool features:Association, Pool
Parking
- Total parking spaces:3
- Parking description:Garage
- Garage spaces:3
 This information is deemed reliable but not guaranteed. You should rely on this information only to decide whether or not to further investigate a particular property. BEFORE MAKING ANY OTHER DECISION, YOU SHOULD PERSONALLY INVESTIGATE THE FACTS (e.g. square footage and lot size) with the assistance of an appropriate professional. You may use this information only to identify properties you may be interested in investigating further. All uses except for personal, non-commercial use in accordance with the foregoing purpose are prohibited. Redistribution or copying of this information, any photographs or video tours is strictly prohibited. This information is derived from the Internet Data Exchange (IDX) service provided by San Diego MLS®. Displayed property listings may be held by a brokerage firm other than the broker and/or agent responsible for this display. The information and any photographs and video tours and the compilation from which they are derived is protected by copyright. Compilation © 2020 San Diego MLS®, Inc.
New listings near 28344 Fox Ridge
- New
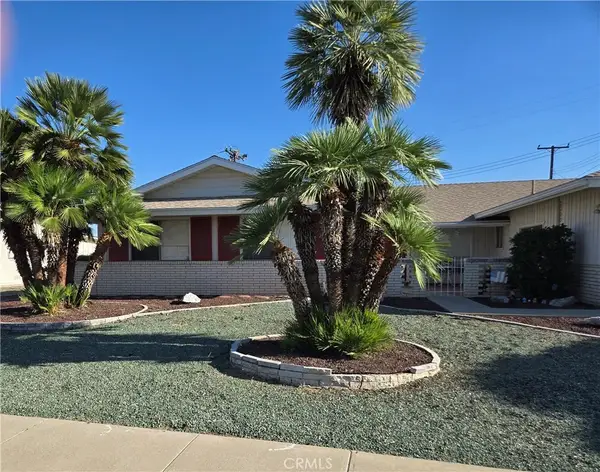 $467,900Active3 beds 3 baths1,941 sq. ft.
25785 Musselburgh, Menifee, CA 92586
MLS# SW26180625Listed by: BERKSHIRE HATHAWAY HOMESERVICES CALIFORNIA PROPERTIES - New
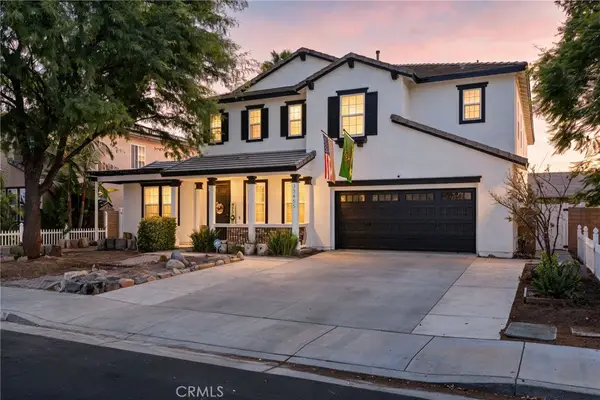 $825,000Active7 beds 4 baths4,041 sq. ft.
33455 Gypsum Street, Menifee, CA 92584
MLS# IG26180522Listed by: OSCAR TORTOLA GROUP REAL ESTATE SERVICES - New
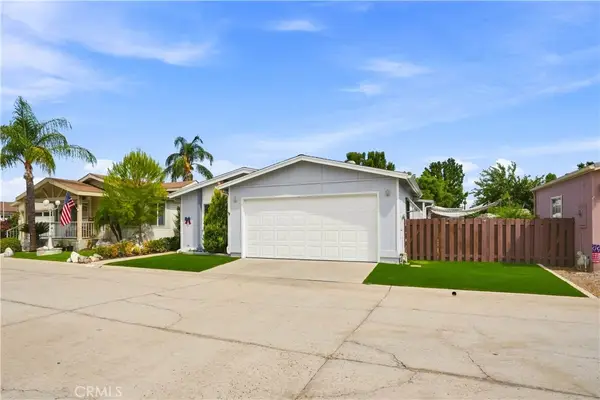 $179,900Active2 beds 2 baths1,150 sq. ft.
27250 Murrieta #115, Menifee, CA 92586
MLS# SW26180400Listed by: REALTY ONE GROUP WEST - New
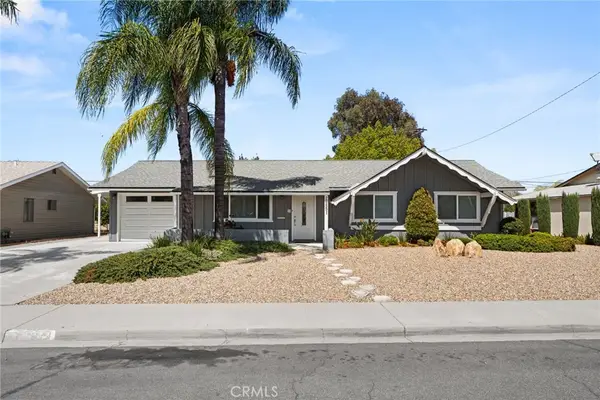 $449,000Active3 beds 2 baths1,793 sq. ft.
28851 Thornhill, Sun City, CA 92586
MLS# IV26177000Listed by: EXP REALTY OF CALIFORNIA INC - Open Fri, 9am to 6pmNew
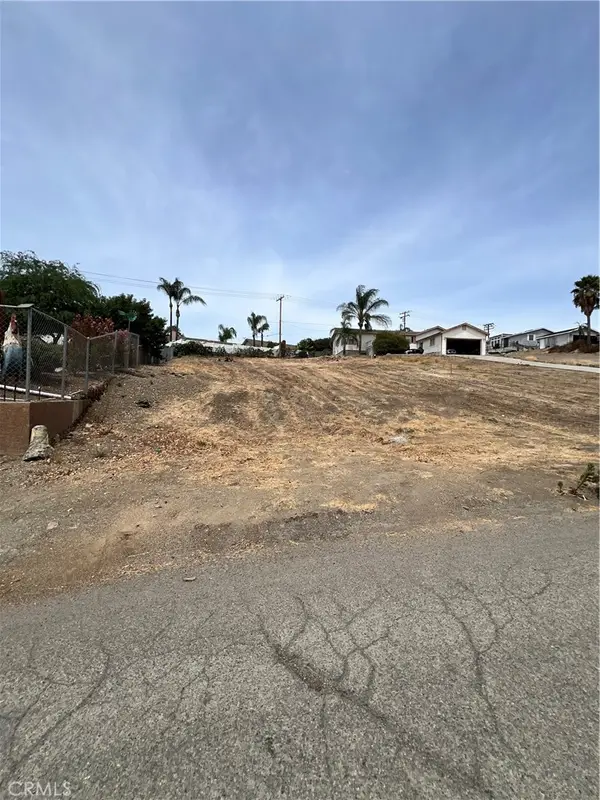 $59,999Active0.26 Acres
0 Cross Hill Drive, Canyon Lake, CA 92587
MLS# IV26179239Listed by: KELLER WILLIAMS RIVERSIDE CENT - Coming SoonOpen Sat, 1 to 4pm
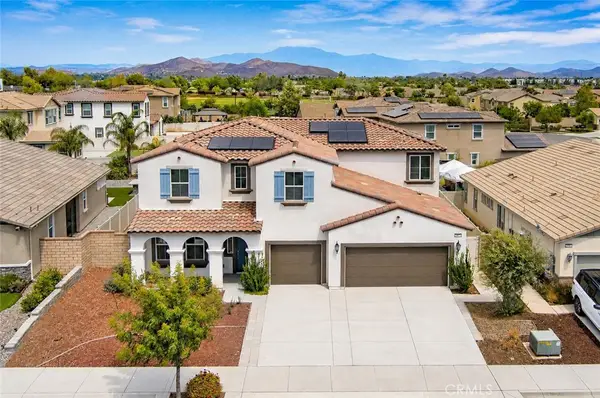 $749,000Coming Soon5 beds 4 baths
29832 Urtica Court, Menifee, CA 92584
MLS# PW26180358Listed by: COMPASS - New
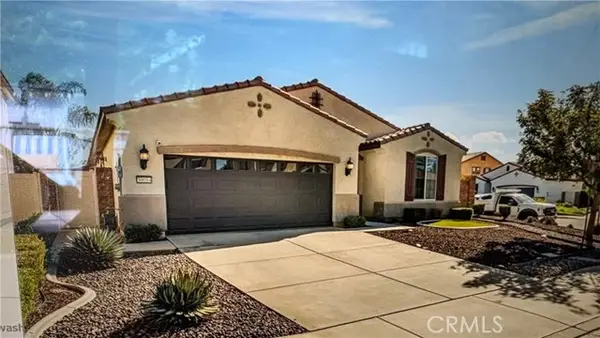 $595,000Active4 beds 2 baths1,952 sq. ft.
30084 Leeward Court, Menifee, CA 92584
MLS# IV26178568Listed by: NATIONAL REALTY GROUP - Coming Soon
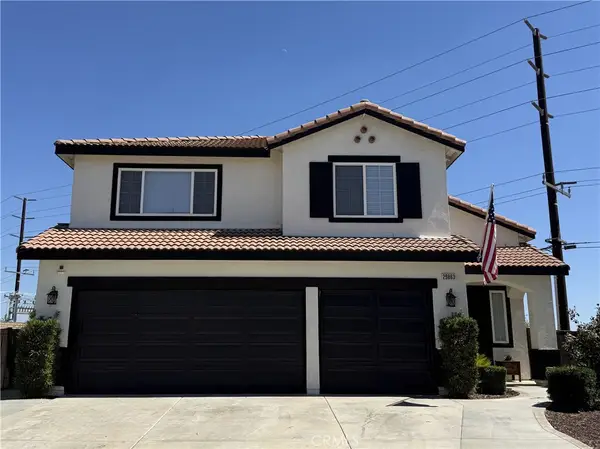 $640,000Coming Soon5 beds 3 baths
29863 Rock Rose Court, Menifee, CA 92584
MLS# SW26179440Listed by: ABUNDANCE REAL ESTATE - Coming SoonOpen Sat, 12 to 3pm
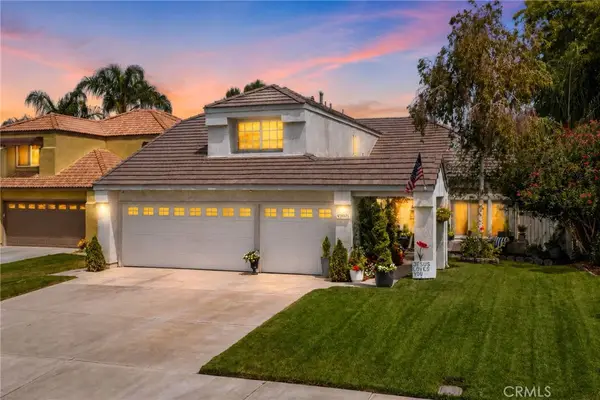 $599,999Coming Soon4 beds 3 baths
30248 Calle Belcanto, Menifee, CA 92584
MLS# SW26179850Listed by: EXP REALTY OF SOUTHERN CALIFORNIA, INC. - Open Sat, 11am to 2pmNew
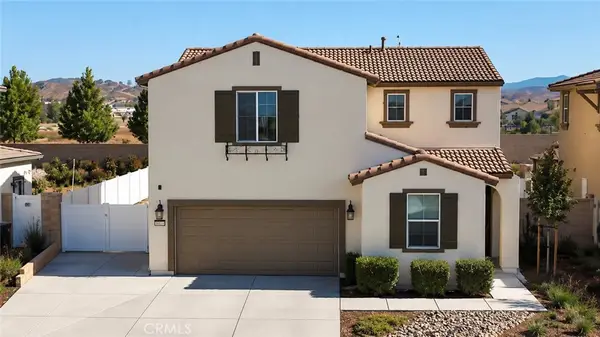 $614,900Active3 beds 3 baths1,823 sq. ft.
26671 Evergreen Crest Circle, Menifee, CA 92584
MLS# CV26179341Listed by: GOT REAL ESTATE SOLUTIONS


Protect your home and budget from life's surprises with an Assurant Home Warranty, backed by a partner that supports you through every step of homeownership. Explore Plans.
© 2026 Better Homes and Gardens Real Estate LLC. An Anywhere Real Estate company. All rights reserved. Better Homes and Gardens® Real Estate is a registered trademark owned by Meredith Operations Corporation, licensed to Better Homes and Gardens Real Estate LLC and used with permission. Better Homes and Gardens Real Estate LLC fully supports the principles of the Fair Housing Act and the Equal Opportunity Act. Listing information is deemed reliable but is not guaranteed accurate.
Each office is independently owned and operated.
Any services or products provided by third parties are not provided by, affiliated with or related to Better Homes and Gardens Real Estate LLC, or its affiliated companies.