
28886 Cattleman Circle, Menifee, CA 92585
Local realty services provided by:Better Homes and Gardens Real Estate Haven Properties
28886 Cattleman Circle,Menifee, CA 92585
$599,999
- 3 Beds
- 2 Baths
- 1,906 sq. ft.
- Single family
- Active
Listed by: lynn bennett
Office: re/max one951-370-1277
MLS#:SW26224394
Source:CRMLS
Price summary
- Price:$599,999
- Price per sq. ft.:$314.79
About this home
Like-New Spanish-Style Single Story on an Oversized Lot! Warm stucco, a classic tile roof, and an arched front porch give it timeless curb appeal from the moment you pull up. The front landscaping is low maintenance, drought-tolerant with a stepping-stone path. Built in 2022 and still feeling brand new, this single-story Menifee home offers 1,906 square feet with everything on one level. It has three bedrooms and two full baths, and the open layout is anchored by a gas-burning fireplace that suits movie nights and slow weekend mornings alike. Kitchen highlights: granite countertops, an oversized island and an open concept perfect for entertaining. The primary suite is a quiet retreat, allowing for relaxation and restful sleep. Oh and...there is paid off solar and NO HOA! Outside, there is RV parking on the generous 7,606 sq ft lot and there is room to garden, entertain, or add the outdoor kitchen you’ve been wanting. Central air and an attached garage round it out. Set on a quiet cul-de-sac with easy access to I-215, shopping, dining, nearby parks and local schools, this home gives you new-home comfort without the new-build wait. Come see it before someone else calls it home!...
Contact an agent
Home facts
- Year built:2022
- Listing ID #:SW26224394
- Added:17 day(s) ago
- Updated:November 06, 2026 at 02:58 PM
Rooms and interior
- Bedrooms:3
- Total bathrooms:2
- Full bathrooms:2
- Flooring:Carpet, Laminate
- Kitchen Description:Dishwasher, Gas Range, Microwave, Pantry, Range Hood, Self Cleaning Oven, Walk In Pantry, Water To Refrigerator
- Living area:1,906 sq. ft.
Heating and cooling
- Cooling:Central Air
- Heating:Central Furnace, Fireplaces, Solar
- Central air:Yes
Structure and exterior
- Roof:Tile
- Year built:2022
- Building area:1,906 sq. ft.
- Lot area:0.17 Acres
- Lot Features:Drip Irrigation/Bubblers, Sprinkler System, Yard
- Architectural Style:Spanish
- Construction Materials:Stucco
- Exterior Features:Front Porch, Patio
- Levels:1 Story
Schools
- High school:Heritage
- Middle school:Etiwanda
Utilities
- Water:Public, Water Connected
- Sewer:Public Sewer, Sewer Connected
Finances and disclosures
- Price:$599,999
- Price per sq. ft.:$314.79
Features and amenities
- Appliances:Dishwasher, Disposal, Gas Range, Microwave, Range Hood, Self Cleaning Oven, Water Heater
- Laundry features:Laundry Room
- Amenities:Carbon Monoxide Detectors, Cathedral Ceilings, Double Pane Windows, Fire Sprinkler System, High Ceilings, Open Floorplan, Pantry, Recessed Lighting, Smoke Detectors
Parking
- Total parking spaces:2
- Parking description:Driveway, Garage, Garage Faces Front
- Garage:Yes
- Garage spaces:2
New listings near 28886 Cattleman Circle
- Coming Soon
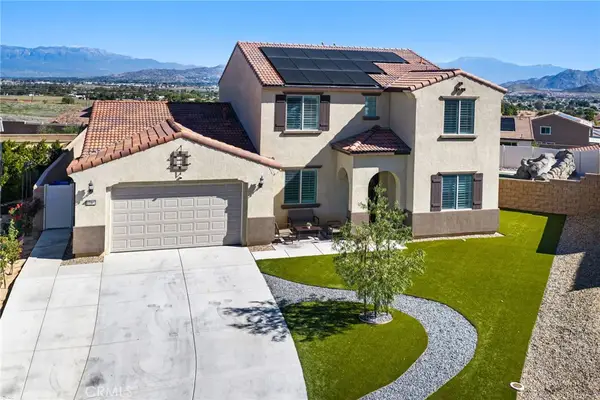 $1,150,000Coming Soon5 beds 4 baths3,471 sq. ft.
27304 Zeolite Road, Menifee, CA 92586
MLS# PW26237092Listed by: T.N.G. REAL ESTATE CONSULTANTS - Coming Soon
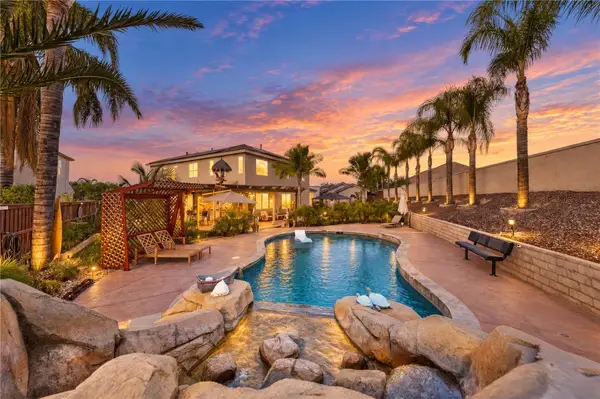 $950,000Coming Soon4 beds 3 baths2,680 sq. ft.
28728 Chaucer Road, Menifee, CA 92584
MLS# SW26236635Listed by: SIMPLIHOM - Coming Soon
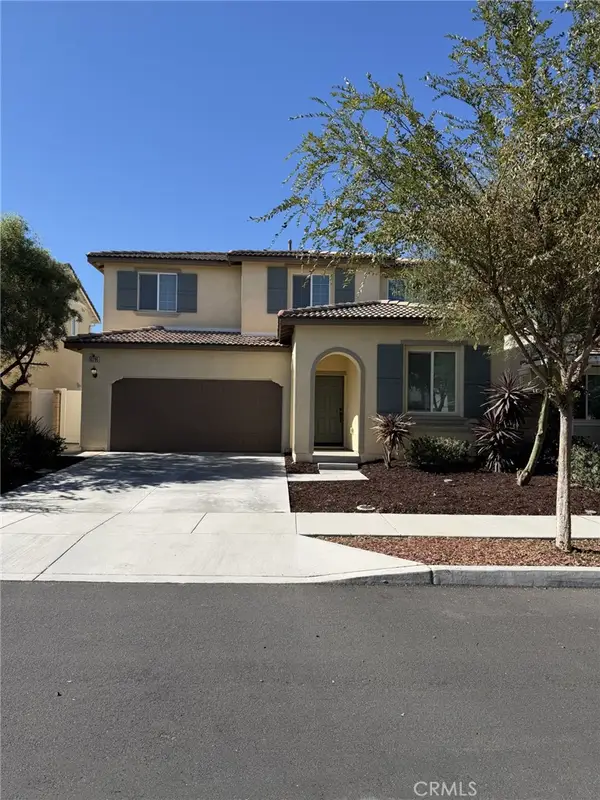 $599,000Coming Soon4 beds 3 baths2,066 sq. ft.
30295 Ramsay, Menifee, CA 92584
MLS# SW26236697Listed by: CENTURY 21 AFFILIATED - Coming Soon
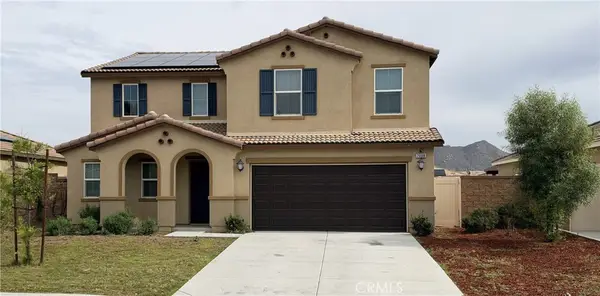 $645,000Coming Soon4 beds 3 baths2,774 sq. ft.
26606 Dash, Menifee, CA 92585
MLS# SB26236217Listed by: TIFFANY LARKINS - Coming SoonOpen Sat, 11am to 2pm
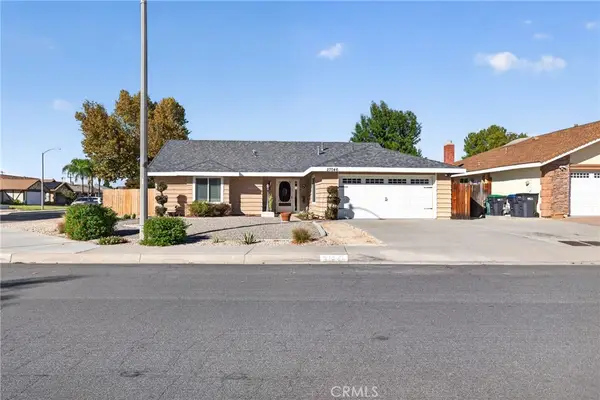 $475,000Coming Soon2 beds 2 baths1,498 sq. ft.
27046 Potomac Drive, Menifee, CA 92586
MLS# SW26233427Listed by: COLDWELL BANKER REALTY - Coming SoonOpen Sat, 10am to 3pm
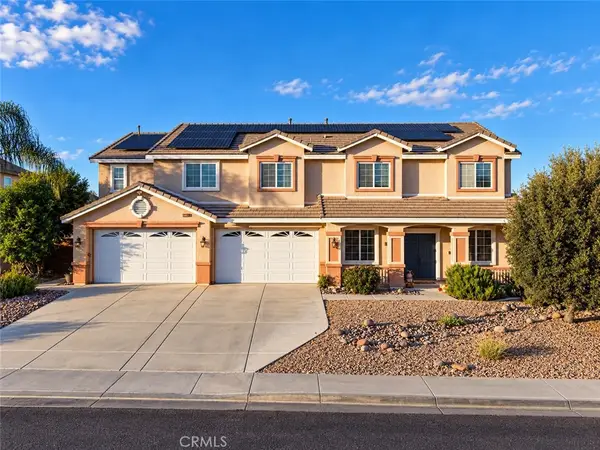 $899,999Coming Soon6 beds 5 baths3,992 sq. ft.
32998 Lamtarra, Menifee, CA 92584
MLS# SW26234704Listed by: CENTURY 21 MASTERS - Coming Soon
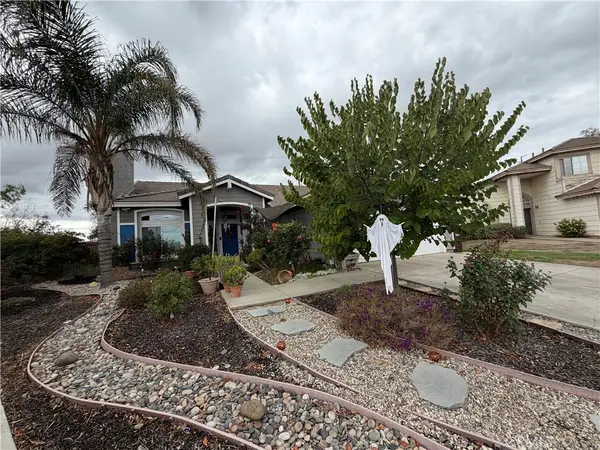 $577,000Coming Soon4 beds 2 baths1,700 sq. ft.
26007 Barrington Court, Menifee, CA 92586
MLS# SW26234734Listed by: REALTY ONE GROUP PACIFIC - Coming SoonOpen Sat, 10am to 3pm
 $899,999Coming Soon6 beds 5 baths3,992 sq. ft.
32998 Lamtarra, Menifee, CA 92584
MLS# SW26234704Listed by: CENTURY 21 MASTERS - Coming Soon
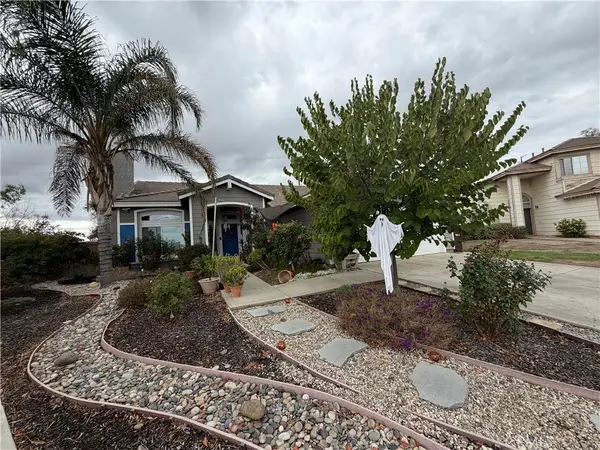 $577,000Coming Soon4 beds 2 baths1,700 sq. ft.
26007 Barrington Court, Menifee, CA 92586
MLS# SW26234734Listed by: REALTY ONE GROUP PACIFIC - Coming Soon
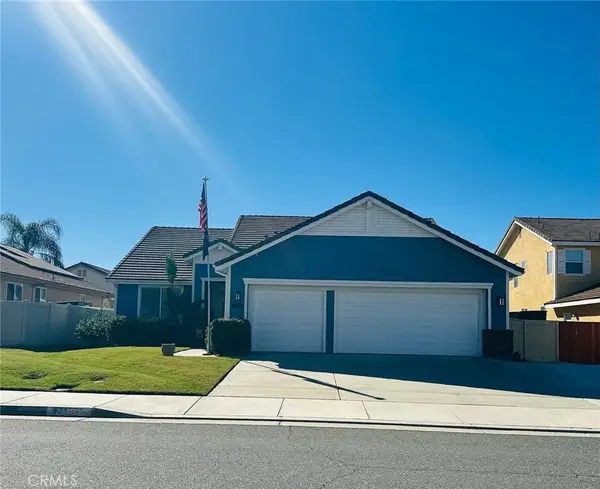 $659,900Coming Soon3 beds 3 baths2,772 sq. ft.
28593 Tupelo Rd, Menifee, CA 92584
MLS# IV26232902Listed by: KELLER WILLIAMS RIVERSIDE CENT


Protect your home and budget from life's surprises with an Assurant Home Warranty, backed by a partner that supports you through every step of homeownership. Explore Plans.
© 2026 Better Homes and Gardens Real Estate LLC. An Anywhere Real Estate company. All rights reserved. Better Homes and Gardens® Real Estate is a registered trademark owned by Meredith Operations Corporation, licensed to Better Homes and Gardens Real Estate LLC and used with permission. Better Homes and Gardens Real Estate LLC fully supports the principles of the Fair Housing Act and the Equal Opportunity Act. Listing information is deemed reliable but is not guaranteed accurate.
Each office is independently owned and operated.
Any services or products provided by third parties are not provided by, affiliated with or related to Better Homes and Gardens Real Estate LLC, or its affiliated companies.