
29333 Hidden Lake Drive, Menifee, CA 92584
Local realty services provided by:Better Homes and Gardens Real Estate Napolitano & Associates
29333 Hidden Lake Drive,Menifee, CA 92584
$649,000
- 3 Beds
- 3 Baths
- 2,085 sq. ft.
- Single family
- Pending
Listed by: jordona hertz
Office: the hertz group
MLS#:SW26155819
Source:San Diego MLS via CRMLS
Price summary
- Price:$649,000
- Price per sq. ft.:$311.27
- Monthly HOA dues:$330
About this home
Pool, spa, golf course views, two primary suites, an office and located in one of Menifees highly desirable 55 and better communities, "The Oasis". This one-of-a-kind single story home offers 2100 sqft of living space on an oversized lot. Upon entering the property you are greeted by tall ceilings, hardwood floors, high baseboards, crown molding, custom light fixtures, plantation shutters and large windows allowing tons of natural light to fill the space. The private office features a built-in bookcase and could easily be converted into a 3rd bedroom. The home also offers two spacious primary suites, providing flexibility for guests. The first bedroom features new carpet and an attached bath boasting tile floors, travertine counters and a tub shower combo. The main primary bedroom offers a larger space overlooking the yard, and an attached bath boasting a soaking tub, walk-in shower and large walk-in closet. The oversized living and dining areas boast endless possibilities, with plenty of space to create the perfect layout for your lifestyle. The chefs kitchen is appointed with granite counters, an island with an eat-up bar, upgraded cabinetry with pull-out shelves and newer stainless-steel appliances. The kitchen flows seamlessly into the spacious family room boasting a cozy fireplace and oversized windows showcasing the incredible backyard and golf course views. The large laundry room features tons of storage and offers access to the two-car garage which is appointed with built-in cabinetry, epoxy flooring, and plenty of additional storage. The powder bath is conveniently...
Contact an agent
Home facts
- Year built:2000
- Listing ID #:SW26155819
- Added:58 day(s) ago
- Updated:September 21, 2026 at 08:38 AM
Rooms and interior
- Bedrooms:3
- Total bathrooms:3
- Full bathrooms:2
- Half bathrooms:1
- Flooring:Carpet, Tile, Wood
- Kitchen Description:Dishwasher, Disposal, Gas & Electric Range, Microwave, Pantry
- Living area:2,085 sq. ft.
Heating and cooling
- Cooling:Central Forced Air
- Heating:Fireplace, Forced Air Unit
Structure and exterior
- Year built:2000
- Building area:2,085 sq. ft.
- Exterior Features:Patio, Patio Open, Porch
- Levels:1 Story
Utilities
- Water:Public, Water Available
- Sewer:Public Sewer, Sewer Connected
Finances and disclosures
- Price:$649,000
- Price per sq. ft.:$311.27
Features and amenities
- Appliances:Dishwasher, Disposal, Gas & Electric Range, Microwave
- Pool features:Association, Below Ground, Community/Common, Pool, Private
Parking
- Total parking spaces:4
- Parking description:Direct Garage Access, Garage, Garage - Single Door
- Garage spaces:2
 This information is deemed reliable but not guaranteed. You should rely on this information only to decide whether or not to further investigate a particular property. BEFORE MAKING ANY OTHER DECISION, YOU SHOULD PERSONALLY INVESTIGATE THE FACTS (e.g. square footage and lot size) with the assistance of an appropriate professional. You may use this information only to identify properties you may be interested in investigating further. All uses except for personal, non-commercial use in accordance with the foregoing purpose are prohibited. Redistribution or copying of this information, any photographs or video tours is strictly prohibited. This information is derived from the Internet Data Exchange (IDX) service provided by San Diego MLS®. Displayed property listings may be held by a brokerage firm other than the broker and/or agent responsible for this display. The information and any photographs and video tours and the compilation from which they are derived is protected by copyright. Compilation © 2020 San Diego MLS®, Inc.
New listings near 29333 Hidden Lake Drive
- Coming Soon
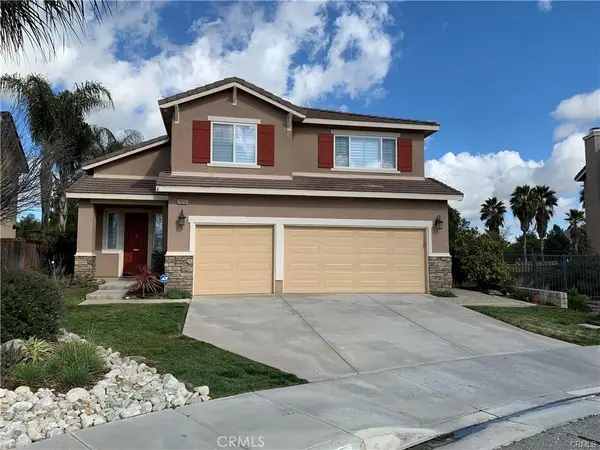 $599,000Coming Soon4 beds 3 baths2,337 sq. ft.
29268 Woodlea, Menifee, CA 92584
MLS# SW26203942Listed by: EHOMES - Coming SoonOpen Sat, 12 to 3pm
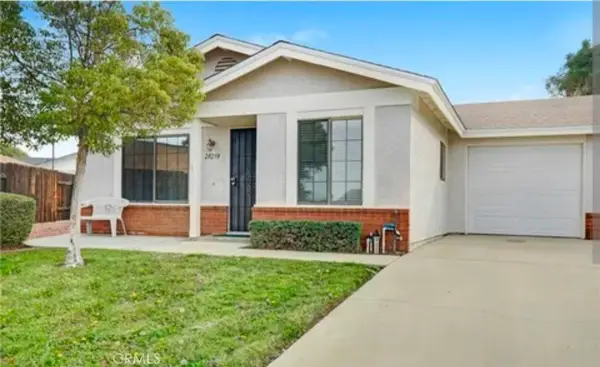 $359,900Coming Soon2 beds 2 baths977 sq. ft.
28238 Corte Retiro, Sun City, CA 92586
MLS# DW26205018Listed by: REALTY WORLD 5 STAR BROKERS - Coming SoonOpen Sat, 12 to 2pm
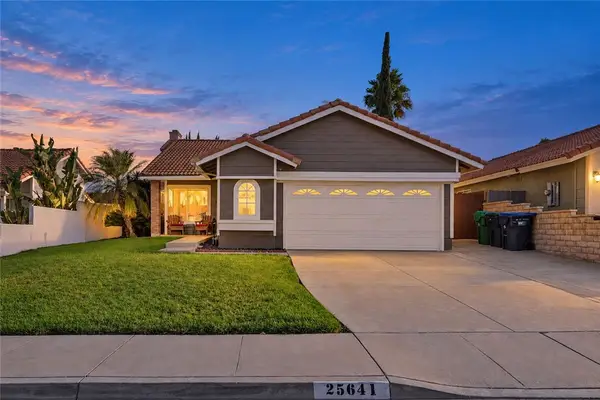 $399,999Coming Soon2 beds 2 baths877 sq. ft.
25641 Roylene Drive, Sun City, CA 92586
MLS# SW26204469Listed by: EXP REALTY OF CALIFORNIA, INC. - Coming Soon
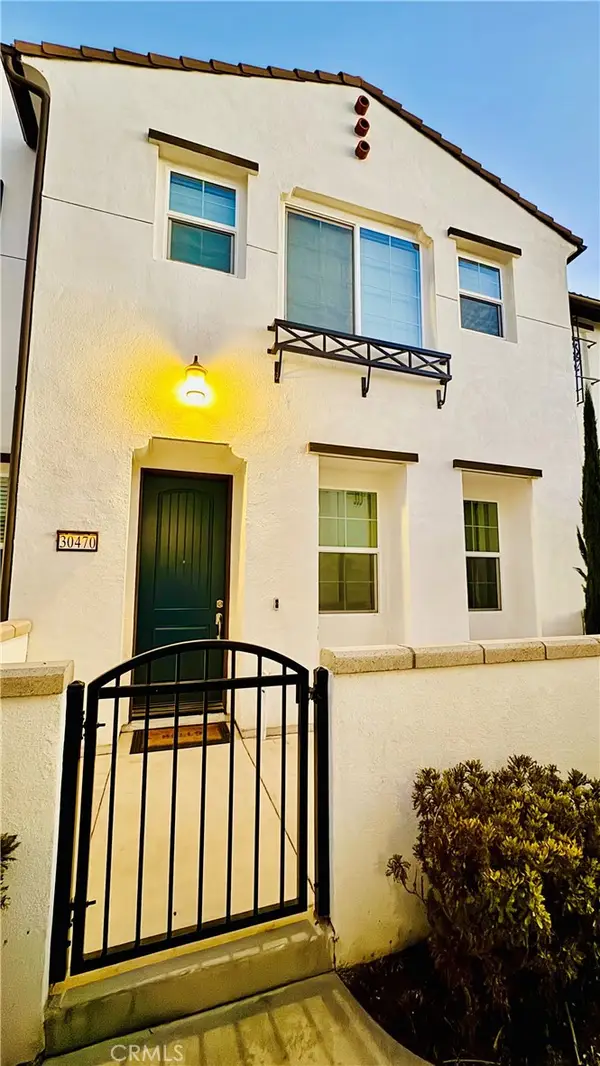 $474,900Coming Soon3 beds 3 baths1,527 sq. ft.
30470 Capetown, Menifee, CA 92584
MLS# SW26204512Listed by: REDFIN CORPORATION - Coming SoonOpen Thu, 10am to 12pm
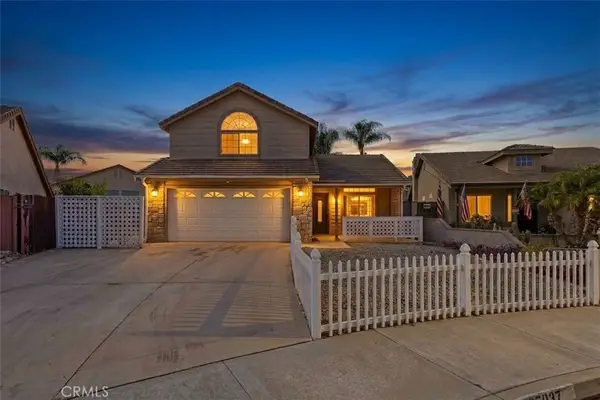 $634,999Coming Soon4 beds 4 baths1,913 sq. ft.
27037 Fitzgerald, Menifee, CA 92584
MLS# SW26204288Listed by: REAL BROKERAGE TECHNOLOGIES - New
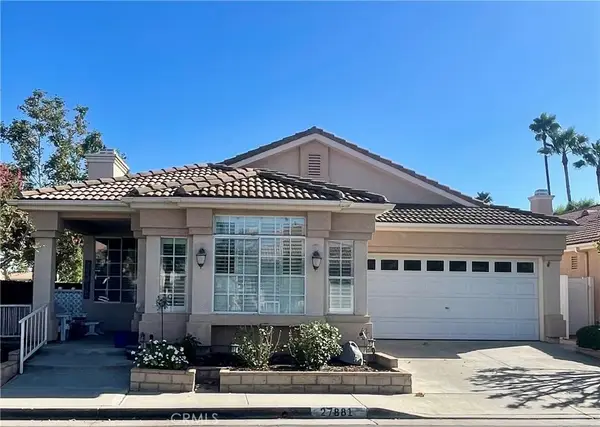 $469,999Active3 beds 3 baths1,734 sq. ft.
27881 Invitation, Sun City, CA 92585
MLS# SW26203815Listed by: RISE REALTY - Coming Soon
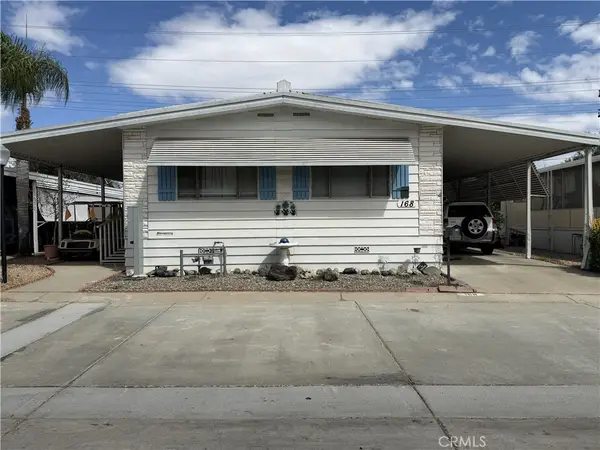 $110,000Coming Soon2 beds 2 baths1,368 sq. ft.
27701 SW Murrieta Road #168, Menifee, CA 92586
MLS# IV26198962Listed by: REALTY MASTERS & ASSOCIATES - Coming Soon
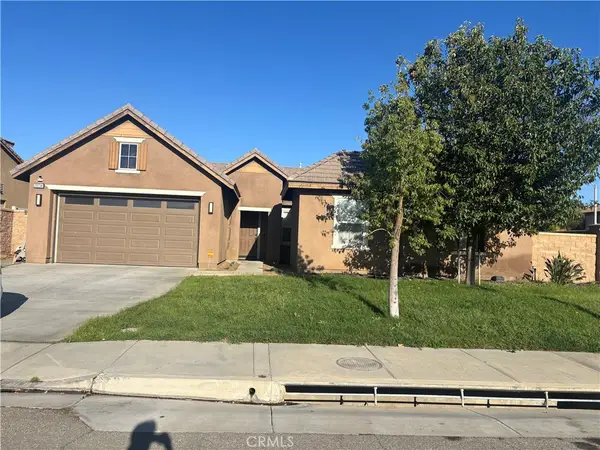 $599,900Coming Soon4 beds 3 baths2,335 sq. ft.
28734 Rustic Glen, Menifee, CA 92584
MLS# SW26202433Listed by: KELLER WILLIAMS, THE LAKES - Coming Soon
 $525,000Coming Soon3 beds 2 baths1,780 sq. ft.
29153 Hidden Lake, Menifee, CA 92584
MLS# IV26193803Listed by: KEYSTONE PROPERTIES - New
 $469,000Active4.95 Acres
0 Loretta Road, Menifee, CA 92584
MLS# SW26205894Listed by: ALLISON JAMES ESTATES & HOMES


Protect your home and budget from life's surprises with an Assurant Home Warranty, backed by a partner that supports you through every step of homeownership. Explore Plans.
© 2026 Better Homes and Gardens Real Estate LLC. An Anywhere Real Estate company. All rights reserved. Better Homes and Gardens® Real Estate is a registered trademark owned by Meredith Operations Corporation, licensed to Better Homes and Gardens Real Estate LLC and used with permission. Better Homes and Gardens Real Estate LLC fully supports the principles of the Fair Housing Act and the Equal Opportunity Act. Listing information is deemed reliable but is not guaranteed accurate.
Each office is independently owned and operated.
Any services or products provided by third parties are not provided by, affiliated with or related to Better Homes and Gardens Real Estate LLC, or its affiliated companies.