
29690 Cliff Park Drive, Menifee, CA 92584
Local realty services provided by:Better Homes and Gardens Real Estate Haven Properties
29690 Cliff Park Drive,Menifee, CA 92584
$749,990
- 3 Beds
- 2 Baths
- 2,191 sq. ft.
- Single family
- Active
Listed by: jonathan bray
Office: pulte homes of california, inc949-416-2260
MLS#:IV26222354
Source:CRMLS
Price summary
- Price:$749,990
- Price per sq. ft.:$342.3
- Monthly HOA dues:$81
About this home
The Stella Model Home is now available at Banner Park by Pulte Homes! Don't miss this incredible opportunity to own a beautifully upgraded model home situated on an oversized homesite. Featuring designer-selected finishes throughout, this stunning home offers style, comfort, and functionality. Conveniently located near top-rated schools, shopping, dining, and easy freeway access.
Open Concept Kitchen and Living Area
Quartz countertops & soft close drawers
Tile Floors throughout living space.
Fridge, Washer & Dryer Included
Paid Solar & Back up Battery
Upgraded electrical throughout
Contact an agent
Home facts
- Year built:2025
- Listing ID #:IV26222354
- Added:1 day(s) ago
- Updated:October 13, 2026 at 09:30 PM
Rooms and interior
- Bedrooms:3
- Total bathrooms:2
- Full bathrooms:2
- Living area:2,191 sq. ft.
Heating and cooling
- Cooling:Central Air
- Central air:Yes
Structure and exterior
- Year built:2025
- Building area:2,191 sq. ft.
- Lot area:0.18 Acres
- Foundation Description:Slab
- Levels:1 Story
Utilities
- Water:Public
- Sewer:Public Sewer
Finances and disclosures
- Price:$749,990
- Price per sq. ft.:$342.3
Features and amenities
- Laundry features:Laundry Room
Parking
- Total parking spaces:2
- Garage:Yes
- Garage spaces:2
New listings near 29690 Cliff Park Drive
- Coming Soon
 Listed by BHGRE$600,000Coming Soon4 beds 2 baths1,954 sq. ft.
26789 Maris Ct, Menifee, CA 92585
MLS# IG26209796Listed by: BETTER HOMES AND GARDENS REAL ESTATE CHAMPIONS - Coming SoonOpen Sat, 11am to 2pm
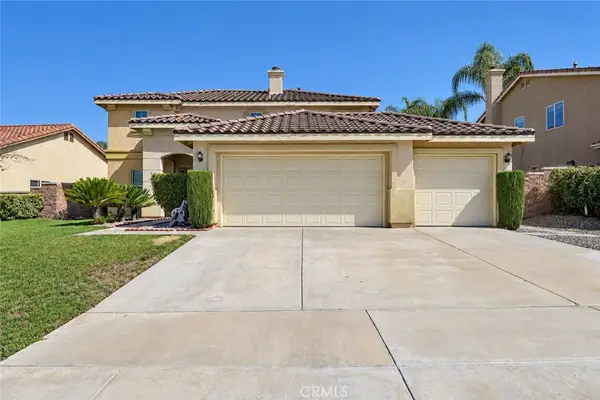 $563,000Coming Soon3 beds 3 baths2,110 sq. ft.
33124 Aquamarine Circle, Menifee, CA 92584
MLS# CV26222032Listed by: CENTURY 21 PRIMETIME REALTORS - Coming SoonOpen Sat, 12 to 2pm
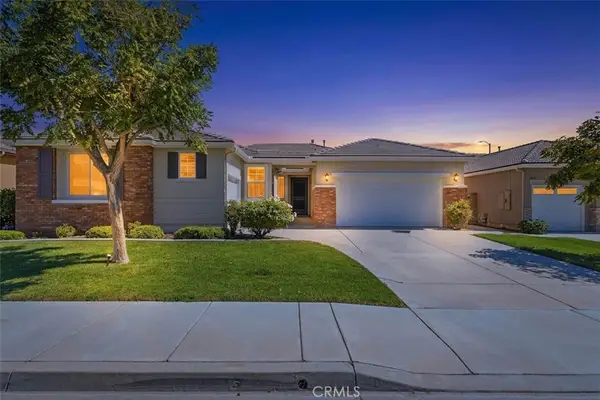 $634,900Coming Soon4 beds 3 baths2,325 sq. ft.
28156 Little Lake Court, Romoland, CA 92585
MLS# SW26219410Listed by: EXIT ALLIANCE REALTY - Coming Soon
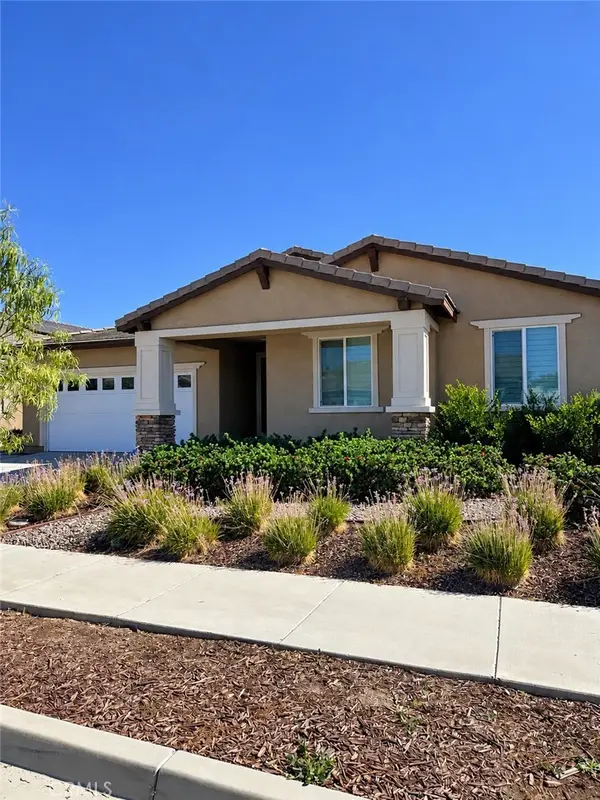 $725,000Coming Soon3 beds 3 baths2,615 sq. ft.
32404 Peters Street, Menifee, CA 92584
MLS# SW26219919Listed by: TRILLION REAL ESTATE - Coming Soon
 $670,000Coming Soon3 beds 3 baths3,050 sq. ft.
25360 Summer Creek, Menifee, CA 92586
MLS# ND26219463Listed by: CLIFFORD R STEVENS, BROKER - New
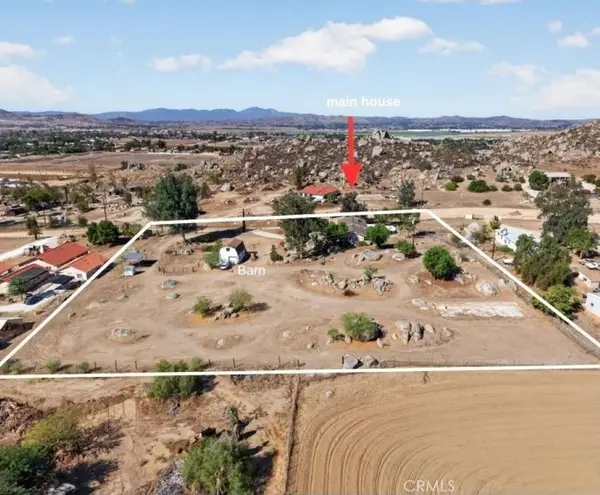 $699,999Active3 beds 1 baths1,126 sq. ft.
28660 Mapes, Menifee, CA 92585
MLS# SW26222232Listed by: ALLISON JAMES ESTATES & HOMES - New
 $749,990Active3 beds 2 baths2,191 sq. ft.
29690 Cliff Park Drive, Menifee, CA 92584
MLS# IV26222354Listed by: PULTE HOMES OF CALIFORNIA, INC - New
 $699,999Active3 beds 1 baths1,126 sq. ft.
28660 Mapes, Menifee, CA 92585
MLS# SW26222232Listed by: ALLISON JAMES ESTATES & HOMES - New
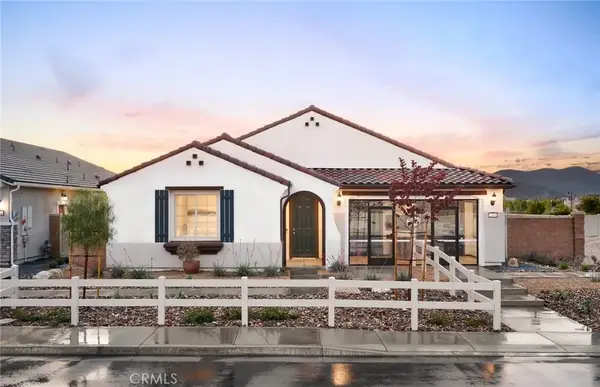 $749,990Active3 beds 2 baths2,191 sq. ft.
29690 Cliff Park Drive, Menifee, CA 92584
MLS# IV26222354Listed by: PULTE HOMES OF CALIFORNIA, INC


Protect your home and budget from life's surprises with an Assurant Home Warranty, backed by a partner that supports you through every step of homeownership. Explore Plans.
© 2026 Better Homes and Gardens Real Estate LLC. An Anywhere Real Estate company. All rights reserved. Better Homes and Gardens® Real Estate is a registered trademark owned by Meredith Operations Corporation, licensed to Better Homes and Gardens Real Estate LLC and used with permission. Better Homes and Gardens Real Estate LLC fully supports the principles of the Fair Housing Act and the Equal Opportunity Act. Listing information is deemed reliable but is not guaranteed accurate.
Each office is independently owned and operated.
Any services or products provided by third parties are not provided by, affiliated with or related to Better Homes and Gardens Real Estate LLC, or its affiliated companies.