
30130 Stargazer Way, Menifee, CA 92584
Local realty services provided by:Better Homes and Gardens Real Estate Property Shoppe
30130 Stargazer Way,Menifee, CA 92584
$950,000
- 4 Beds
- 4 Baths
- - sq. ft.
- Single family
- Coming Soon
Upcoming open houses
- Sat, Aug 2912:00 pm - 04:00 pm
- Sun, Aug 3012:00 pm - 04:00 pm
Listed by: ivette bedolla
Office: first team real estate951-699-9080
MLS#:SW26180010
Source:CRMLS
Price summary
- Price:$950,000
- Monthly HOA dues:$137
About this home
Welcome to this exceptional single-story home in the highly desirable Audie Murphy Ranch community of Menifee, where extensive upgrades and thoughtful custom details showcase true pride of ownership. Built in 2021, this beautifully maintained 4-bedroom, 3.5 bath home offers approximately 2,881 sq. ft. of living space on a generous 7,840 sq. ft. lot, along with a desireable three-car tandem garage. A standout feature is the versatile multi-gen suite, providing additional privacy and flexibility for extended family, in-laws, guests, or a separate living space. Step inside to a striking custom entry featuring a basket-weave design of engineered hardwood and Italian mosaic stone. Upgraded engineered hardwood flooring, crown molding, 5-inch baseboards, custom wood plantation Clearview shutters, designer accent walls, and carefully selected finishes continue throughout the home. The beautifully appointed kitchen features Caesarstone quartz surfaces, a custom stone backsplash, porcelain tile flooring, upgraded appliances including dual ovens, a convenient pull-out drawer, hidden dual trash receptacle at the island, and junction electrical boxes above the island for future pendant lighting. The attention to detail continues into the bathrooms. The powder room carries the mosaic stone from the entry and features decorative wainscoting and stone crown molding. Additional bathrooms feature upgraded porcelain tile with custom grout details, while updgraded Kohler Memoirs toilets are found throughout. Additional improvements include a spacious laundry room with decorative tile, upgraded sink and cabinetry, custom storage, and pre-wiring for a water softener. The home also features a whole-house fan, solar, ceiling fans, upgraded cabinetry throughout, designer window treatments, and extensive electrical pre-wiring for added convenience and security. Outdoor features a gas stub and a covered California room, creating a seamless extension of the indoor living setting for outdoor dining, relaxing and entertaining. With its extensive upgrades, beautiful craftmanship, multi-gen flexibility, three-car tandem garage, and desirable single-story floor plan, this home offers an impressive combination of style, comfort, and functionality-all within the sought-after Audie Murphy Ranch master-planned community....
Contact an agent
Home facts
- Year built:2021
- Listing ID #:SW26180010
- Updated:August 18, 2026 at 11:38 PM
Rooms and interior
- Bedrooms:4
- Total bathrooms:4
- Full bathrooms:3
- Half bathrooms:1
- Flooring:Carpet, Stone, Tile, Wood
- Kitchen Description:Convection Oven, Dishwasher, Disposal, Double Oven, Exhaust Fan, Free Standing Range, Gas Cooktop, Gas Oven, Gas Range, Microwave, Pantry, Range Hood, Self Cleaning Oven, Water To Refrigerator
Heating and cooling
- Cooling:Attic Fan, Central Air, Electric, Whole House Fan
- Heating:Central, Forced Air, Natural Gas
- Central air:Yes
Structure and exterior
- Roof:Spanish Tile
- Year built:2021
- Lot Features:Back Yard, Corner Lot, Front Yard, Landscaped, Level with Street, Street Level, Yard
- Architectural Style:Spanish
- Construction Materials:Stucco
- Exterior Features:Enclosed, Patio, Tile
- Foundation Description:Slab
- Levels:1 Story
Schools
- High school:Paloma Valley
- Middle school:Newport
Utilities
- Water:Public, Water Available
- Sewer:Public Sewer
Finances and disclosures
- Price:$950,000
Features and amenities
- Appliances:Convection Oven, Dishwasher, Disposal, Free Standing Range
- Laundry features:Inside
- Amenities:All Bedrooms Down, Attic, Carbon Monoxide (CO2) Detector, Ceiling Fans, Crown Molding, Foyer Entrance, Gas Water Heater, In Law Floor Plan, Open Floor Plan, Paneling/Wainscoting, Prewired, Quartz Counters, Recessed Lighting, Stone Counters, Tankless Water Heater, Walk In Closets, Walk In Pantry, Water Heater
- Pool features:Association, Pool
Parking
- Total parking spaces:3
- Parking description:Direct Access, Driveway, Garage, Garage Door Opener, Garage Faces Front, Tandem
- Garage:Yes
- Garage spaces:3
New listings near 30130 Stargazer Way
- Coming SoonOpen Sat, 1 to 4pm
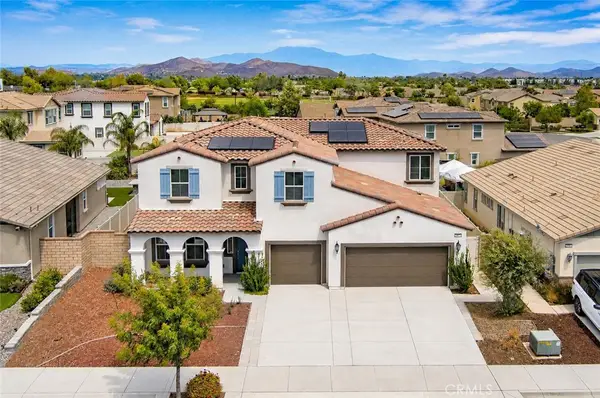 $749,000Coming Soon5 beds 4 baths
29832 Urtica Court, Menifee, CA 92584
MLS# PW26180358Listed by: COMPASS - Coming Soon
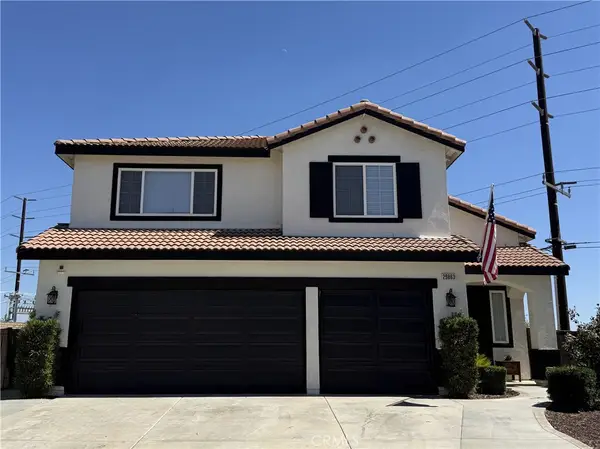 $640,000Coming Soon5 beds 3 baths
29863 Rock Rose Court, Menifee, CA 92584
MLS# SW26179440Listed by: ABUNDANCE REAL ESTATE - Coming SoonOpen Sat, 12 to 3pm
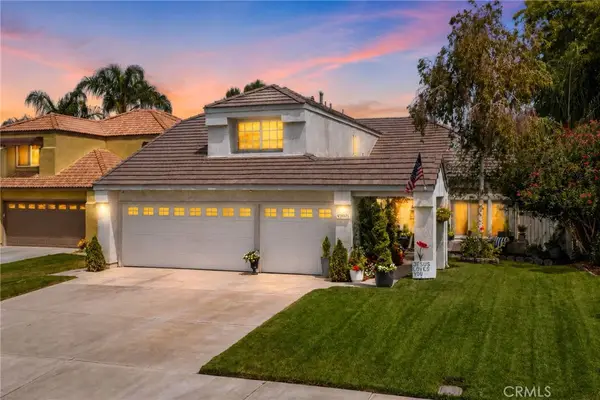 $599,999Coming Soon4 beds 3 baths
30248 Calle Belcanto, Menifee, CA 92584
MLS# SW26179850Listed by: EXP REALTY OF SOUTHERN CALIFORNIA, INC. - Coming Soon
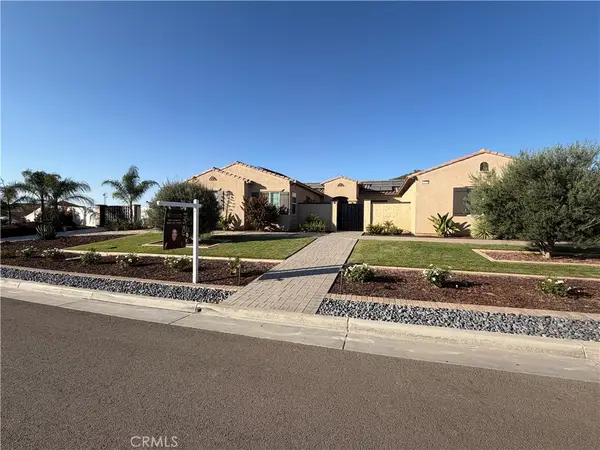 $1,650,000Coming Soon3 beds 5 baths
32732 Hayden Rd., Menifee, CA 92584
MLS# SW26179810Listed by: REALTY RX - Coming Soon
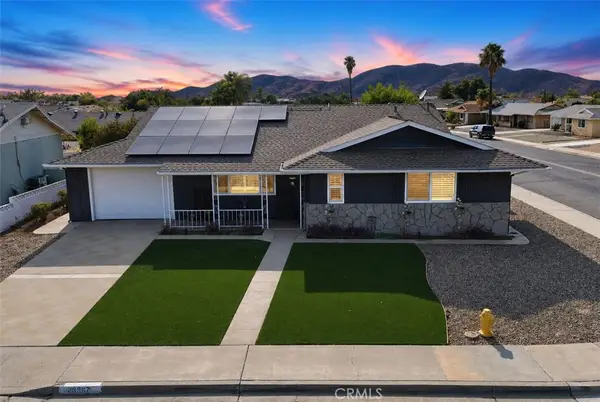 $399,999Coming Soon3 beds 2 baths
28567 Pebble Beach Dr Drive, Sun City, CA 92586
MLS# IV26177200Listed by: KELLER WILLIAMS RIVERSIDE CENT - Coming Soon
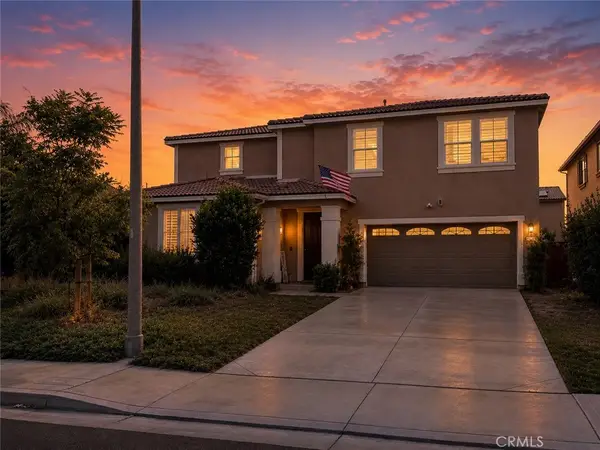 $717,000Coming Soon5 beds 5 baths
27541 Arches Drive, Menifee, CA 92585
MLS# SW26178632Listed by: COLDWELL BANKER ASSOC BRKR-SC - Coming Soon
 $699,000Coming Soon4 beds 3 baths
25868 Boulder Rock Pl, Menifee, CA 92585
MLS# WS26178108Listed by: REAL BROKERAGE TECHNOLOGIES - Coming Soon
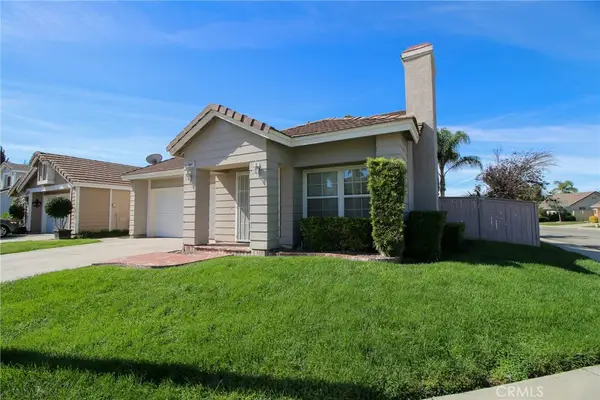 $549,000Coming Soon3 beds 2 baths
28775 Bridge Water, Menifee, CA 92584
MLS# SW26177595Listed by: MENIFEE REAL ESTATE GROUP - Coming Soon
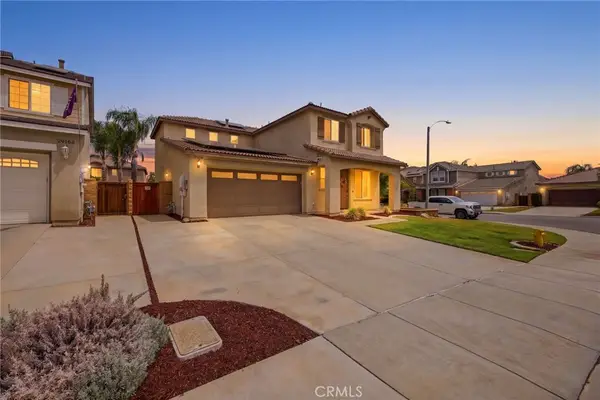 $670,000Coming Soon3 beds 3 baths
29180 Springshores, Menifee, CA 92585
MLS# SW26177662Listed by: LPT REALTY, INC


Protect your home and budget from life's surprises with an Assurant Home Warranty, backed by a partner that supports you through every step of homeownership. Explore Plans.
© 2026 Better Homes and Gardens Real Estate LLC. An Anywhere Real Estate company. All rights reserved. Better Homes and Gardens® Real Estate is a registered trademark owned by Meredith Operations Corporation, licensed to Better Homes and Gardens Real Estate LLC and used with permission. Better Homes and Gardens Real Estate LLC fully supports the principles of the Fair Housing Act and the Equal Opportunity Act. Listing information is deemed reliable but is not guaranteed accurate.
Each office is independently owned and operated.
Any services or products provided by third parties are not provided by, affiliated with or related to Better Homes and Gardens Real Estate LLC, or its affiliated companies.