
1145 Saxon Way, Menlo Park, CA 94025
Local realty services provided by:Better Homes and Gardens Real Estate Property Shoppe
Upcoming open houses
- Sat, Sep 1902:00 pm - 04:00 pm
- Sun, Sep 2002:00 pm - 04:00 pm
Listed by: dulcy freeman
Office: golden gate sotheby's international realty650-847-1141
MLS#:ML82053767
Source:CRMLS
Price summary
- Price:$5,998,000
- Price per sq. ft.:$2,010.05
About this home
Contemporary sophistication meets the finest of suburban living on a quiet cul de sac. Dramatic cedar wood concealed-hinge front door welcomes you to this five-bedroom residence. Designed to highlight clean architectural lines and abundant natural light, the open-concept floorplan features wide-plank white oak floors, recessed lighting and numerous skylights. The living room with 10 ft ceiling has built-in speakers, a sleek dual-sided gas fireplace, and seamlessly connects to a generous Ipe entertaining deck with built-in BBQ. The chef's kitchen offers a large island, Sub-Zero refrigerator/freezer, Wolf gas range with integrated hood, premium dishwasher, ample cabinetry, skylight, plus an adjacent pantry and mudroom with side-by-side laundry. The family room includes a reading nook beneath a six-pane skylight. The primary suite opens to the backyard and features custom closets and a spa-like bath with a skylight, floating dual vanity, and a dual shower with stacked limestone walls and a frameless glass door. Front and back play yards, an in-ground trampoline, and a coveted Central Menlo cul-de-sac location complete this private retreat that is walking distance to parks and downtown....
Contact an agent
Home facts
- Year built:1952
- Listing ID #:ML82053767
- Added:1 day(s) ago
- Updated:September 16, 2026 at 01:41 PM
Rooms and interior
- Bedrooms:5
- Total bathrooms:5
- Full bathrooms:4
- Half bathrooms:1
- Flooring:Wood
- Kitchen Description:Dishwasher, Refrigerator
- Living area:2,984 sq. ft.
Heating and cooling
- Cooling:Central Air
- Heating:Forced Air
- Central air:Yes
Structure and exterior
- Roof:Composition
- Year built:1952
- Building area:2,984 sq. ft.
- Lot area:0.23 Acres
- Lot Features:Level with Street
- Foundation Description:Concrete Perimenter
Schools
- High school:Menlo-Atherton
- Middle school:Hillview
- Elementary school:Oak Knoll
Utilities
- Water:Public
Finances and disclosures
- Price:$5,998,000
- Price per sq. ft.:$2,010.05
Features and amenities
- Appliances:Dishwasher
- Amenities:Skylights, Walk In Closets
Parking
- Total parking spaces:3
- Parking description:Off Street
New listings near 1145 Saxon Way
- New
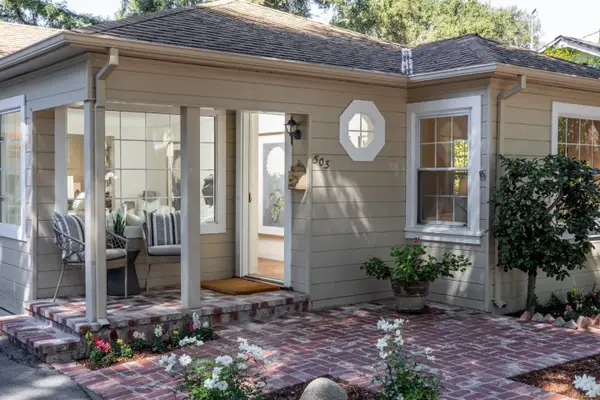 $2,998,000Active3 beds 2 baths1,460 sq. ft.
505 Pope Street, Menlo Park, CA 94025
MLS# ML82061283Listed by: COLDWELL BANKER REALTY
- New
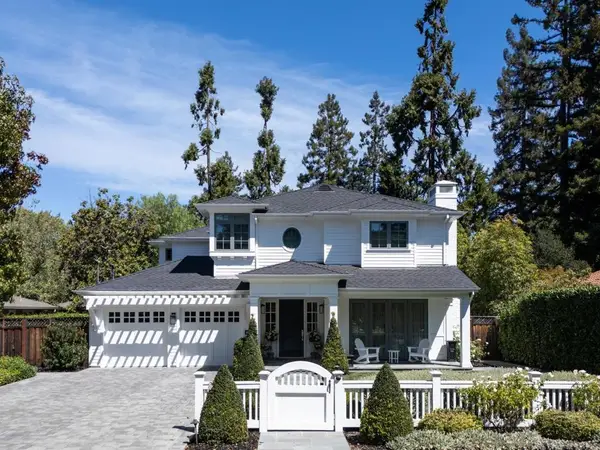 $8,195,000Active5 beds 5 baths3,420 sq. ft.
624 Olive Street, Menlo Park, CA 94025
MLS# ML82061194Listed by: COMPASS - New
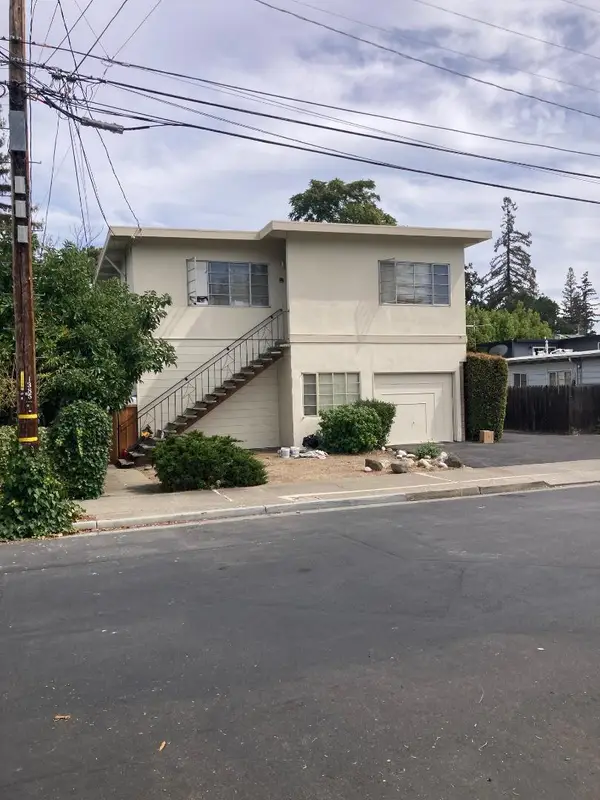 $3,100,000Active-- beds -- baths3,168 sq. ft.
929 Alice Lane, Menlo Park, CA 94025
MLS# ML82058193Listed by: COLDWELL BANKER REALTY - New
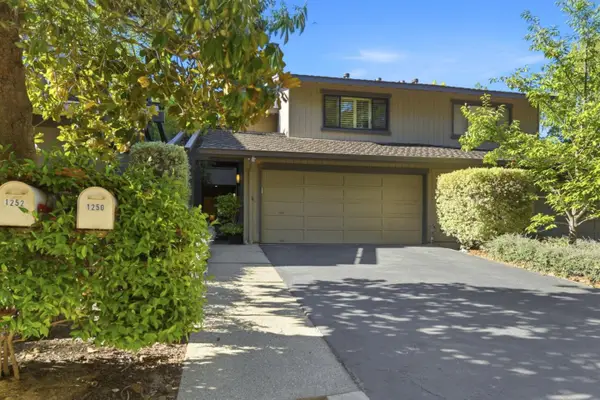 $2,188,000Active2 beds 3 baths1,820 sq. ft.
1252 Sharon Park Drive, Menlo Park, CA 94025
MLS# ML82059596Listed by: COMPASS - New
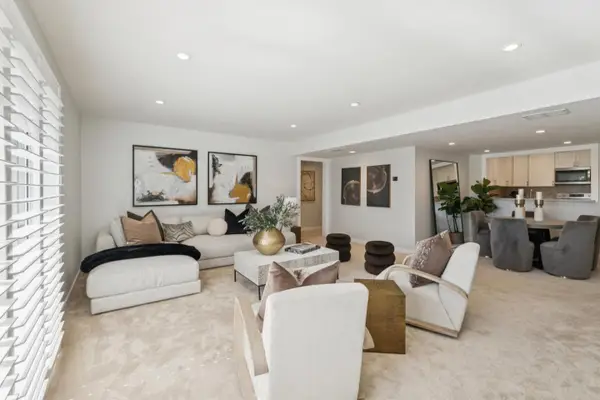 $1,149,000Active3 beds 2 baths1,266 sq. ft.
675 Sharon Park #307, Menlo Park, CA 94025
MLS# ML82061169Listed by: COLDWELL BANKER REALTY - New
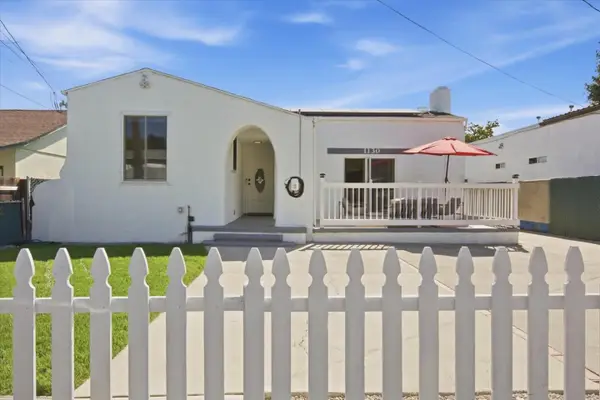 $1,395,000Active3 beds 3 baths1,370 sq. ft.
1130 Sevier Avenue, Menlo Park, CA 94025
MLS# ML82061176Listed by: INTERO REAL ESTATE SERVICES - Open Sat, 1:30 to 4:30pmNew
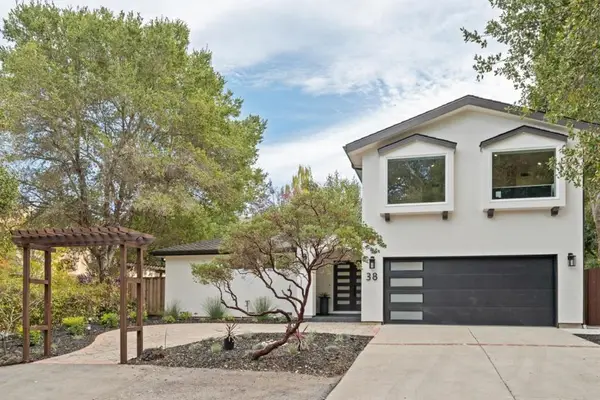 $3,988,000Active4 beds 4 baths2,546 sq. ft.
38 Bishop Lane, Menlo Park, CA 94025
MLS# ML82061162Listed by: DELEON REALTY - New
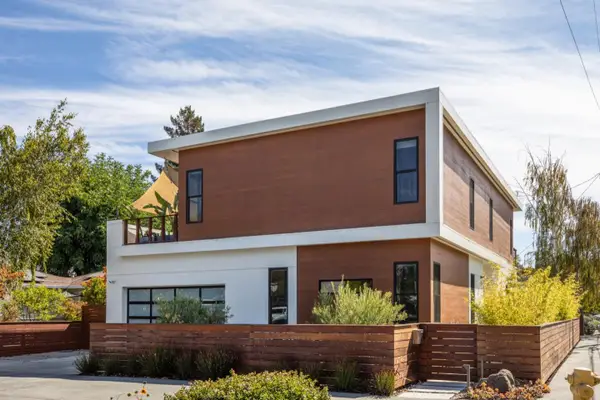 $3,275,000Active4 beds 4 baths2,743 sq. ft.
688 12th Avenue, Menlo Park, CA 94025
MLS# ML82061154Listed by: COMPASS - New
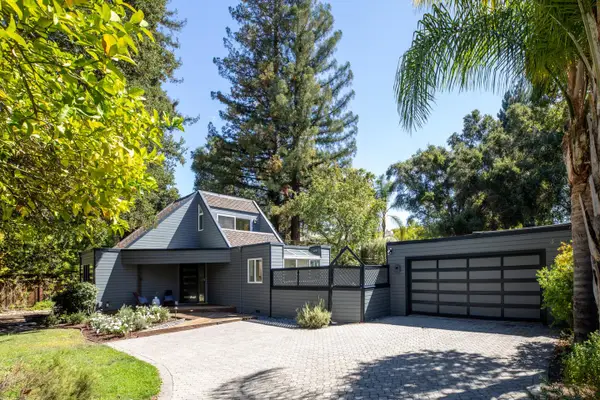 $2,399,000Active3 beds 2 baths1,730 sq. ft.
440 9th Avenue, Menlo Park, CA 94025
MLS# ML82061157Listed by: COMPASS - New
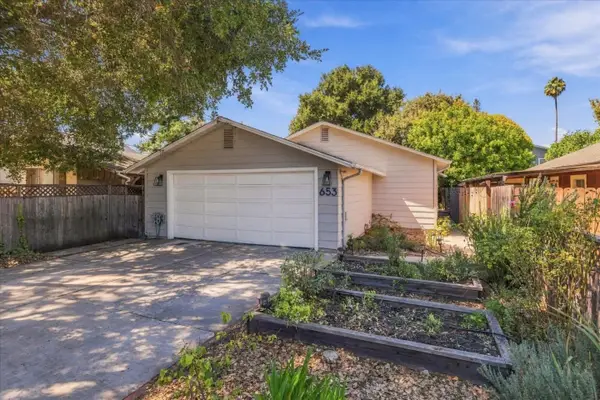 $1,789,000Active3 beds 2 baths1,250 sq. ft.
653 San Benito Avenue, Menlo Park, CA 94025
MLS# ML82061164Listed by: INTERO REAL ESTATE SERVICES


Protect your home and budget from life's surprises with an Assurant Home Warranty, backed by a partner that supports you through every step of homeownership. Explore Plans.
© 2026 Better Homes and Gardens Real Estate LLC. An Anywhere Real Estate company. All rights reserved. Better Homes and Gardens® Real Estate is a registered trademark owned by Meredith Operations Corporation, licensed to Better Homes and Gardens Real Estate LLC and used with permission. Better Homes and Gardens Real Estate LLC fully supports the principles of the Fair Housing Act and the Equal Opportunity Act. Listing information is deemed reliable but is not guaranteed accurate.
Each office is independently owned and operated.
Any services or products provided by third parties are not provided by, affiliated with or related to Better Homes and Gardens Real Estate LLC, or its affiliated companies.