
1204 Sharon Park Drive #79, Menlo Park, CA 94025
Local realty services provided by:Better Homes and Gardens Real Estate Royal & Associates
Listed by: talia citron, judy citron
Office: compass
MLS#:ML82053641
Source:Bay East, CCAR, bridgeMLS
Price summary
- Price:$1,450,000
- Price per sq. ft.:$779.57
About this home
Just minutes to Stanford University and Stanford Hospital, this beautifully updated 2-bedroom, 2-bath condominium is accessed through private gates, offering residents an added sense of privacy and exclusivity in the sought-after Sharon Heights community. Filled with abundant natural light and spectacular views, the home features a spacious open floor plan designed for comfortable living and effortless entertaining. The living and dining areas flow seamlessly to a private deck overlooking the lush surroundings, while a versatile den provides the perfect space for a home office. The updated eat-in kitchen features stainless steel appliances, stone countertops with a matching full-height backsplash, and modern cabinetry. The serene primary suite offers a private balcony, an oversized dual-sink vanity, and a custom walk-in closet. The second bedroom enjoys beautiful views and easy access to a full bath. Additional highlights include a separate laundry room, private storage room in the garage, and two conveniently located assigned covered parking spaces. Residents enjoy access to a pool, spa, and clubhouse, with an exceptional location near Sand Hill Road, Highway 280, shopping, dining, and award-winning Menlo Park schools....
Contact an agent
Home facts
- Year built:1978
- Listing ID #:ML82053641
- Added:45 day(s) ago
- Updated:August 24, 2026 at 08:24 AM
Rooms and interior
- Bedrooms:2
- Total bathrooms:2
- Full bathrooms:2
- Living area:1,860 sq. ft.
Heating and cooling
- Heating:Forced Air
Structure and exterior
- Year built:1978
- Building area:1,860 sq. ft.
- Lot area:0.05 Acres
- Architectural Style:Condominium
- Levels:1 Story, 1 Story
Utilities
- Water:Public
- Sewer:Public Sewer
Finances and disclosures
- Price:$1,450,000
- Price per sq. ft.:$779.57
Features and amenities
- Pool features:Community
Parking
- Parking description:Guest
- Garage:Yes
- Garage spaces:2
 Bay East 2026. CCAR 2026 bridgeMLS 2026. Information Deemed Reliable But Not Guaranteed. This information is being provided by the Bay East MLS, or CCAR MLS, or bridgeMLS. The listings presented here may or may not be listed by the Broker/Agent operating this website. This information is intended for the personal use of consumers and may not be used for any purpose other than to identify prospective properties consumers may be interested in purchasing. Data last updated at August 24, 2026
New listings near 1204 Sharon Park Drive #79
- New
 $1,262,500Active2 beds 2 baths1,251 sq. ft.
1100 Sharon Park Drive #13, Menlo Park, CA 94025
MLS# ML82058704Listed by: COMPASS - Open Sat, 1:30 to 4pmNew
 $4,598,000Active3 beds 3 baths1,970 sq. ft.
135 Pineview Lane, Menlo Park, CA 94025
MLS# ML82055686Listed by: DAVIS & COMPANY REALTORS - Open Sat, 1 to 4pmNew
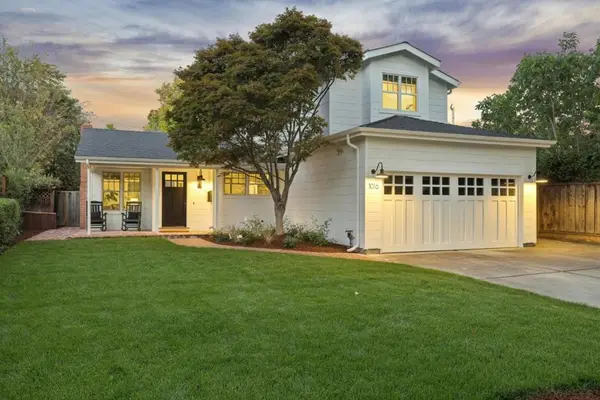 $3,398,000Active4 beds 3 baths2,115 sq. ft.
1016 Greenwood Drive, Menlo Park, CA 94025
MLS# ML82058575Listed by: COLDWELL BANKER REALTY - New
 $2,800,000Active3 beds 3 baths2,190 sq. ft.
3723 Alameda De Las Pulgas, Menlo Park, CA 94025
MLS# ML82058538Listed by: COMPASS - Open Tue, 10am to 1pmNew
 $868,000Active2 beds 1 baths960 sq. ft.
25 Willow Road #47, Menlo Park, CA 94025
MLS# ML82058151Listed by: COMPASS - New
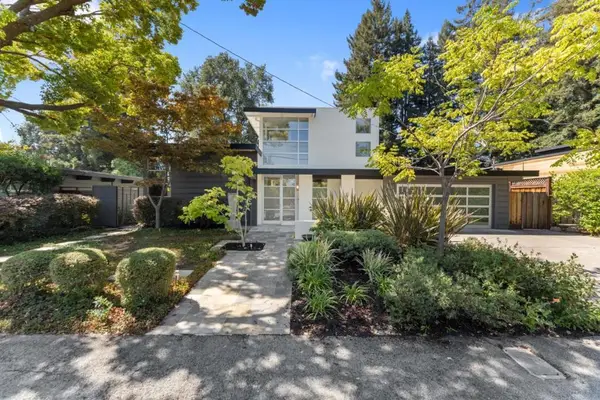 $5,998,000Active5 beds 4 baths3,400 sq. ft.
705 Evergreen Street, Menlo Park, CA 94025
MLS# ML82057944Listed by: PARC AGENCY CORPORATION - New
 $2,500,000Active3 beds 2 baths1,650 sq. ft.
1037 Sonoma Avenue, Menlo Park, CA 94025
MLS# ML82057921Listed by: COMPASS - New
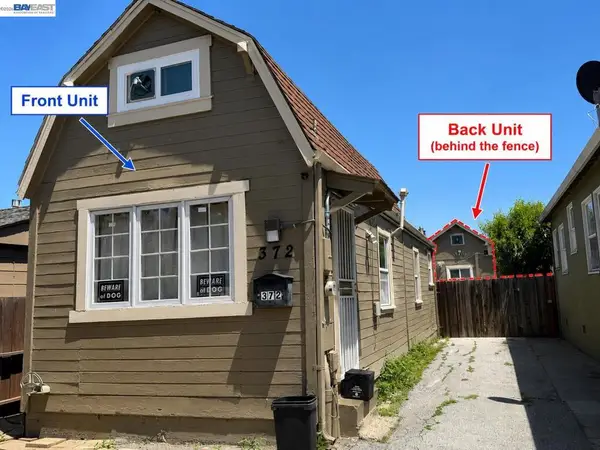 $1,190,000Active3 beds 2 baths1,101 sq. ft.
372 6th Ave, Menlo Park, CA 94025
MLS# 41144964Listed by: KIKI REALTY 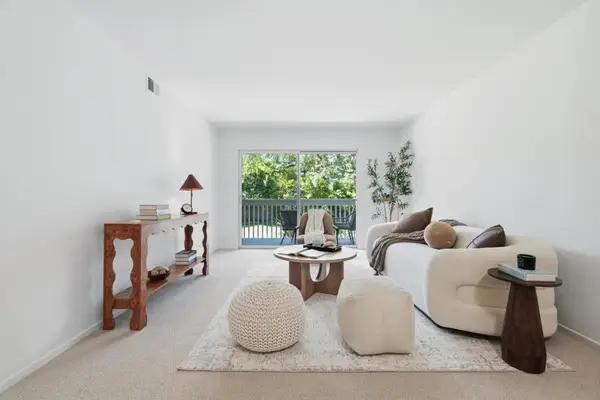 $675,208Pending1 beds 1 baths739 sq. ft.
675 Sharon Park Drive #208, Menlo Park, CA 94025
MLS# ML82057608Listed by: KW ADVISORS $1,090,000Active2 beds 1 baths870 sq. ft.
1356 Windermere Avenue, Menlo Park, CA 94025
MLS# ML82057513Listed by: ASPIRE HOMES


Protect your home and budget from life's surprises with an Assurant Home Warranty, backed by a partner that supports you through every step of homeownership. Explore Plans.
© 2026 Better Homes and Gardens Real Estate LLC. An Anywhere Real Estate company. All rights reserved. Better Homes and Gardens® Real Estate is a registered trademark owned by Meredith Operations Corporation, licensed to Better Homes and Gardens Real Estate LLC and used with permission. Better Homes and Gardens Real Estate LLC fully supports the principles of the Fair Housing Act and the Equal Opportunity Act. Listing information is deemed reliable but is not guaranteed accurate.
Each office is independently owned and operated.
Any services or products provided by third parties are not provided by, affiliated with or related to Better Homes and Gardens Real Estate LLC, or its affiliated companies.