
1342 N Lemon Avenue, Menlo Park, CA 94025
Local realty services provided by:Better Homes and Gardens Real Estate Royal & Associates
1342 N Lemon Avenue,Menlo Park, CA 94025
$5,165,000
- 5 Beds
- 3 Baths
- - sq. ft.
- Single family
- Sold
Listed by: kimm terpening, jennifer alfaro
Office: compass
MLS#:ML82053451
Source:Bay East, CCAR, bridgeMLS
Sorry, we are unable to map this address
Price summary
- Price:$5,165,000
About this home
Nestled on a fabulous 10,000sqft lot - this charming Craftsman-style home presents a rare canvas of endless opportunity. Whether you simply move in and enjoy the classic character, reimagine the existing structure with a modern remodel, or build your custom dream estate, the potential is unmatched. An inviting front porch welcomes you to the thoughtfully designed main level, offering effortless flow for everyday living. A sun-filled living room anchored by a cozy fireplace sets the tone, leading into a formal dining area and a cheerful breakfast room off the kitchen. This floor also features a large and convenient primary suite, along with an additional bedroom and bathroom, providing a flexible layout that works for a variety of needs. Downstairs adds significant space and versatility. You'll find three additional bedrooms, a full bathroom, & a spacious family room area ideal for guest quarters, a home office, or a dedicated media room. The lot provides a private oasis w/ plenty of room to roam and play. 2 car detached garage. Prime location, with access to highly regarded Menlo Park schools, this property is a rare find that combines a nostalgic feel with incredible future upside. This is a unique chance to plant roots in one of the Peninsulas most sought after neighborhoods....
Contact an agent
Home facts
- Year built:1925
- Listing ID #:ML82053451
- Added:44 day(s) ago
- Updated:August 24, 2026 at 07:16 AM
Rooms and interior
- Bedrooms:5
- Total bathrooms:3
- Full bathrooms:3
- Flooring:Hardwood, Tile
- Kitchen Description:Dishwasher, Gas Range
Heating and cooling
- Cooling:Ceiling Fan(s)
- Heating:Forced Air
Structure and exterior
- Roof:Shingle
- Year built:1925
- Lot Features:Level
- Architectural Style:Single Family Residence
- Exterior Features:Back Yard, Level
- Foundation Description:Slab
- Levels:1 Story, 1 Story
Utilities
- Water:Public
- Sewer:Public Sewer
Finances and disclosures
- Price:$5,165,000
Features and amenities
- Appliances:Dishwasher, Gas Range
Parking
- Garage:Yes
- Garage spaces:2
 Bay East 2026. CCAR 2026 bridgeMLS 2026. Information Deemed Reliable But Not Guaranteed. This information is being provided by the Bay East MLS, or CCAR MLS, or bridgeMLS. The listings presented here may or may not be listed by the Broker/Agent operating this website. This information is intended for the personal use of consumers and may not be used for any purpose other than to identify prospective properties consumers may be interested in purchasing. Data last updated at August 24, 2026
New listings near 1342 N Lemon Avenue
- New
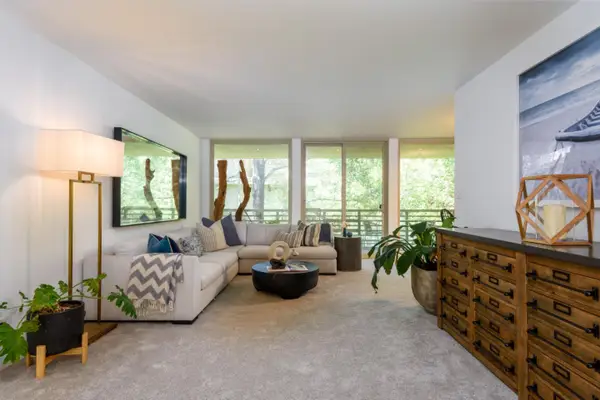 $1,262,500Active2 beds 2 baths1,251 sq. ft.
1100 Sharon Park Drive #13, Menlo Park, CA 94025
MLS# ML82058704Listed by: COMPASS - Open Sat, 1:30 to 4pmNew
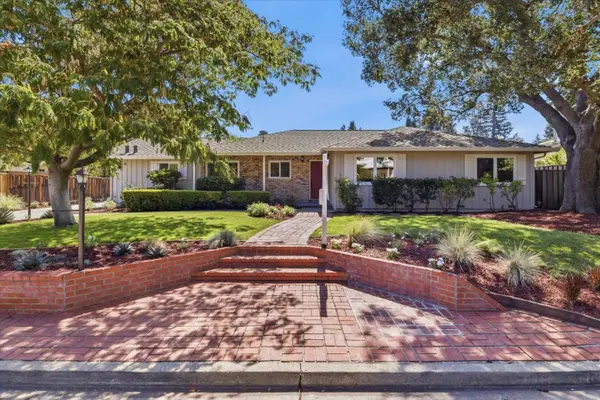 $4,598,000Active3 beds 3 baths1,970 sq. ft.
135 Pineview Lane, MENLO PARK, CA 94025
MLS# 82055686Listed by: DAVIS & COMPANY REALTORS - Open Sat, 1 to 4pmNew
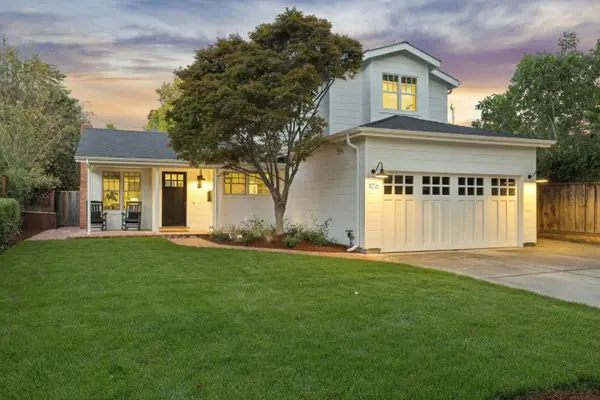 $3,398,000Active4 beds 3 baths2,115 sq. ft.
1016 Greenwood Drive, MENLO PARK, CA 94025
MLS# 82058575Listed by: COLDWELL BANKER REALTY - New
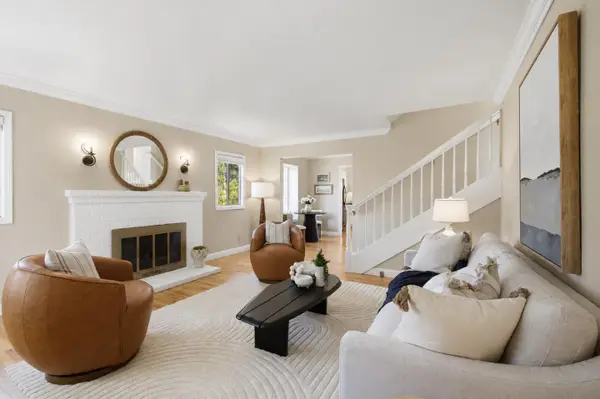 $2,800,000Active3 beds 3 baths2,190 sq. ft.
3723 Alameda De Las Pulgas, MENLO PARK, CA 94025
MLS# 82058538Listed by: COMPASS - Open Tue, 10am to 1pmNew
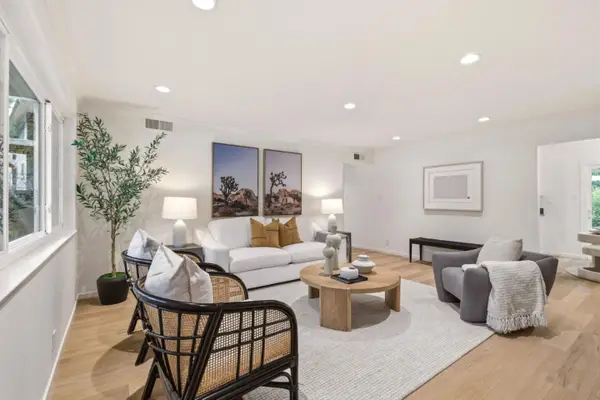 $868,000Active2 beds 1 baths960 sq. ft.
25 Willow Road #47, Menlo Park, CA 94025
MLS# 82058151Listed by: COMPASS - New
 $5,998,000Active5 beds 4 baths3,400 sq. ft.
705 Evergreen Street, Menlo Park, CA 94025
MLS# ML82057944Listed by: PARC AGENCY CORPORATION - New
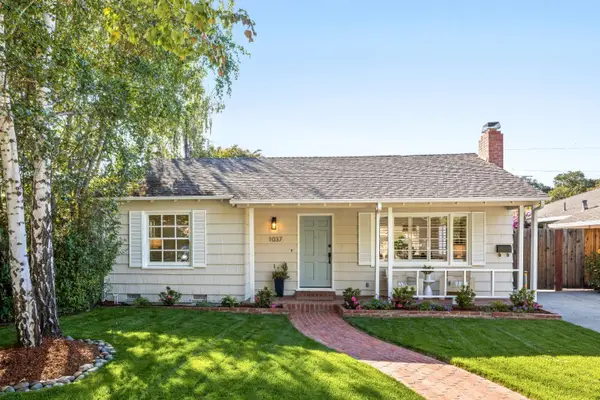 $2,500,000Active3 beds 2 baths1,650 sq. ft.
1037 Sonoma Avenue, MENLO PARK, CA 94025
MLS# 82057921Listed by: COMPASS - New
 $1,190,000Active3 beds 2 baths1,101 sq. ft.
372 6th Ave, Menlo Park, CA 94025
MLS# 41144964Listed by: KIKI REALTY - New
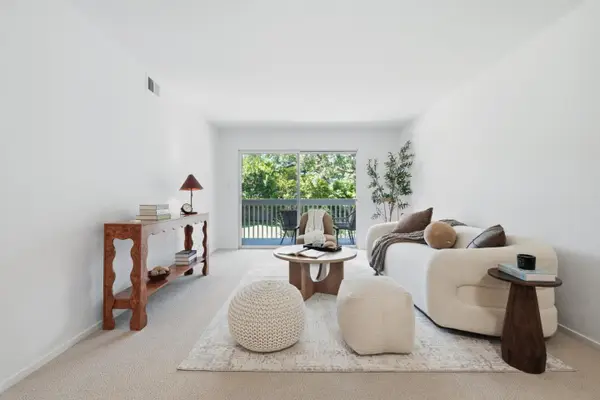 $675,208Active1 beds 1 baths739 sq. ft.
675 Sharon Park Drive #208, Menlo Park, CA 94025
MLS# ML82057608Listed by: KW ADVISORS 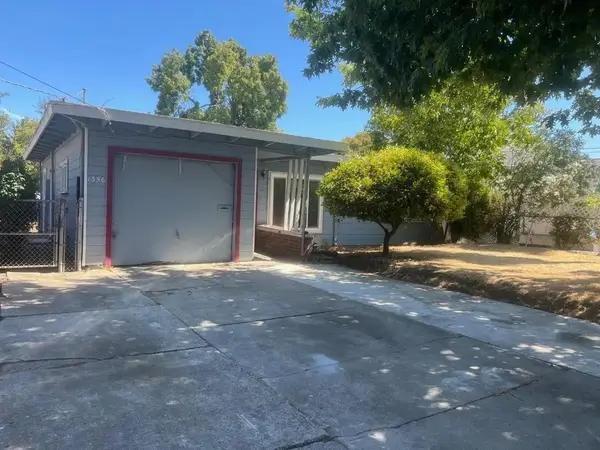 $1,090,000Active2 beds 1 baths870 sq. ft.
1356 Windermere Avenue, Menlo Park, CA 94025
MLS# ML82057513Listed by: ASPIRE HOMES


Protect your home and budget from life's surprises with an Assurant Home Warranty, backed by a partner that supports you through every step of homeownership. Explore Plans.
© 2026 Better Homes and Gardens Real Estate LLC. An Anywhere Real Estate company. All rights reserved. Better Homes and Gardens® Real Estate is a registered trademark owned by Meredith Operations Corporation, licensed to Better Homes and Gardens Real Estate LLC and used with permission. Better Homes and Gardens Real Estate LLC fully supports the principles of the Fair Housing Act and the Equal Opportunity Act. Listing information is deemed reliable but is not guaranteed accurate.
Each office is independently owned and operated.
Any services or products provided by third parties are not provided by, affiliated with or related to Better Homes and Gardens Real Estate LLC, or its affiliated companies.