
15 Montana Lane, Menlo Park, CA 94025
Local realty services provided by:Better Homes and Gardens Real Estate Royal & Associates
15 Montana Lane,Menlo Park, CA 94025
$7,750,000
- 5 Beds
- 5 Baths
- 3,989 sq. ft.
- Single family
- Active
Listed by: nadine masarweh
Office: thomas james real estate services, inc,
MLS#:ML82051974
Source:Bay East, CCAR, bridgeMLS
Price summary
- Price:$7,750,000
- Price per sq. ft.:$1,942.84
About this home
Tucked on a quiet cul-de-sac in prime West Menlo Park, this transitional style home on a large, usable lot with a backyard ideal for entertaining or everyday living. A light-filled entry leads into an open, easy-flowing floor plan, with stacking glass doors that connect seamlessly to the outdoors. The chefs kitchen, features Wolf and Sub-Zero appliances, quartz countertops, and both butlers and walk-in pantries. Flexible living spaces include a private ADU with its own living area, bedroom, and full bath, ideal for guests or extended family, along with a dedicated first-floor office, a spacious den, and a main-level laundry room with sink. Upstairs boasts a luxurious grand suite with a walk-in closet and spa-inspired bath with an oversized walk-in shower. Three secondary bedrooms and two full baths complete the second floor. Located near highly ranked schools, close to Sharon Hills Park and Atherton, with easy access to downtown Menlo Park, Stanford University, Stanford Shopping Center, and Sharon Heights Golf & Country Club. Buy early to enjoy preferred pricing and the opportunity to personalize finishes. Estimated completion is Q4 2027. *All imagery is illustrative and subject to change and does not depict the subject property....
Contact an agent
Home facts
- Year built:2026
- Listing ID #:ML82051974
- Added:51 day(s) ago
- Updated:August 14, 2026 at 02:57 PM
Rooms and interior
- Bedrooms:5
- Total bathrooms:5
- Full bathrooms:4
- Flooring:Hardwood, Tile
- Kitchen Description:Dishwasher, Microwave, Pantry
- Living area:3,989 sq. ft.
Heating and cooling
- Cooling:Central Air
- Heating:Electric, Forced Air
- Central air:Yes
Structure and exterior
- Roof:Shingle
- Year built:2026
- Building area:3,989 sq. ft.
- Lot area:0.23 Acres
- Architectural Style:Single Family Residence
- Exterior Features:Back Yard
- Foundation Description:Slab
- Levels:2 Story
Utilities
- Water:Public
- Sewer:Public Sewer
Finances and disclosures
- Price:$7,750,000
- Price per sq. ft.:$1,942.84
Features and amenities
- Appliances:Dishwasher, Microwave
- Amenities:Fire Sprinkler System, Smart Home, Smart Thermostat, Storage
Parking
- Parking description:Attached
- Garage:Yes
- Garage spaces:2
 Bay East 2026. CCAR 2026 bridgeMLS 2026. Information Deemed Reliable But Not Guaranteed. This information is being provided by the Bay East MLS, or CCAR MLS, or bridgeMLS. The listings presented here may or may not be listed by the Broker/Agent operating this website. This information is intended for the personal use of consumers and may not be used for any purpose other than to identify prospective properties consumers may be interested in purchasing. Data last updated at August 14, 2026
New listings near 15 Montana Lane
- New
 $1,190,000Active3 beds 2 baths1,101 sq. ft.
372 6th Ave, Menlo Park, CA 94025
MLS# 41144964Listed by: KIKI REALTY - New
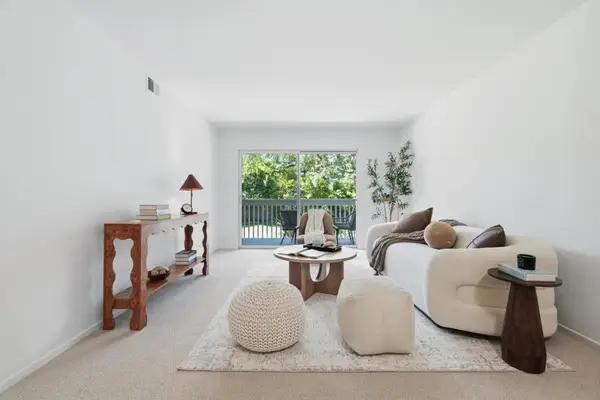 $675,208Active1 beds 1 baths739 sq. ft.
675 Sharon Park Drive #208, Menlo Park, CA 94025
MLS# ML82057608Listed by: KW ADVISORS - New
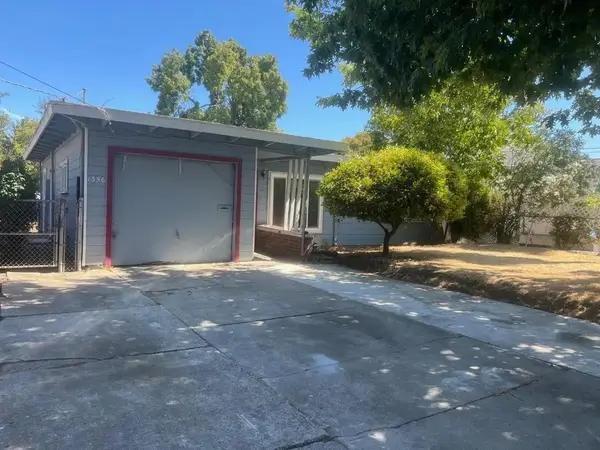 $899,000Active2 beds 1 baths870 sq. ft.
1356 Windermere Avenue, Menlo Park, CA 94025
MLS# ML82057513Listed by: ASPIRE HOMES - New
 $2,650,000Active3 beds 2 baths1,500 sq. ft.
2100 Camino De Los Robles, Menlo Park, CA 94025
MLS# ML82057232Listed by: KW BAY AREA ESTATES - New
 $898,000Active2 beds 2 baths960 sq. ft.
2140 Santa Cruz Avenue #B106, Menlo Park, CA 94025
MLS# ML82055781Listed by: DAVID LYNG REAL ESTATE - New
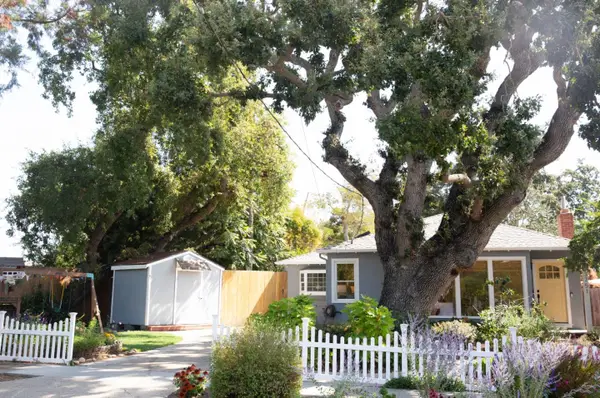 $1,898,000Active2 beds 2 baths1,390 sq. ft.
3751 Bay Road, Menlo Park, CA 94025
MLS# ML82057168Listed by: FOUNDATION REAL ESTATE - New
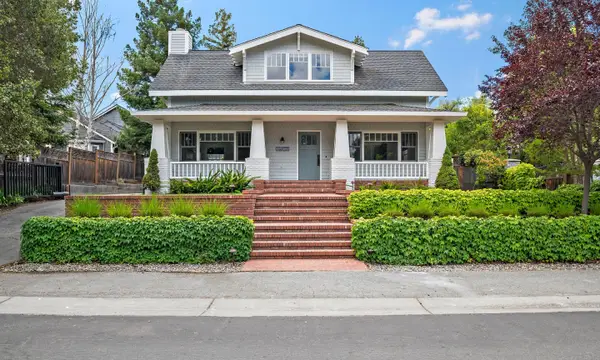 $5,898,000Active4 beds 3 baths2,617 sq. ft.
1203 N Lemon Avenue, Menlo Park, CA 94025
MLS# ML82056373Listed by: PARC AGENCY CORPORATION - New
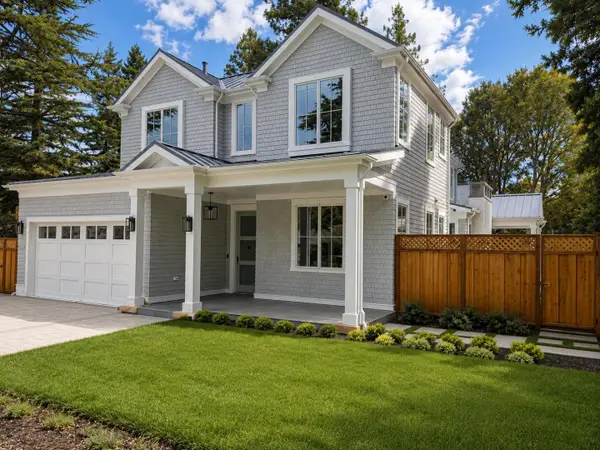 $13,800,000Active8 beds 9 baths5,913 sq. ft.
595 Hobart Street, Menlo Park, CA 94025
MLS# ML82056387Listed by: COMPASS - New
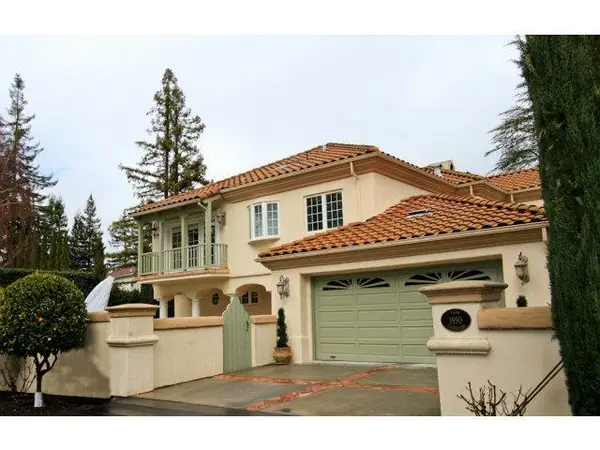 $4,944,000Active4 beds 3 baths2,476 sq. ft.
1990 Valparaiso Avenue, Menlo Park, CA 94025
MLS# ML82057129Listed by: COMPASS - New
 $725,000Active1 beds 1 baths739 sq. ft.
675 Sharon Park Drive #321, Menlo Park, CA 94025
MLS# ML82057112Listed by: CHRISTIE'S INTERNATIONAL REAL ESTATE SERENO


Protect your home and budget from life's surprises with an Assurant Home Warranty, backed by a partner that supports you through every step of homeownership. Explore Plans.
© 2026 Better Homes and Gardens Real Estate LLC. An Anywhere Real Estate company. All rights reserved. Better Homes and Gardens® Real Estate is a registered trademark owned by Meredith Operations Corporation, licensed to Better Homes and Gardens Real Estate LLC and used with permission. Better Homes and Gardens Real Estate LLC fully supports the principles of the Fair Housing Act and the Equal Opportunity Act. Listing information is deemed reliable but is not guaranteed accurate.
Each office is independently owned and operated.
Any services or products provided by third parties are not provided by, affiliated with or related to Better Homes and Gardens Real Estate LLC, or its affiliated companies.