
2323 Eastridge Avenue #512, Menlo Park, CA 94025
Local realty services provided by:Better Homes and Gardens Real Estate Royal & Associates
2323 Eastridge Avenue #512,Menlo Park, CA 94025
$998,000
- 3 Beds
- 2 Baths
- 1,135 sq. ft.
- Condominium
- Active
Listed by: jerry rice, jr, jennifer siem- oldham
Office: compass
MLS#:ML82057892
Source:Bay East, CCAR, bridgeMLS
Price summary
- Price:$998,000
- Price per sq. ft.:$879.3
About this home
Welcome to 2323 Eastridge Avenue #512, a spacious 3-bedroom, 2-bath residence ideally located in Menlo Parks sought-after Sharon Heights neighborhood. Filled with natural light, the home offers a comfortable and functional floor plan with generously sized bedrooms, abundant closet space, and expansive windows throughout. The living area opens to a covered private patio surrounded by greenery, creating a peaceful extension of the home that is perfect for outdoor dining, entertaining, or simply relaxing year-round. The kitchen features ample counter space and storage, while the third bedroom includes built-in cabinetry and desks, making it an excellent option for a home office, guest room, or flexible living space. Additional conveniences include in-unit laundry, easy street-level access, dedicated covered parking, and private storage. Residents of the Sharon Ridge community also enjoy access to a resort-style pool and community room. Located within the highly regarded Las Lomitas School District, this home offers convenient access to nearby shopping and dining, Stanford University, Sand Hill Road, and Highway 280. A wonderful opportunity to enjoy space, comfort, and convenience in one of Menlo Parks most desirable neighborhoods....
Contact an agent
Home facts
- Year built:1965
- Listing ID #:ML82057892
- Added:3 day(s) ago
- Updated:September 21, 2026 at 07:54 PM
Rooms and interior
- Bedrooms:3
- Total bathrooms:2
- Full bathrooms:2
- Flooring:Hardwood, Tile
- Kitchen Description:Dishwasher, Electric Range, Microwave
- Living area:1,135 sq. ft.
Heating and cooling
- Cooling:Central Air
- Heating:Forced Air
- Central air:Yes
Structure and exterior
- Roof:Shingle
- Year built:1965
- Building area:1,135 sq. ft.
- Lot area:0.03 Acres
- Architectural Style:Condominium
- Levels:1 Story, 1 Story
Utilities
- Water:Public
- Sewer:Public Sewer
Finances and disclosures
- Price:$998,000
- Price per sq. ft.:$879.3
Features and amenities
- Appliances:Dishwasher, Electric Range, Microwave
- Pool features:Community
Parking
- Parking description:Carport
- Garage:Yes
- Garage spaces:1
 Bay East 2026. CCAR 2026 bridgeMLS 2026. Information Deemed Reliable But Not Guaranteed. This information is being provided by the Bay East MLS, or CCAR MLS, or bridgeMLS. The listings presented here may or may not be listed by the Broker/Agent operating this website. This information is intended for the personal use of consumers and may not be used for any purpose other than to identify prospective properties consumers may be interested in purchasing. Data last updated at September 21, 2026
New listings near 2323 Eastridge Avenue #512
- New
 $8,995,000Active5 beds 5 baths4,477 sq. ft.
2240 Avy Avenue, Menlo Park, CA 94025
MLS# ML82062068Listed by: CHRISTIE'S INTERNATIONAL REAL ESTATE SERENO - Open Sun, 1 to 4pmNew
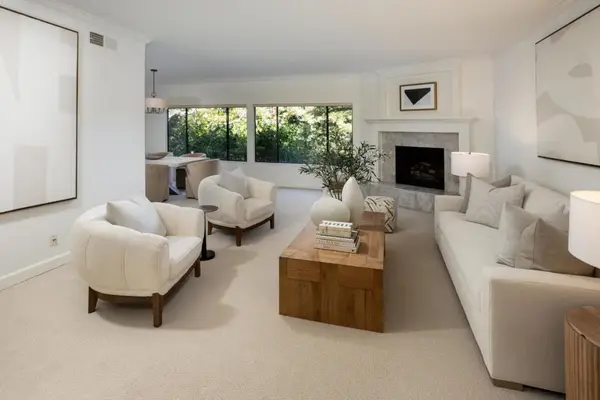 $1,575,000Active2 beds 2 baths1,997 sq. ft.
Address Withheld By Seller, Menlo Park, CA 94025
MLS# ML82062043Listed by: COMPASS 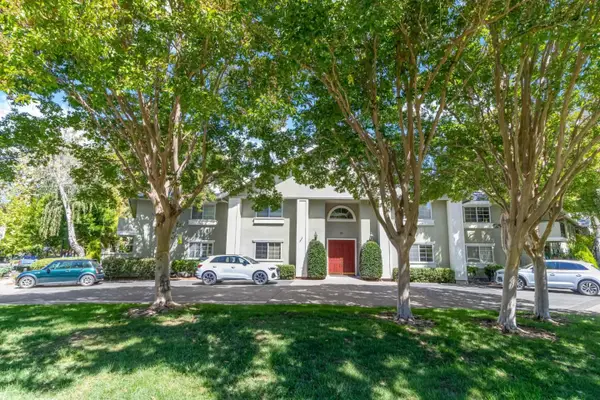 $1,595,000Pending3 beds 2 baths1,458 sq. ft.
20 Willow Road #19, Menlo Park, CA 94025
MLS# ML82059779Listed by: COMPASS- New
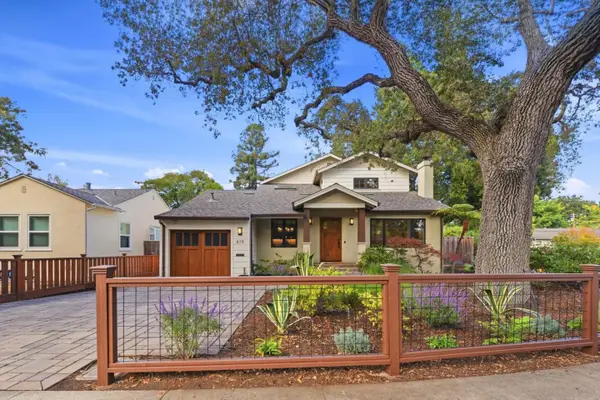 $3,495,000Active4 beds 3 baths2,765 sq. ft.
619 Bay Road, Menlo Park, CA 94025
MLS# ML82061766Listed by: COLDWELL BANKER REALTY - New
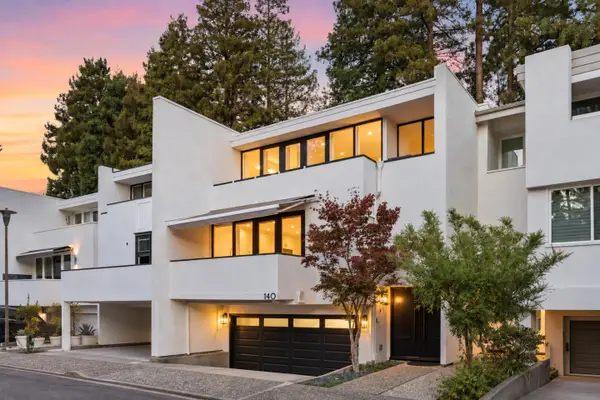 $2,498,000Active3 beds 3 baths2,255 sq. ft.
140 Stone Pine Lane, Menlo Park, CA 94025
MLS# ML82061837Listed by: COLDWELL BANKER REALTY - New
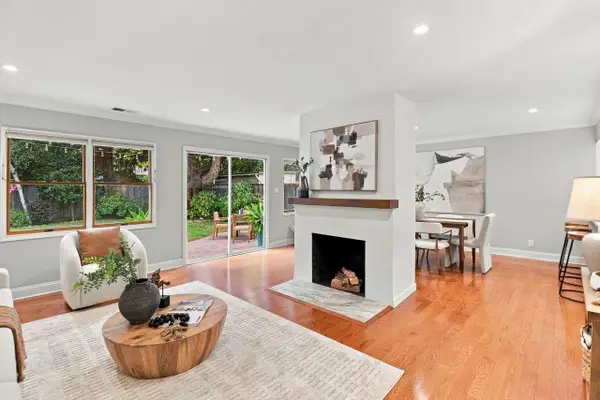 $2,298,000Active3 beds 2 baths1,500 sq. ft.
111 Hedge Road, Menlo Park, CA 94025
MLS# ML82061871Listed by: COLDWELL BANKER REALTY - New
 $1,598,000Active3 beds 3 baths1,480 sq. ft.
2309 Sharon Road, Menlo Park, CA 94025
MLS# ML82061824Listed by: GOLDEN GATE SOTHEBY'S INTERNATIONAL REALTY - New
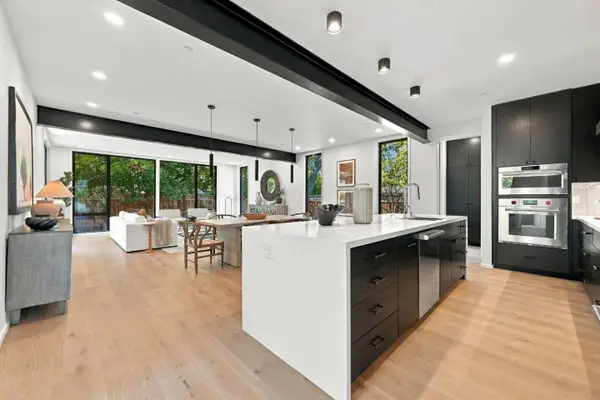 $5,550,000Active5 beds 3 baths2,715 sq. ft.
1101 May Brown Avenue, Menlo Park, CA 94025
MLS# ML82054478Listed by: COLDWELL BANKER REALTY - New
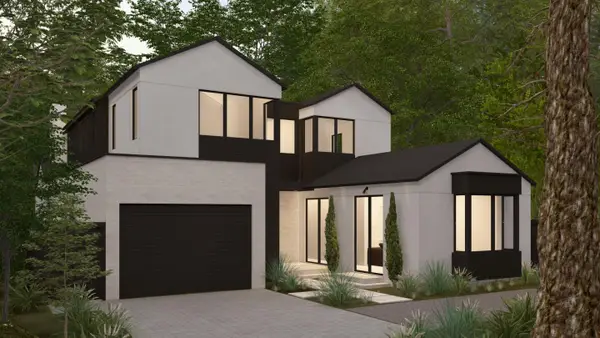 $8,500,000Active5 beds 5 baths3,718 sq. ft.
308 Yale Road, Menlo Park, CA 94025
MLS# ML82061738Listed by: COMPASS


Protect your home and budget from life's surprises with an Assurant Home Warranty, backed by a partner that supports you through every step of homeownership. Explore Plans.
© 2026 Better Homes and Gardens Real Estate LLC. An Anywhere Real Estate company. All rights reserved. Better Homes and Gardens® Real Estate is a registered trademark owned by Meredith Operations Corporation, licensed to Better Homes and Gardens Real Estate LLC and used with permission. Better Homes and Gardens Real Estate LLC fully supports the principles of the Fair Housing Act and the Equal Opportunity Act. Listing information is deemed reliable but is not guaranteed accurate.
Each office is independently owned and operated.
Any services or products provided by third parties are not provided by, affiliated with or related to Better Homes and Gardens Real Estate LLC, or its affiliated companies.