
38 Bishop Lane, Menlo Park, CA 94025
Local realty services provided by:Better Homes and Gardens Real Estate Royal & Associates
38 Bishop Lane,Menlo Park, CA 94025
$3,988,000
- 4 Beds
- 4 Baths
- 2,546 sq. ft.
- Single family
- Active
Listed by: deleon team
Office: deleon realty
MLS#:ML82061162
Source:Bay East, CCAR, bridgeMLS
Price summary
- Price:$3,988,000
- Price per sq. ft.:$1,566.38
About this home
Nestled in Stanford Weekend Acres, this remodeled and expanded home has been comprehensively updated from the original frame to current codes and modern finishes, offering over 2,500 sf. Light moves through the open floorplan, highlighting wide-plank floors, high ceilings, expansive glass, and fine craftsmanship. A fireplace anchors the living room, while the great room combines a family room, dining, and kitchen with Thermador appliances. Folding glass doors open to the backyard, extending living space outdoors. Four bedrooms include a main-level guest suite with private outdoor entrance, while upstairs, the primary suite opens to a private balcony and luxurious bathroom. The secluded backyard features a hot tub, with AC and a two-car garage adding convenience. Close to Stanford, downtown Palo Alto, Stanford Shopping Center, Sand Hill Road, Stanford Dish Trail, and 280. Las Lomitas School District (buyer to verify eligibility), with a school bus stop at the end of the street.
Contact an agent
Home facts
- Year built:1965
- Listing ID #:ML82061162
- Added:55 day(s) ago
- Updated:November 09, 2026 at 02:41 PM
Rooms and interior
- Bedrooms:4
- Total bathrooms:4
- Full bathrooms:3
- Flooring:Hardwood, Tile
- Bathrooms Description:Tile, Tub
- Kitchen Description:220 Volt Outlet, Built-in Oven, Dishwasher, Electric Range, Electric Range/Cooktop, Oven, Pantry, Self Cleaning Oven, Self-cleaning Oven
- Living area:2,546 sq. ft.
Heating and cooling
- Cooling:Ceiling Fan(s), Central Air
- Heating:Forced Air
- Central air:Yes
Structure and exterior
- Roof:Composition Shingles
- Year built:1965
- Building area:2,546 sq. ft.
- Lot area:0.16 Acres
- Lot Features:Level
Utilities
- Water:Public
Finances and disclosures
- Price:$3,988,000
- Price per sq. ft.:$1,566.38
Features and amenities
- Appliances:Dishwasher, Electric Range, Oven, Self Cleaning Oven
- Laundry features:In Garage
Parking
- Parking description:Attached
- Garage:Yes
- Garage spaces:2
 Bay East 2026. CCAR 2026 bridgeMLS 2026. Information Deemed Reliable But Not Guaranteed. This information is being provided by the Bay East MLS, or CCAR MLS, or bridgeMLS. The listings presented here may or may not be listed by the Broker/Agent operating this website. This information is intended for the personal use of consumers and may not be used for any purpose other than to identify prospective properties consumers may be interested in purchasing. Data last updated at November 9, 2026
New listings near 38 Bishop Lane
- New
 $6,250,000Active4 beds 5 baths3,700 sq. ft.
194 Felton Drive, Menlo Park, CA 94025
MLS# ML82066852Listed by: COMPASS - New
 $2,980,000Active4 beds 5 baths2,794 sq. ft.
215 Okeefe, Menlo Park, CA 94025
MLS# ML82066815Listed by: ASPIRE HOMES - New
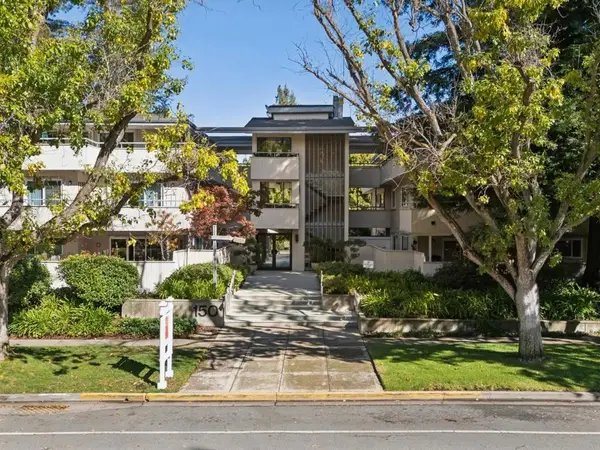 $1,100,000Active2 beds 2 baths1,275 sq. ft.
150 Alma #201, Menlo Park, CA 94025
MLS# ML82066489Listed by: WILBUR PROPERTIES - New
 $3,480,000Active-- beds -- baths3,421 sq. ft.
462 Waverley Street, Menlo Park, CA 94025
MLS# ML82066473Listed by: COMPASS 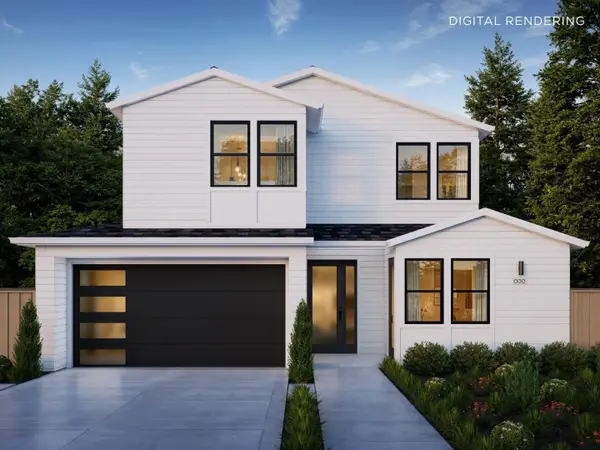 $5,195,000Pending4 beds 4 baths2,822 sq. ft.
1340 American Way, Menlo Park, CA 94025
MLS# ML82066396Listed by: THOMAS JAMES REAL ESTATE SERVICES, INC,- New
 $2,998,000Active4 beds 3 baths2,430 sq. ft.
29 Stowe Lane, Menlo Park, CA 94025
MLS# ML82066304Listed by: GOLDEN GATE SOTHEBY'S INTERNATIONAL REALTY - New
 $750,000Active0.54 Acres
000 Stowe Lane, Menlo Park, CA 94025
MLS# ML82066314Listed by: GOLDEN GATE SOTHEBY'S INTERNATIONAL REALTY - New
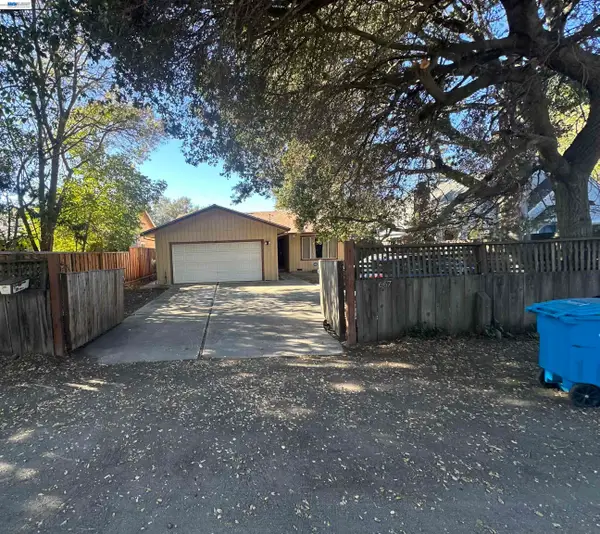 $1,798,800Active3 beds 2 baths1,520 sq. ft.
667 Marsh Rd, Menlo Park, CA 94025
MLS# 41152649Listed by: AMC REALTY SERVICES - New
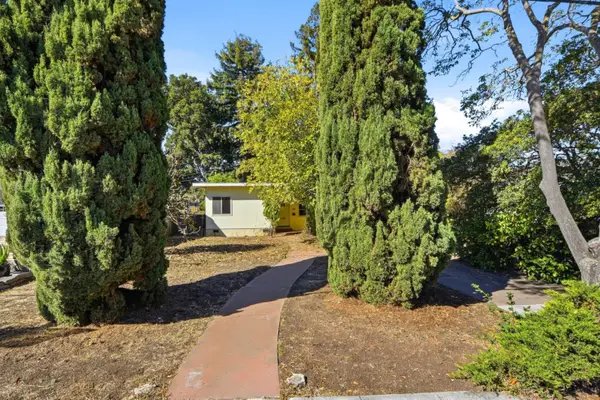 $1,300,000Active2 beds 1 baths850 sq. ft.
1031 Hollyburne Avenue, Menlo Park, CA 94025
MLS# ML82066145Listed by: COMPASS - New
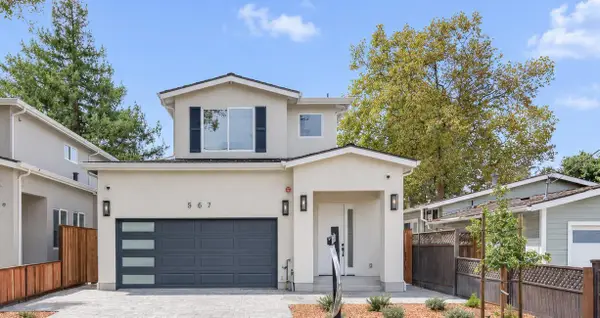 $2,999,000Active4 beds 4 baths2,593 sq. ft.
567 7th Avenue, Menlo Park, CA 94025
MLS# ML82066141Listed by: GOODVIEW FINANCIAL & REAL ESTATE


Protect your home and budget from life's surprises with an Assurant Home Warranty, backed by a partner that supports you through every step of homeownership. Explore Plans.
© 2026 Better Homes and Gardens Real Estate LLC. An Anywhere Real Estate company. All rights reserved. Better Homes and Gardens® Real Estate is a registered trademark owned by Meredith Operations Corporation, licensed to Better Homes and Gardens Real Estate LLC and used with permission. Better Homes and Gardens Real Estate LLC fully supports the principles of the Fair Housing Act and the Equal Opportunity Act. Listing information is deemed reliable but is not guaranteed accurate.
Each office is independently owned and operated.
Any services or products provided by third parties are not provided by, affiliated with or related to Better Homes and Gardens Real Estate LLC, or its affiliated companies.