
519 Central Avenue, Menlo Park, CA 94025
Local realty services provided by:Better Homes and Gardens Real Estate Reliance Partners
519 Central Avenue,Menlo Park, CA 94025
$4,950,000
- 4 Beds
- 3 Baths
- - sq. ft.
- Single family
- Sold
Listed by: nadine masarweh
Office: thomas james real estate services, inc,
MLS#:ML82053143
Source:Bay East, CCAR, bridgeMLS
Sorry, we are unable to map this address
Price summary
- Price:$4,950,000
About this home
Stunning new construction Spanish-style residence situated on a wide, fully tree-lined street in the heart of Menlo Park. This thoughtfully designed home offers light-filled interiors, refined architectural details, and premium finishes throughout, with seamless indoor-outdoor flow to the private backyard. The chefs kitchen is a showpiece, featuring Wolf and Sub-Zero appliances, an oversized island with bar seating, custom cabinetry, and a spacious walk-in pantry. A private ADU with its own living area, kitchenette, bedroom, and en-suite bathroom provides exceptional flexibility for guests, extended family, or a home office. The luxurious grand suite serves as a serene retreat, complete with an expansive walk-in closet and spa-inspired bath with dual vanities and a walk-in shower. Additional bedrooms are generously sized and thoughtfully appointed. Enjoy a walkable lifestyle just moments from shops, dining, and parks, with convenient access to Highway 101 and top-rated public and private schools. Buy early to take advantage of preferred pricing and opportunities for design personalization. Move in ready!!...
Contact an agent
Home facts
- Year built:2026
- Listing ID #:ML82053143
- Added:47 day(s) ago
- Updated:August 23, 2026 at 06:26 AM
Rooms and interior
- Bedrooms:4
- Total bathrooms:3
- Full bathrooms:3
- Flooring:Hardwood, Tile
- Bathrooms Description:Stall Shower, Tile
- Kitchen Description:Dishwasher, Microwave, Pantry
Heating and cooling
- Cooling:Central Air
- Heating:Electric, Forced Air
- Central air:Yes
Structure and exterior
- Roof:Tile
- Year built:2026
- Architectural Style:Spanish
- Foundation Description:Slab
Utilities
- Water:Public
Finances and disclosures
- Price:$4,950,000
Features and amenities
- Appliances:Dishwasher, Microwave
Parking
- Garage:Yes
- Garage spaces:1
 Bay East 2026. CCAR 2026 bridgeMLS 2026. Information Deemed Reliable But Not Guaranteed. This information is being provided by the Bay East MLS, or CCAR MLS, or bridgeMLS. The listings presented here may or may not be listed by the Broker/Agent operating this website. This information is intended for the personal use of consumers and may not be used for any purpose other than to identify prospective properties consumers may be interested in purchasing. Data last updated at August 23, 2026
New listings near 519 Central Avenue
- New
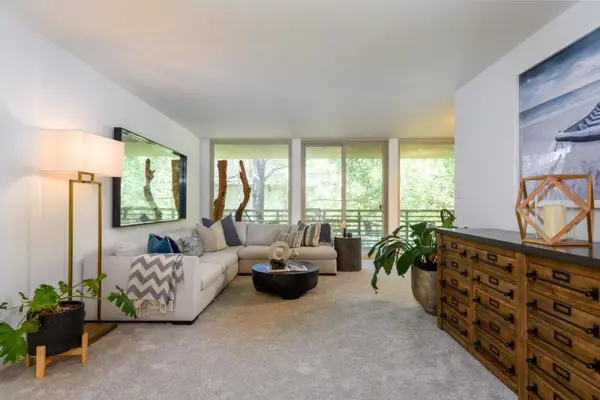 $1,262,500Active2 beds 2 baths1,251 sq. ft.
1100 Sharon Park Drive #13, Menlo Park, CA 94025
MLS# ML82058704Listed by: COMPASS - Open Sat, 1:30 to 4pmNew
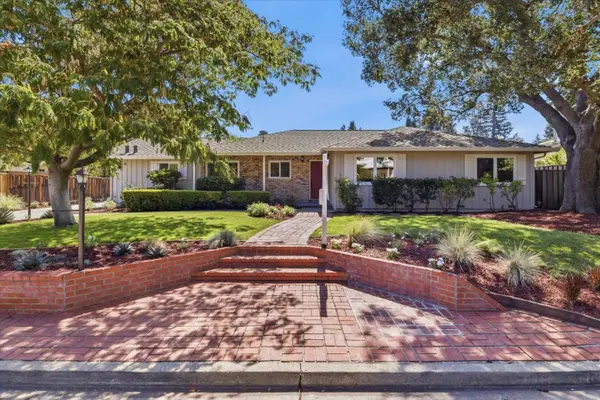 $4,598,000Active3 beds 3 baths1,970 sq. ft.
135 Pineview Lane, MENLO PARK, CA 94025
MLS# 82055686Listed by: DAVIS & COMPANY REALTORS - New
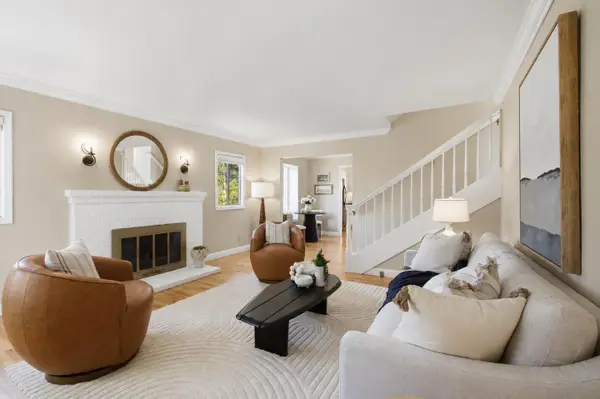 $2,800,000Active3 beds 3 baths2,190 sq. ft.
3723 Alameda De Las Pulgas, Menlo Park, CA 94025
MLS# ML82058538Listed by: COMPASS - New
 $3,398,000Active4 beds 3 baths2,115 sq. ft.
1016 Greenwood Drive, Menlo Park, CA 94025
MLS# ML82058575Listed by: COLDWELL BANKER REALTY - New
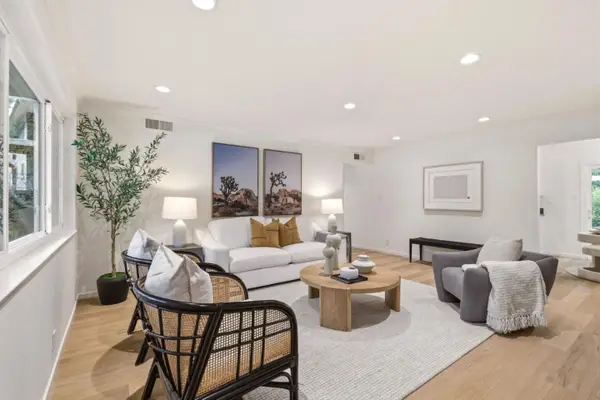 $868,000Active2 beds 1 baths960 sq. ft.
25 Willow Road #47, Menlo Park, CA 94025
MLS# ML82058151Listed by: COMPASS - New
 $5,998,000Active5 beds 4 baths3,400 sq. ft.
705 Evergreen Street, Menlo Park, CA 94025
MLS# ML82057944Listed by: PARC AGENCY CORPORATION - New
 $2,500,000Active3 beds 2 baths1,650 sq. ft.
1037 Sonoma Avenue, Menlo Park, CA 94025
MLS# ML82057921Listed by: COMPASS - New
 $1,190,000Active3 beds 2 baths1,101 sq. ft.
372 6th Ave, Menlo Park, CA 94025
MLS# 41144964Listed by: KIKI REALTY - New
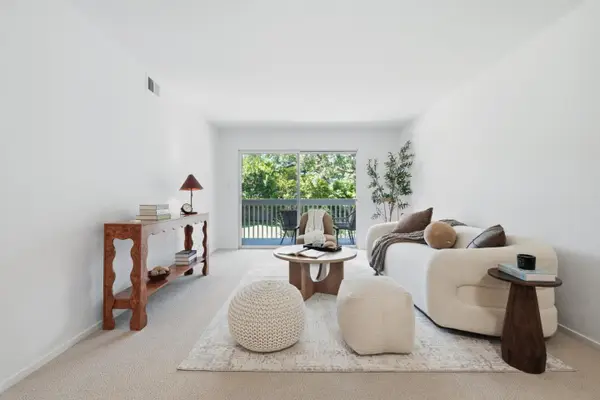 $675,208Active1 beds 1 baths739 sq. ft.
675 Sharon Park Drive #208, Menlo Park, CA 94025
MLS# ML82057608Listed by: KW ADVISORS - New
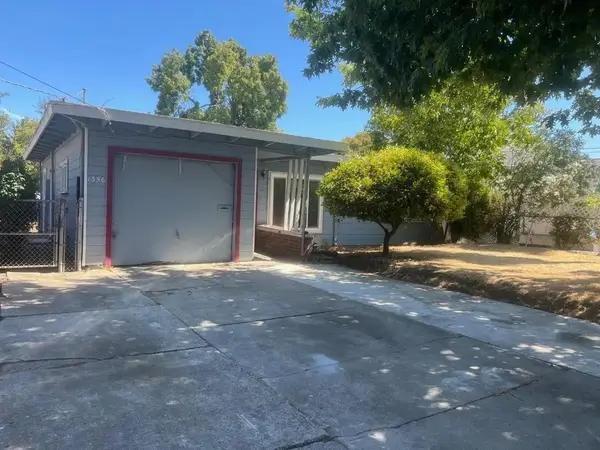 $1,090,000Active2 beds 1 baths870 sq. ft.
1356 Windermere Avenue, Menlo Park, CA 94025
MLS# ML82057513Listed by: ASPIRE HOMES


Protect your home and budget from life's surprises with an Assurant Home Warranty, backed by a partner that supports you through every step of homeownership. Explore Plans.
© 2026 Better Homes and Gardens Real Estate LLC. An Anywhere Real Estate company. All rights reserved. Better Homes and Gardens® Real Estate is a registered trademark owned by Meredith Operations Corporation, licensed to Better Homes and Gardens Real Estate LLC and used with permission. Better Homes and Gardens Real Estate LLC fully supports the principles of the Fair Housing Act and the Equal Opportunity Act. Listing information is deemed reliable but is not guaranteed accurate.
Each office is independently owned and operated.
Any services or products provided by third parties are not provided by, affiliated with or related to Better Homes and Gardens Real Estate LLC, or its affiliated companies.