
600 Wallea Drive, Menlo Park, CA 94025
Local realty services provided by:Better Homes and Gardens Real Estate Royal & Associates
Listed by: lyn cobb
Office: coldwell banker realty
MLS#:ML82064057
Source:Bay East, CCAR, bridgeMLS
Price summary
- Price:$5,500,000
- Price per sq. ft.:$2,522.94
About this home
Fabulous West Menlo Park location, this 3-bedroom, 3-bathroom home plus office offers 2,180 sq. ft. of living space on a 10217 SF Lot with hardwood flooring throughout and tite flooring in the bathrooms. The kitchen features custom cabinetry, soft close and slide out pantry shelves, quartz countertops, a gas cooktop, double ovens, dishwasher, microwave, refrigerator, garbage disposal,casual dining peninsula and skylight that flows into a combined kitchen and family room area with extensive custom cabinetry. The property includes 2 wood burning fireplaces/ . The primary bedroom and additional bedrooms are situated on the ground floor, with walk-in closets. Three full bathrooms: a primary bath with custom stall showers, and skylight. Laundry is conveniently located inside with 220V electric hookup and washer/dryer included. Additional features include central forced air heating, central AC, double pane windows for energy efficiency, a formal dining room, bay and garden windows, and a 2-car garage. Mature Landscaping includes roses, lemons, crepe myrtles and back yard lawn . The home is within the coveted Menlo Park City Elementary school district, close to downtown and all Menlo Park has to offer....
Contact an agent
Home facts
- Year built:1950
- Listing ID #:ML82064057
- Added:4 day(s) ago
- Updated:October 13, 2026 at 01:41 PM
Rooms and interior
- Bedrooms:3
- Total bathrooms:3
- Full bathrooms:3
- Flooring:Hardwood, Tile
- Bathrooms Description:Stall Shower
- Kitchen Description:Dishwasher, Double Oven, Gas Range, Gas Range/Cooktop, Microwave
- Living area:2,180 sq. ft.
Heating and cooling
- Cooling:Central Air
- Heating:Forced Air
- Central air:Yes
Structure and exterior
- Roof:Composition Shingles
- Year built:1950
- Building area:2,180 sq. ft.
- Lot area:0.24 Acres
- Lot Features:Level
- Architectural Style:Ranch
Utilities
- Water:Public
Finances and disclosures
- Price:$5,500,000
- Price per sq. ft.:$2,522.94
Features and amenities
- Appliances:Dishwasher, Double Oven, Gas Range, Microwave
Parking
- Parking description:Attached
- Garage:Yes
- Garage spaces:2
 Bay East 2026. CCAR 2026 bridgeMLS 2026. Information Deemed Reliable But Not Guaranteed. This information is being provided by the Bay East MLS, or CCAR MLS, or bridgeMLS. The listings presented here may or may not be listed by the Broker/Agent operating this website. This information is intended for the personal use of consumers and may not be used for any purpose other than to identify prospective properties consumers may be interested in purchasing. Data last updated at October 13, 2026
New listings near 600 Wallea Drive
- New
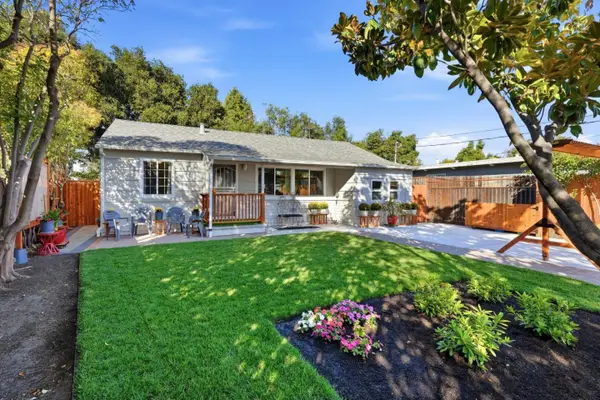 $1,249,000Active3 beds 2 baths1,041 sq. ft.
215 Newbridge Street, Menlo Park, CA 94025
MLS# ML82064407Listed by: COMPASS - New
 $2,900,000Active2 beds 1 baths1,000 sq. ft.
564 Fremont Street, Menlo Park, CA 94025
MLS# ML82064315Listed by: COMPASS - New
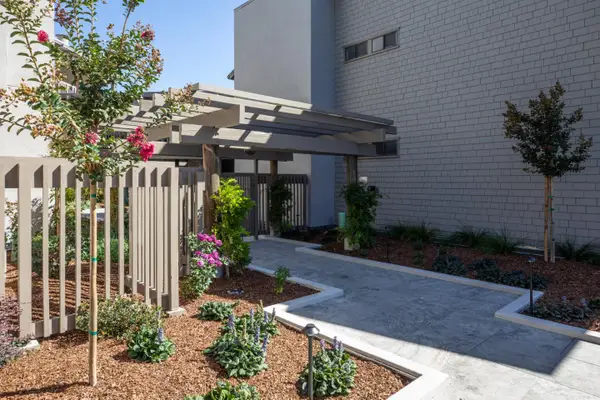 $2,980,000Active2 beds 3 baths2,800 sq. ft.
36 Mansion Court, Menlo Park, CA 94025
MLS# ML82064318Listed by: COMPASS - New
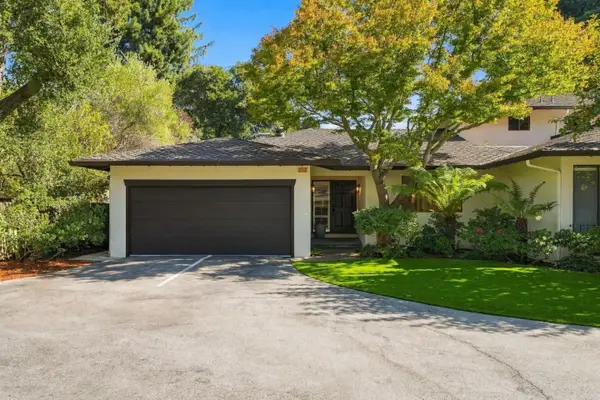 $1,998,000Active2 beds 2 baths1,420 sq. ft.
1340 Johnson Street, Menlo Park, CA 94025
MLS# ML82064320Listed by: COMPASS - New
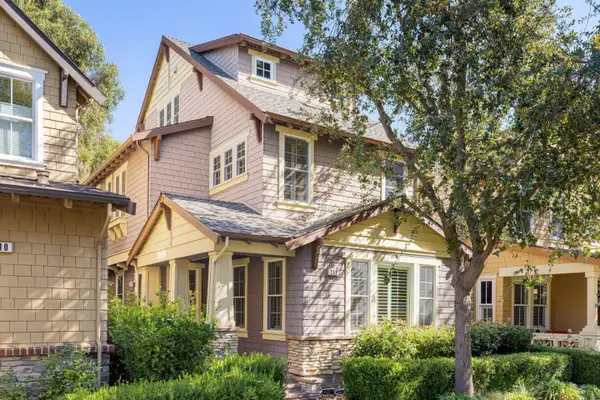 $2,598,000Active4 beds 4 baths1,951 sq. ft.
212 Morgan Lane, Menlo Park, CA 94025
MLS# ML82064321Listed by: DELEON REALTY - New
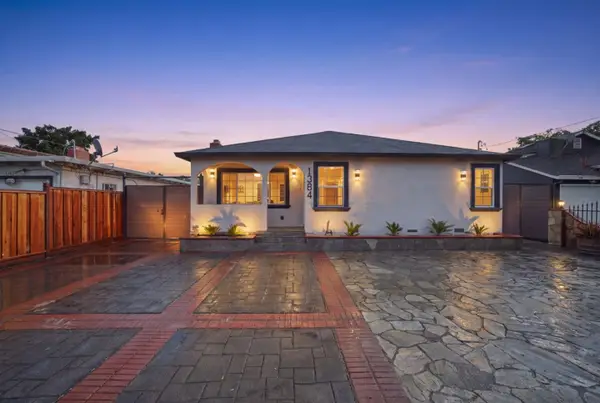 $1,718,000Active4 beds 2 baths1,480 sq. ft.
1384 Madera Avenue, Menlo Park, CA 94025
MLS# ML82064256Listed by: BAY AREA REALTY INVESTMENTS - New
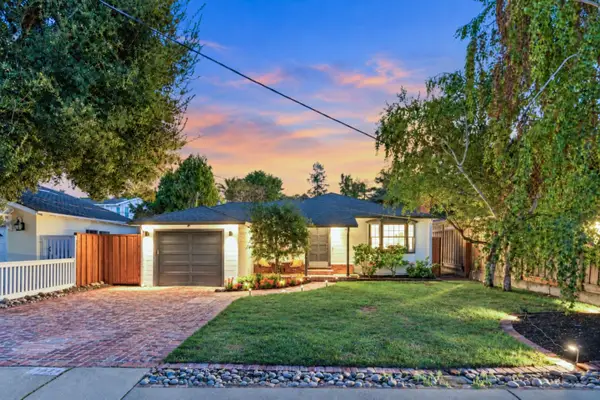 $2,998,000Active4 beds 3 baths1,465 sq. ft.
1921 Palo Alto Way, Menlo Park, CA 94025
MLS# ML82064082Listed by: KW ADVISORS - New
 $5,995,000Active5 beds 5 baths2,841 sq. ft.
8 Nancy Way, Menlo Park, CA 94025
MLS# ML82063975Listed by: THOMAS JAMES REAL ESTATE SERVICES, INC, - New
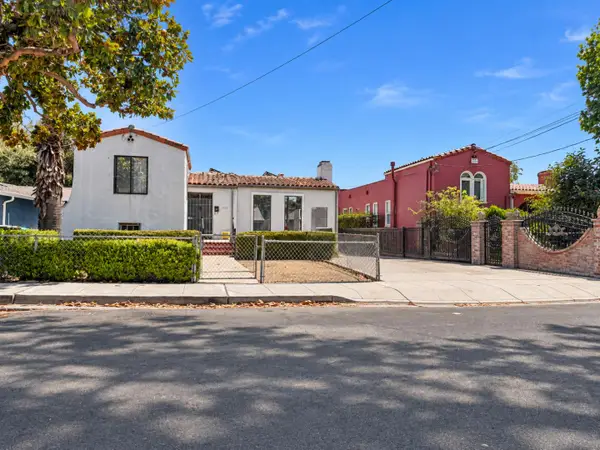 $999,999Active2 beds 2 baths1,740 sq. ft.
1126 Hollyburne Avenue, MENLO PARK, CA 94025
MLS# 82063848Listed by: EXP REALTY OF NORTHERN CALIFORNIA, INC.


Protect your home and budget from life's surprises with an Assurant Home Warranty, backed by a partner that supports you through every step of homeownership. Explore Plans.
© 2026 Better Homes and Gardens Real Estate LLC. An Anywhere Real Estate company. All rights reserved. Better Homes and Gardens® Real Estate is a registered trademark owned by Meredith Operations Corporation, licensed to Better Homes and Gardens Real Estate LLC and used with permission. Better Homes and Gardens Real Estate LLC fully supports the principles of the Fair Housing Act and the Equal Opportunity Act. Listing information is deemed reliable but is not guaranteed accurate.
Each office is independently owned and operated.
Any services or products provided by third parties are not provided by, affiliated with or related to Better Homes and Gardens Real Estate LLC, or its affiliated companies.