
630 San Benito Avenue, Menlo Park, CA 94025
Local realty services provided by:Better Homes and Gardens Real Estate Royal & Associates
630 San Benito Avenue,Menlo Park, CA 94025
$2,765,000
- 5 Beds
- 3 Baths
- - sq. ft.
- Single family
- Sold
Listed by: lucy goldenshteyn
Office: redfin
MLS#:ML82033655
Source:Bay East, CCAR, bridgeMLS
Sorry, we are unable to map this address
Price summary
- Price:$2,765,000
About this home
Experience timeless charm in this 4 BDRM, 2.5BTH home, ideally located in the heart of Menlo Parks North Fair Oaks neighborhood. An inviting front yard and custom facade designed and built by Sam Sinnott & Co. The home is filled with abundant natural light, blending classic period details with tasteful updates. The spacious living room flows seamlessly into a formal dining room, creating an ideal layout for everyday living. The updated kitchen features bright cabinetry, new stainless steel appliances, stone countertops, and opens to a separate family room adjacent to a private, spacious backyard complete with a deck, mature fruit trees, and storage shed can be an artist studio, playhouse or gym perfect for outdoor living. Upstairs, you'll find an office area, an additional bedroom, and a primary suite featuring an ensuite bath with dual showers and steam plus a secluded balcony overlooking the yard. Two additional bedrooms on the main level share a guest bath with a tub-over-shower. Highlights new flooring, skylights, updated lighting, freshly painted interior, a guest powder room, laundry room w/ washer and dryer, and an attached one-car garage. Situated on a charming street, just minutes from local parks, Highway 101, Caltrain, schools, and Silicon Valley tech hubs....
Contact an agent
Home facts
- Year built:1947
- Listing ID #:ML82033655
- Added:68 day(s) ago
- Updated:August 06, 2026 at 06:42 AM
Rooms and interior
- Bedrooms:5
- Total bathrooms:3
- Full bathrooms:2
- Flooring:Tile, Wood
- Kitchen Description:Microwave
Heating and cooling
- Heating:Forced Air
Structure and exterior
- Roof:Shingle
- Year built:1947
- Architectural Style:Single Family Residence
- Exterior Features:Back Yard
- Levels:1 Story, 1 Story
Utilities
- Water:Public
- Sewer:Public Sewer
Finances and disclosures
- Price:$2,765,000
Features and amenities
- Appliances:Microwave
- Amenities:Smart Thermostat
Parking
- Parking description:Attached, Guest
- Garage:Yes
- Garage spaces:1
 Bay East 2026. CCAR 2026 bridgeMLS 2026. Information Deemed Reliable But Not Guaranteed. This information is being provided by the Bay East MLS, or CCAR MLS, or bridgeMLS. The listings presented here may or may not be listed by the Broker/Agent operating this website. This information is intended for the personal use of consumers and may not be used for any purpose other than to identify prospective properties consumers may be interested in purchasing. Data last updated at August 6, 2026
New listings near 630 San Benito Avenue
- New
 $2,849,000Active3 beds 2 baths1,650 sq. ft.
1046 Sonoma Avenue, Menlo Park, CA 94025
MLS# ML82054801Listed by: COMPASS - New
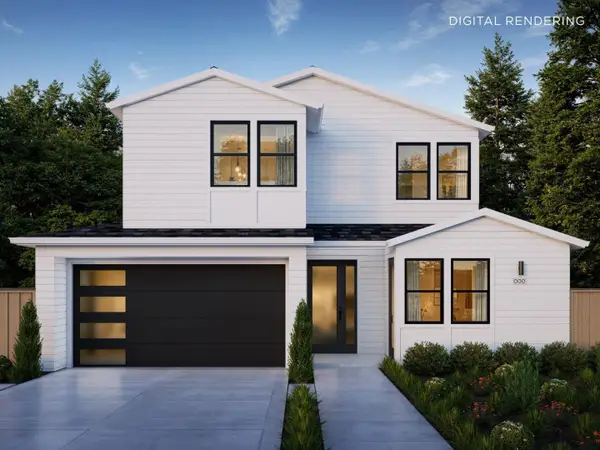 $5,095,000Active4 beds 4 baths2,822 sq. ft.
1340 American Way, Menlo Park, CA 94025
MLS# ML82056001Listed by: THOMAS JAMES REAL ESTATE SERVICES, INC, - Open Sat, 2 to 4pmNew
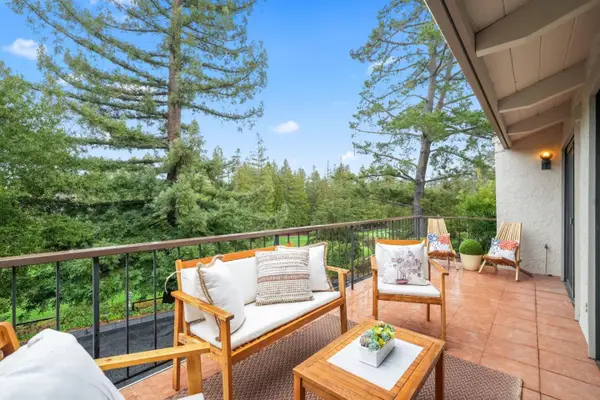 $2,098,000Active3 beds 2 baths1,850 sq. ft.
184 Sand Hill Circle, MENLO PARK, CA 94025
MLS# 82055069Listed by: REPRESENT REALTY - New
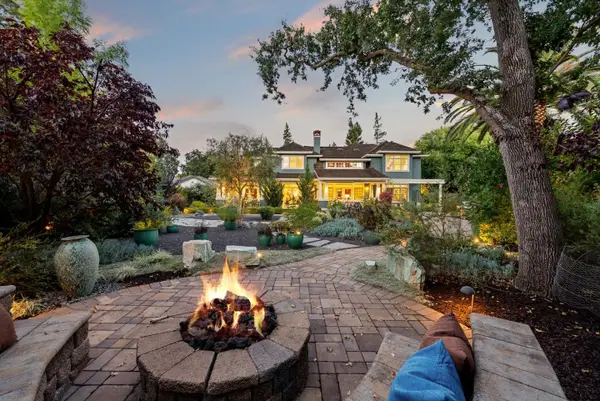 $6,498,000Active4 beds 3 baths3,230 sq. ft.
40 Montana Lane, Menlo Park, CA 94025
MLS# ML82055595Listed by: EXP REALTY OF CALIFORNIA INC - New
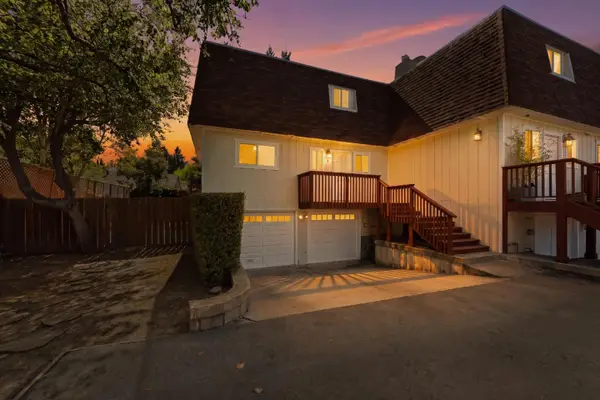 $1,595,000Active3 beds 3 baths1,635 sq. ft.
135 E Okeefe Street #4, Menlo Park, CA 94025
MLS# ML82049937Listed by: COMPASS - Open Sun, 1:30 to 4:30pm
 $3,598,000Active4 beds 4 baths2,382 sq. ft.
2025 Santa Cruz Avenue, Menlo Park, CA 94025
MLS# ML82055374Listed by: COMPASS  $6,095,000Active5 beds 5 baths2,841 sq. ft.
8 Nancy Way, Menlo Park, CA 94025
MLS# ML82055290Listed by: THOMAS JAMES REAL ESTATE SERVICES, INC, $1,198,000Pending3 beds 1 baths1,140 sq. ft.
781 Ivy Drive, Menlo Park, CA 94025
MLS# ML82055301Listed by: COLDWELL BANKER REALTY $2,800,000Active3 beds 3 baths2,190 sq. ft.
3723 Alameda De Las Pulgas, Menlo Park, CA 94025
MLS# ML82055212Listed by: COMPASS $2,999,999Active4 beds 3 baths1,770 sq. ft.
1265 Altschul Avenue, Menlo Park, CA 94025
MLS# ML82055147Listed by: RE/MAX SANTA CLARA VALLEY


Protect your home and budget from life's surprises with an Assurant Home Warranty, backed by a partner that supports you through every step of homeownership. Explore Plans.
© 2026 Better Homes and Gardens Real Estate LLC. An Anywhere Real Estate company. All rights reserved. Better Homes and Gardens® Real Estate is a registered trademark owned by Meredith Operations Corporation, licensed to Better Homes and Gardens Real Estate LLC and used with permission. Better Homes and Gardens Real Estate LLC fully supports the principles of the Fair Housing Act and the Equal Opportunity Act. Listing information is deemed reliable but is not guaranteed accurate.
Each office is independently owned and operated.
Any services or products provided by third parties are not provided by, affiliated with or related to Better Homes and Gardens Real Estate LLC, or its affiliated companies.