
675 Sharon Park Drive #140, Menlo Park, CA 94025
Local realty services provided by:Better Homes and Gardens Real Estate Clarity
675 Sharon Park Drive #140,Menlo Park, CA 94025
$889,000
- 2 Beds
- 2 Baths
- 986 sq. ft.
- Condominium
- Active
Listed by: anthony martinez
Office: jason mitchell real estate california, inc.
MLS#:82053182
Source:MLSListings
Price summary
- Price:$889,000
- Price per sq. ft.:$901.62
- Monthly HOA dues:$858
About this home
Welcome to this stunning ground-floor 2-bedroom, 2-bath condo in the highly sought-after Sharon Heights neighborhood. Turn-key- this bright & inviting unit features a newer kitchen, quartz countertops, & premium stainless steel appliances. LED lighting, beautiful wood flooring throughout the living and dining areas.The open-concept layout flows seamlessly into a large private patio, ideal for potted trees, herb garden, morning coffee/tea, dining, or relaxing evenings. The Patio opens to the community grass area perfect for walking the furry. The spacious primary suite offers a generous walk-in closet plus an additional storage closet, while the second bedroom provides flexibility for guests, a home office, or more storage. This beautifully maintained complex offers resort-like amenities including a swimming pool, clubhouse, lush landscaping with mature trees, and covered parking. Located in an unbeatable spot, the home is within walking or biking distance to Sand Hill Road, Stanford University, award-winning Las Lomitas schools, Sharon Heights Shopping Center, downtown Menlo Park and Palo Alto, shops, restaurants, & easy access to Highway 280. A perfect blend of comfort, style, & convenience. An exceptional value in one of the Peninsulas most desirable neighborhoods!...
Contact an agent
Home facts
- Year built:1968
- Listing ID #:82053182
- Added:48 day(s) ago
- Updated:August 12, 2026 at 11:57 AM
Rooms and interior
- Bedrooms:2
- Total bathrooms:2
- Full bathrooms:2
- Flooring:Carpet, Hardwood
- Dining Description:Dining Area in Living Room
- Bathrooms Description:1 Shower Over Tub
- Kitchen Description:Dishwasher, Microwave, Quartz Countertops, Refrigerator
- Bedroom Description:Walk-In Closet
- Living area:986 sq. ft.
Heating and cooling
- Heating:Central Forced Air
Structure and exterior
- Roof:Shingle
- Year built:1968
- Building area:986 sq. ft.
- Lot area:5.34 Acres
- Exterior Features:Balcony/Patio
- Foundation Description:Concrete Slab
Utilities
- Water:City/Public
- Sewer:Sewer - Public
Finances and disclosures
- Price:$889,000
- Price per sq. ft.:$901.62
Features and amenities
- Laundry features:Community Facility
- Pool features:In Ground, Pool - Fenced, Pool - Heated
Parking
- Parking description:1 Cars Carport, Covered Parking, Parking Area
 The information being provided by Mlslistings Inc is for the consumer's personal, non-commercial use and may not be used for any purpose other than to identify prospective properties consumer may be interested in purchasing. Any information relating to real estate for sale referenced on this web site comes from the Internet Data Exchange (IDX) program of the Mlslistings Inc. Better Homes and Gardens Real Estate Clarity is not a Multiple Listing Service (MLS), nor does it offer MLS access. This website is a service of Better Homes and Gardens Real Estate Clarity, a broker participant of Mlslistings Inc. This web site may reference real estate listing(s) held by a brokerage firm other than the broker and/or agent who owns this web site.
The accuracy of all information, regardless of source, including but not limited to open house information, square footages and lot sizes, is deemed reliable but not guaranteed and should be personally verified through personal inspection by and/or with the appropriate professionals. The data contained herein is copyrighted by Mlslistings Inc and is protected by all applicable copyright laws. Any unauthorized dissemination of this information is in violation of copyright laws and is strictly prohibited.
Properties in listings may have been sold or may no longer be available.
Copyright 2026 Mlslistings Inc. All rights reserved.
The information being provided by Mlslistings Inc is for the consumer's personal, non-commercial use and may not be used for any purpose other than to identify prospective properties consumer may be interested in purchasing. Any information relating to real estate for sale referenced on this web site comes from the Internet Data Exchange (IDX) program of the Mlslistings Inc. Better Homes and Gardens Real Estate Clarity is not a Multiple Listing Service (MLS), nor does it offer MLS access. This website is a service of Better Homes and Gardens Real Estate Clarity, a broker participant of Mlslistings Inc. This web site may reference real estate listing(s) held by a brokerage firm other than the broker and/or agent who owns this web site.
The accuracy of all information, regardless of source, including but not limited to open house information, square footages and lot sizes, is deemed reliable but not guaranteed and should be personally verified through personal inspection by and/or with the appropriate professionals. The data contained herein is copyrighted by Mlslistings Inc and is protected by all applicable copyright laws. Any unauthorized dissemination of this information is in violation of copyright laws and is strictly prohibited.
Properties in listings may have been sold or may no longer be available.
Copyright 2026 Mlslistings Inc. All rights reserved.New listings near 675 Sharon Park Drive #140
- New
 $1,262,500Active2 beds 2 baths1,251 sq. ft.
1100 Sharon Park Drive #13, Menlo Park, CA 94025
MLS# ML82058704Listed by: COMPASS - Open Sat, 1:30 to 4pmNew
 $4,598,000Active3 beds 3 baths1,970 sq. ft.
135 Pineview Lane, Menlo Park, CA 94025
MLS# ML82055686Listed by: DAVIS & COMPANY REALTORS - New
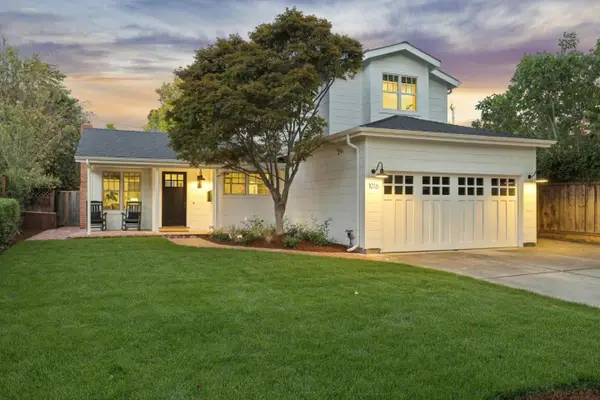 $3,398,000Active4 beds 3 baths2,115 sq. ft.
1016 Greenwood Drive, Menlo Park, CA 94025
MLS# ML82058575Listed by: COLDWELL BANKER REALTY - New
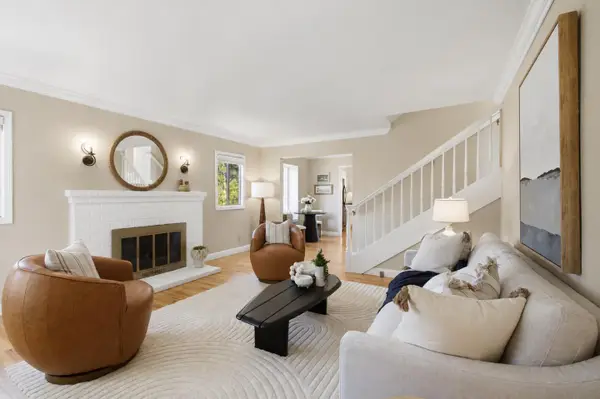 $2,800,000Active3 beds 3 baths2,190 sq. ft.
3723 Alameda De Las Pulgas, Menlo Park, CA 94025
MLS# ML82058538Listed by: COMPASS - New
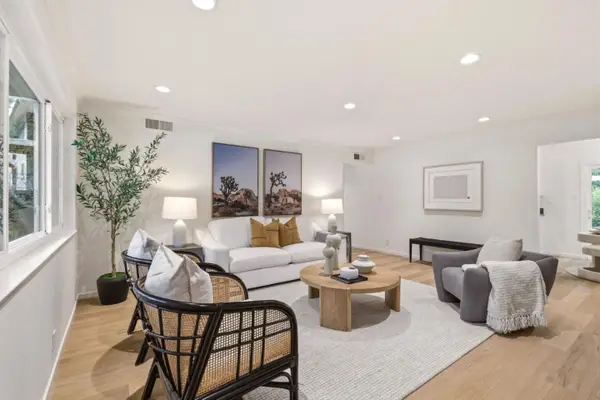 $868,000Active2 beds 1 baths960 sq. ft.
25 Willow Road #47, Menlo Park, CA 94025
MLS# ML82058151Listed by: COMPASS - New
 $5,998,000Active5 beds 4 baths3,400 sq. ft.
705 Evergreen Street, Menlo Park, CA 94025
MLS# ML82057944Listed by: PARC AGENCY CORPORATION - New
 $2,500,000Active3 beds 2 baths1,650 sq. ft.
1037 Sonoma Avenue, Menlo Park, CA 94025
MLS# ML82057921Listed by: COMPASS - New
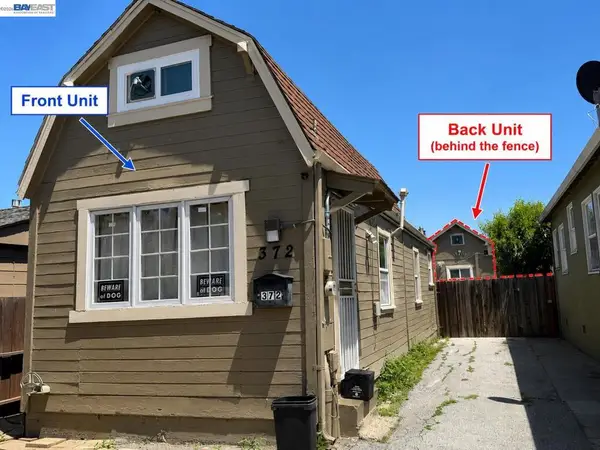 $1,190,000Active3 beds 2 baths1,101 sq. ft.
372 6th Ave, Menlo Park, CA 94025
MLS# 41144964Listed by: KIKI REALTY 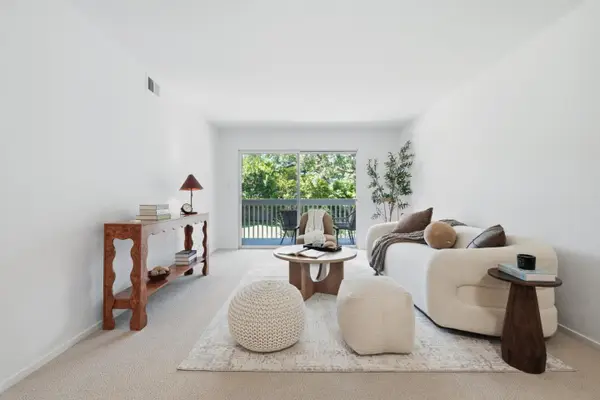 $675,208Pending1 beds 1 baths739 sq. ft.
675 Sharon Park Drive #208, Menlo Park, CA 94025
MLS# ML82057608Listed by: KW ADVISORS $1,090,000Active2 beds 1 baths870 sq. ft.
1356 Windermere Avenue, Menlo Park, CA 94025
MLS# ML82057513Listed by: ASPIRE HOMES


Protect your home and budget from life's surprises with an Assurant Home Warranty, backed by a partner that supports you through every step of homeownership. Explore Plans.
© 2026 Better Homes and Gardens Real Estate LLC. An Anywhere Real Estate company. All rights reserved. Better Homes and Gardens® Real Estate is a registered trademark owned by Meredith Operations Corporation, licensed to Better Homes and Gardens Real Estate LLC and used with permission. Better Homes and Gardens Real Estate LLC fully supports the principles of the Fair Housing Act and the Equal Opportunity Act. Listing information is deemed reliable but is not guaranteed accurate.
Each office is independently owned and operated.
Any services or products provided by third parties are not provided by, affiliated with or related to Better Homes and Gardens Real Estate LLC, or its affiliated companies.