
811 Stanford Avenue, Menlo Park, CA 94025
Local realty services provided by:Better Homes and Gardens Real Estate Reliance Partners
Listed by: judy citron, talia citron
Office: compass
MLS#:ML82063568
Source:Bay East, CCAR, bridgeMLS
Price summary
- Price:$4,675,000
- Price per sq. ft.:$2,885.8
About this home
Rarely available, this original ranch-style home presents an exceptional opportunity in a prime West Menlo Park neighborhood. This three-bedroom, two-bath ranch style home with hardwood floors throughout most rooms. A spacious living room features a wood-burning fireplace and windows overlooking the front yard, while the kitchen includes tile flooring, a gas range, an adjacent breakfast area, and doors to the backyard. Formal dining area with doors to rear yard. A front-facing bedroom with a bay window and additional bedroom are served by a hallway bath with original tile and a cast iron tub-shower combination. The primary bedroom opens to the backyard and with adjacent bath, stall shower and a generous walk-in closet. The approximately 15,681-square-foot lot is exceptionally deep and widens toward the rear, creating a private, park-like setting with an expansive lawn, mature trees, and a pool. A brick-covered front porch, and a covered breezeway connects the home to the garage. Huge outdoor space and remarkable potential, this property offers the opportunity to move in, remodel, expand, or envision a new home. Fantastic location, excellent Menlo Park schools with convenient access to Stanford University, Stanford Shopping Center, Sand Hill Road, and Highway 280....
Contact an agent
Home facts
- Year built:1950
- Listing ID #:ML82063568
- Added:3 day(s) ago
- Updated:October 09, 2026 at 06:01 AM
Rooms and interior
- Bedrooms:3
- Total bathrooms:2
- Full bathrooms:2
- Living area:1,620 sq. ft.
Heating and cooling
- Heating:Forced Air
Structure and exterior
- Roof:Composition Shingles
- Year built:1950
- Building area:1,620 sq. ft.
- Lot area:0.36 Acres
Utilities
- Water:Public
Finances and disclosures
- Price:$4,675,000
- Price per sq. ft.:$2,885.8
Features and amenities
- Pool features:Private Pool
Parking
- Parking description:Attached
- Garage:Yes
- Garage spaces:2
 Bay East 2026. CCAR 2026 bridgeMLS 2026. Information Deemed Reliable But Not Guaranteed. This information is being provided by the Bay East MLS, or CCAR MLS, or bridgeMLS. The listings presented here may or may not be listed by the Broker/Agent operating this website. This information is intended for the personal use of consumers and may not be used for any purpose other than to identify prospective properties consumers may be interested in purchasing. Data last updated at October 9, 2026
New listings near 811 Stanford Avenue
- New
 $5,995,000Active5 beds 5 baths2,841 sq. ft.
8 Nancy Way, Menlo Park, CA 94025
MLS# ML82063975Listed by: THOMAS JAMES REAL ESTATE SERVICES, INC, - Open Sat, 2 to 3pmNew
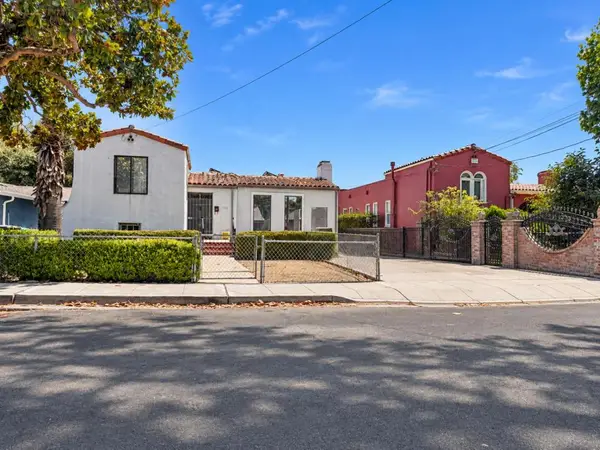 $999,999Active2 beds 2 baths1,740 sq. ft.
1126 Hollyburne Avenue, Menlo Park, CA 94025
MLS# ML82063848Listed by: EXP REALTY OF NORTHERN CALIFORNIA, INC. - Open Sat, 10am to 12pmNew
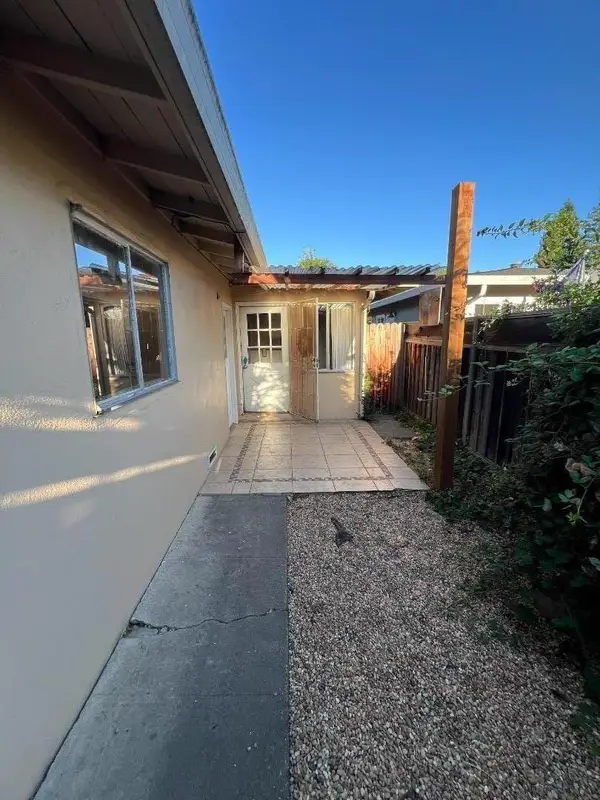 $925,000Active2 beds 1 baths760 sq. ft.
549 6th Avenue, MENLO PARK, CA 94025
MLS# 82063768Listed by: COMPASS - Open Sat, 1:30 to 4:30pmNew
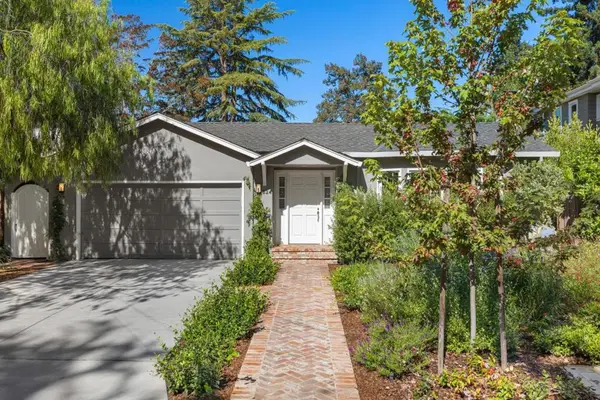 $3,788,000Active3 beds 2 baths2,010 sq. ft.
824 Harvard Avenue, Menlo Park, CA 94025
MLS# ML82063573Listed by: DELEON REALTY - New
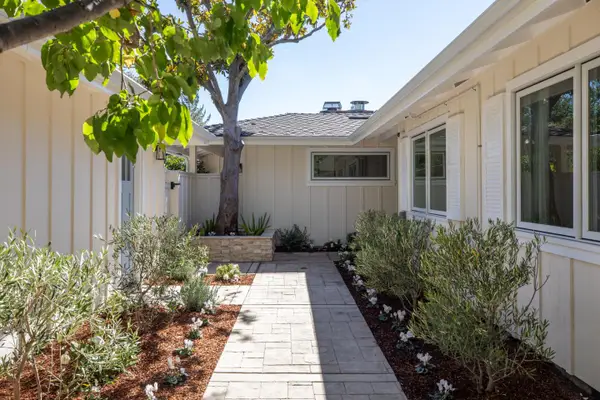 $2,675,000Active3 beds 2 baths1,440 sq. ft.
2331 Blueridge Avenue, Menlo Park, CA 94025
MLS# ML82063565Listed by: COMPASS - Open Sat, 1 to 4pmNew
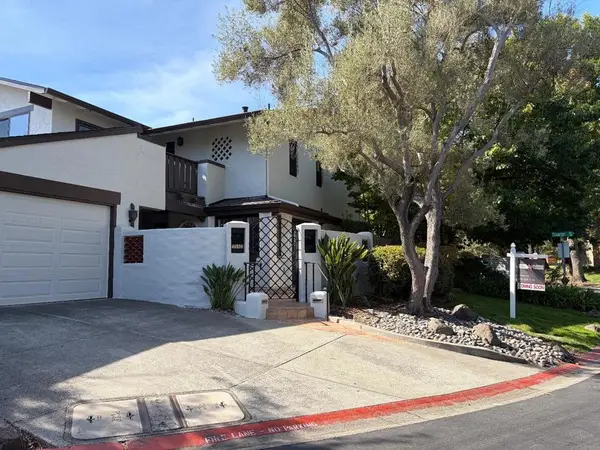 $2,600,000Active3 beds 3 baths2,180 sq. ft.
2485 Sharon Oaks Drive, Menlo Park, CA 94025
MLS# ML82063541Listed by: BRUCE WHITSON, BROKER - New
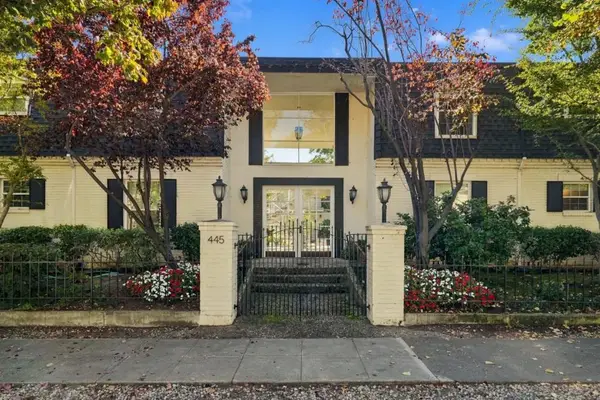 $1,198,000Active2 beds 1 baths1,010 sq. ft.
445 Oak Grove Avenue #9, Menlo Park, CA 94025
MLS# ML82063367Listed by: GOLDEN GATE SOTHEBY'S INTERNATIONAL REALTY - New
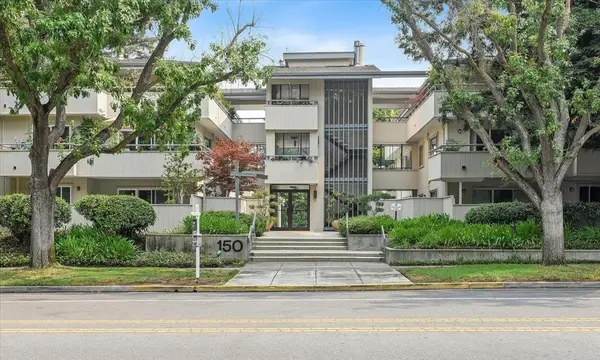 $1,799,000Active3 beds 2 baths1,872 sq. ft.
150 Alma Street #312, Menlo Park, CA 94025
MLS# ML82063353Listed by: THE AGENCY - Open Sat, 2 to 4pmNew
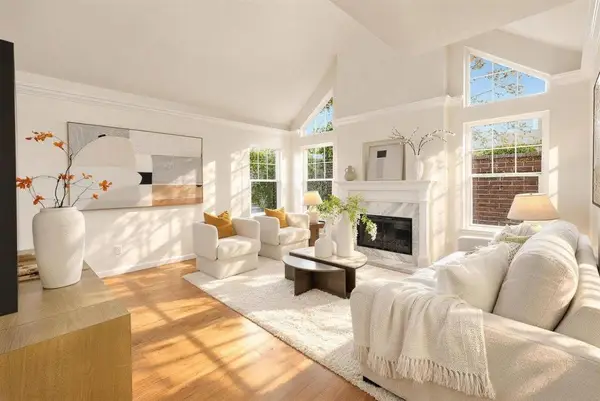 $1,638,000Active3 beds 3 baths1,676 sq. ft.
2131 Avy Avenue, Menlo Park, CA 94025
MLS# ML82060667Listed by: COMPASS


Protect your home and budget from life's surprises with an Assurant Home Warranty, backed by a partner that supports you through every step of homeownership. Explore Plans.
© 2026 Better Homes and Gardens Real Estate LLC. An Anywhere Real Estate company. All rights reserved. Better Homes and Gardens® Real Estate is a registered trademark owned by Meredith Operations Corporation, licensed to Better Homes and Gardens Real Estate LLC and used with permission. Better Homes and Gardens Real Estate LLC fully supports the principles of the Fair Housing Act and the Equal Opportunity Act. Listing information is deemed reliable but is not guaranteed accurate.
Each office is independently owned and operated.
Any services or products provided by third parties are not provided by, affiliated with or related to Better Homes and Gardens Real Estate LLC, or its affiliated companies.