
2931 Mill Creek Road, Mentone, CA 92359
Local realty services provided by:Better Homes and Gardens Real Estate Napolitano & Associates
2931 Mill Creek Road,Mentone, CA 92359
$499,000
- 3 Beds
- 3 Baths
- 1,345 sq. ft.
- Single family
- Active
Upcoming open houses
- Sun, Sep 2712:00 pm - 03:00 pm
Listed by: lynn whitmer, tricia avant
Office: century 21 lois lauer realty
MLS#:IG26208451
Source:San Diego MLS via CRMLS
Price summary
- Price:$499,000
- Price per sq. ft.:$371
About this home
Welcome Home! Nestled along Mill Creek Road in upper Mentone and adjacent to the open nature preserve, sits a charming 1950 California Ranch. This property is a true, secret treasure! The home blends classic character with thoughtful updates made over the years. The home features rustic river rock accents at its base adding warmth and timeless appeal. Inside, warm wood-paneled walls and a cozy wood-burning stove create an inviting living room, complete with a built-in entertainment center. The single-story layout offers 3 bedrooms and 2 baths, plus a security system already in place. Step out back to a beautifully landscaped oasis with custom hardscape, sparkling pool, and sweeping panoramic mountain views. The entire property, front and back, is enclosed by wood fencing for added privacy. An attached two-car garage with an additional half bath, an expansive driveway with room for up to six vehicles, and space for RV parking provide plenty of room for toys, guests, and more. The generous lot also offers potential for an ADU (buyer to verify with San Bernardino County). Nature lovers will appreciate the preserve behind the home, with native plants and walking trails just beyond the fence, plus close proximity to the Santa Ana River Trail for hiking, biking, and horseback riding. A rare blend of history, comfort, and natural beauty!...
Contact an agent
Home facts
- Year built:1950
- Listing ID #:IG26208451
- Added:1 day(s) ago
- Updated:September 25, 2026 at 03:16 PM
Rooms and interior
- Bedrooms:3
- Total bathrooms:3
- Full bathrooms:2
- Half bathrooms:1
- Flooring:Carpet, Laminate
- Kitchen Description:Gas Oven, Gas Range, Refrigerator
- Living area:1,345 sq. ft.
Heating and cooling
- Cooling:Central Forced Air
- Heating:Forced Air Unit
Structure and exterior
- Roof:Composition, Shingle
- Year built:1950
- Building area:1,345 sq. ft.
- Architectural Style:Ranch
- Exterior Features:Concrete, Patio, Patio Open
- Levels:1 Story
Utilities
- Water:Public, Water Connected
- Sewer:Conventional Septic
Finances and disclosures
- Price:$499,000
- Price per sq. ft.:$371
Features and amenities
- Appliances:Dryer, Gas Oven, Gas Range, Refrigerator, Washer
- Laundry features:Dryer, Washer
- Pool features:Below Ground, Gunite, Private
Parking
- Total parking spaces:8
- Parking description:Garage
- Garage spaces:2
 This information is deemed reliable but not guaranteed. You should rely on this information only to decide whether or not to further investigate a particular property. BEFORE MAKING ANY OTHER DECISION, YOU SHOULD PERSONALLY INVESTIGATE THE FACTS (e.g. square footage and lot size) with the assistance of an appropriate professional. You may use this information only to identify properties you may be interested in investigating further. All uses except for personal, non-commercial use in accordance with the foregoing purpose are prohibited. Redistribution or copying of this information, any photographs or video tours is strictly prohibited. This information is derived from the Internet Data Exchange (IDX) service provided by San Diego MLS®. Displayed property listings may be held by a brokerage firm other than the broker and/or agent responsible for this display. The information and any photographs and video tours and the compilation from which they are derived is protected by copyright. Compilation © 2020 San Diego MLS®, Inc.
New listings near 2931 Mill Creek Road
- New
 $590,000Active5 beds 3 baths2,236 sq. ft.
10166 Shale, Mentone, CA 92359
MLS# IG26203520Listed by: KELLER WILLIAMS REALTY - New
 $450,000Active3 beds 2 baths1,205 sq. ft.
2067 Capri Avenue, Mentone, CA 92359
MLS# IG26201608Listed by: REALICORE  $200,000Pending3 beds 2 baths944 sq. ft.
1365 Crafton Avenue #2035, Mentone, CA 92359
MLS# IG26195469Listed by: KW COLLEGE PARK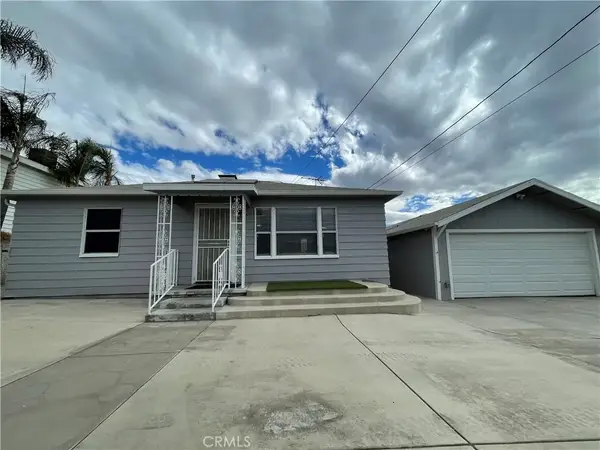 $419,900Active2 beds 1 baths832 sq. ft.
1878 Capri Avenue, Mentone, CA 92359
MLS# IG26195261Listed by: TITAN REAL ESTATE GROUP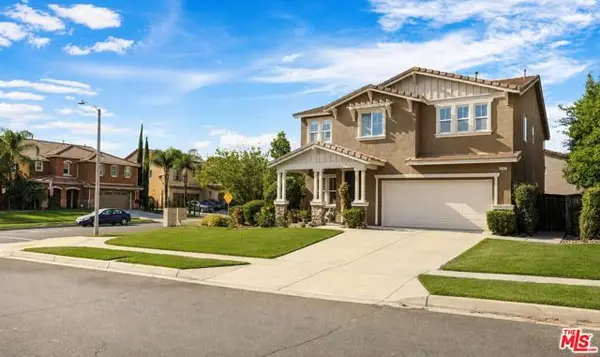 $735,000Active4 beds 3 baths2,757 sq. ft.
2167 Snowberry Lane, Mentone, CA 92359
MLS# CL26926423Listed by: CHE HILL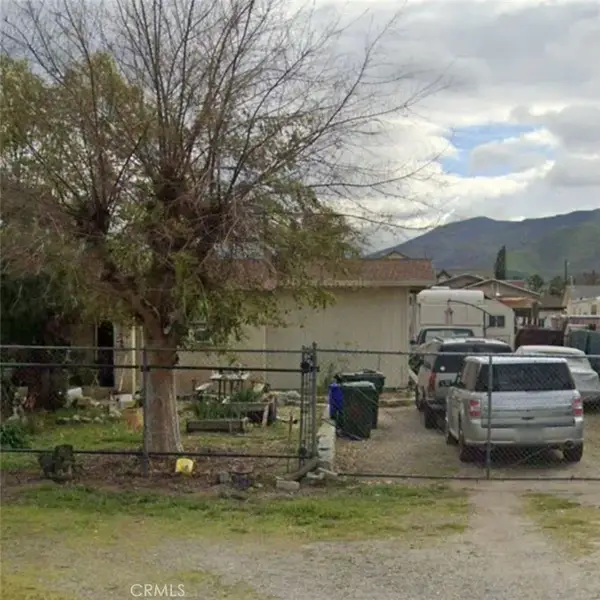 $385,000Active2 beds 1 baths939 sq. ft.
1156 Berly Ave, Mentone, CA 92359
MLS# CV26188007Listed by: EXP REALTY OF SOUTHERN CALIFORNIA INC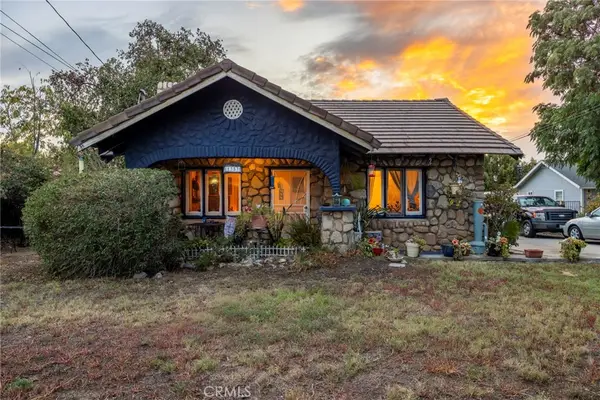 $449,500Pending3 beds 2 baths1,406 sq. ft.
1353 E Turquoise Avenue, Mentone, CA 92359
MLS# SW26185576Listed by: CENTURY 21 MASTERS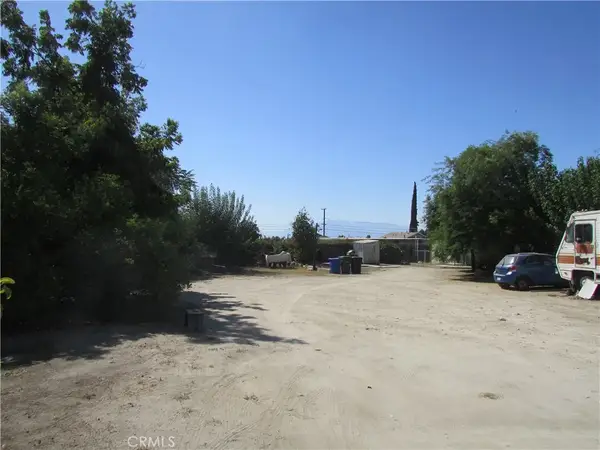 $450,000Active4 beds 3 baths1,800 sq. ft.
1345 Turquoise Avenue, Mentone, CA 92359
MLS# IG26184991Listed by: RE/MAX ADVANTAGE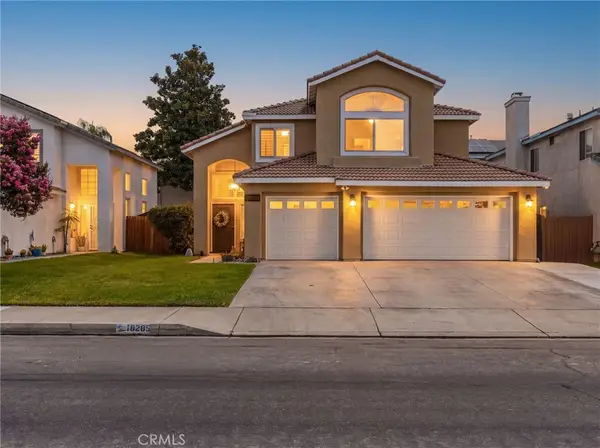 $579,000Active4 beds 3 baths1,752 sq. ft.
10285 Agate Avenue, Mentone, CA 92359
MLS# IG26183552Listed by: CENTURY 21 LOIS LAUER REALTY


Protect your home and budget from life's surprises with an Assurant Home Warranty, backed by a partner that supports you through every step of homeownership. Explore Plans.
© 2026 Better Homes and Gardens Real Estate LLC. An Anywhere Real Estate company. All rights reserved. Better Homes and Gardens® Real Estate is a registered trademark owned by Meredith Operations Corporation, licensed to Better Homes and Gardens Real Estate LLC and used with permission. Better Homes and Gardens Real Estate LLC fully supports the principles of the Fair Housing Act and the Equal Opportunity Act. Listing information is deemed reliable but is not guaranteed accurate.
Each office is independently owned and operated.
Any services or products provided by third parties are not provided by, affiliated with or related to Better Homes and Gardens Real Estate LLC, or its affiliated companies.