
1065 Mallard Drive, Merced, CA 95340
Local realty services provided by:Better Homes and Gardens Real Estate Integrity Real Estate
1065 Mallard Drive,Merced, CA 95340
$459,999
- 3 Beds
- 2 Baths
- 1,824 sq. ft.
- Single family
- Active
Listed by: gabriel albor
Office: atlantic realty
MLS#:226108357
Source:MFMLS
Price summary
- Price:$459,999
- Price per sq. ft.:$252.19
About this home
Welcome to 1065 Mallard Dr! This spacious 3-bedroom, 2-bathroom home is a great home with plenty of room to make it your own. The home offers a comfortable layout with generously sized living spaces and bedrooms, making it a great fit for first-time buyers, families, or anyone looking for a little extra space. Located in a great neighborhood, you'll be close to local schools, shopping, dining, parks, and everyday conveniences. With its spacious floor plan and great location, this home is a wonderful opportunity to settle into a community and make it your own. Come take a look and see what 1065 Mallard Dr has to offer!
Contact an agent
Home facts
- Year built:2002
- Listing ID #:226108357
- Added:1 day(s) ago
- Updated:August 28, 2026 at 06:04 AM
Rooms and interior
- Bedrooms:3
- Total bathrooms:2
- Full bathrooms:2
- Living area:1,824 sq. ft.
Heating and cooling
- Cooling:Central
- Heating:Central
Structure and exterior
- Roof:Tile
- Year built:2002
- Building area:1,824 sq. ft.
- Lot area:0.14 Acres
- Lot Features:Shape Regular
- Construction Materials:Stucco
- Foundation Description:Slab
- Levels:1 Story
Utilities
- Sewer:Public Sewer
Finances and disclosures
- Price:$459,999
- Price per sq. ft.:$252.19
Features and amenities
- Laundry features:Inside Laundry Room
Parking
- Garage spaces:2
 MetroList MLS 2026. This information is being provided by MetroList MLS. All measurements and calculations of area are approximate. Information provided by Seller/Other sources, not verified by Broker. All interested persons should independently verify accuracy of information. Provided properties may or may not be listed by the office/agent presenting the information. Data Updated: August 28, 2026. Information being provided is for consumers' personal, non-commercial use and may not be used for any purpose other than to identify prospective properties consumers may be interested in purchasing. Information deemed reliable but not guaranteed. Any offer of compensation is made only to Participants of MLS where the subject listing is filed and in accordance with such MLS's regulations or rules.
New listings near 1065 Mallard Drive
- Coming Soon
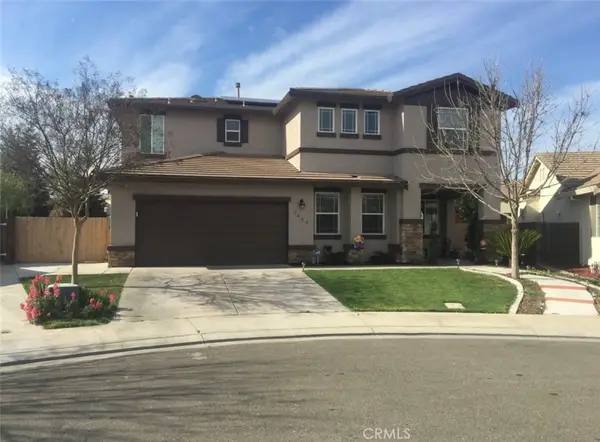 $550,000Coming Soon4 beds 3 baths2,374 sq. ft.
1445 San Simeon Court, Merced, CA 95348
MLS# PW26187649Listed by: RIGBY & ASSOCIATES R.E. SVC. 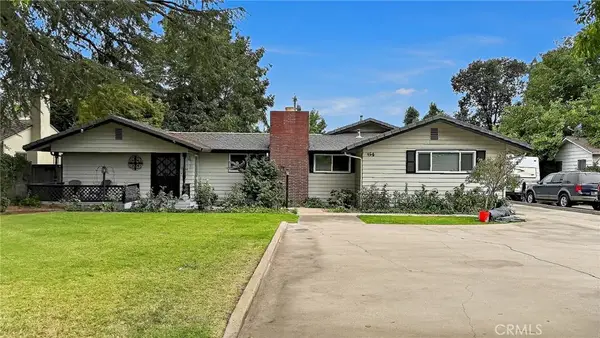 $500,000Pending3 beds 2 baths1,941 sq. ft.
64 E 21st, Merced, CA 95340
MLS# MC26188046Listed by: ROBERTA FLANAGAN REALTOR, INC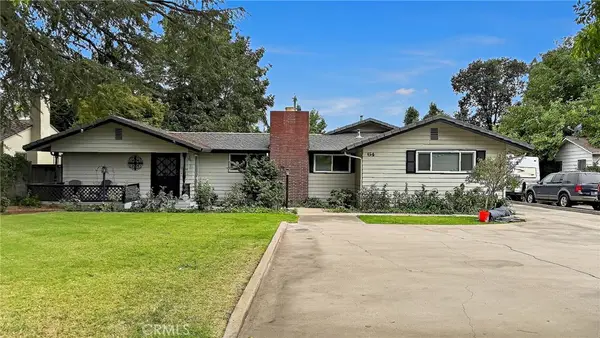 $500,000Pending3 beds 2 baths1,941 sq. ft.
64 E 21st, Merced, CA 95340
MLS# MC26188046Listed by: ROBERTA FLANAGAN REALTOR, INC- New
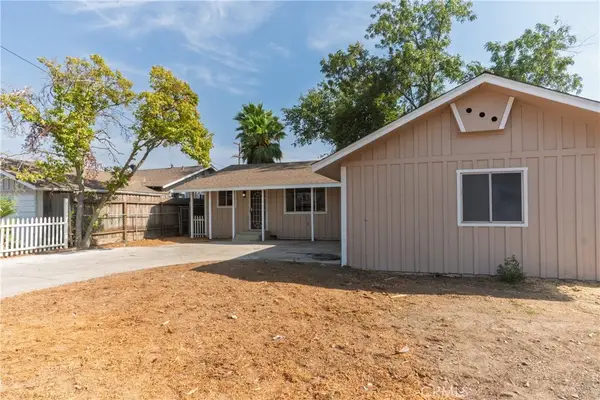 $400,000Active3 beds 2 baths1,520 sq. ft.
2085 Cabot Avenue, Merced, CA 95348
MLS# MC26187494Listed by: REALTY EXECUTIVES OF NORTHERN CALIFORNIA - New
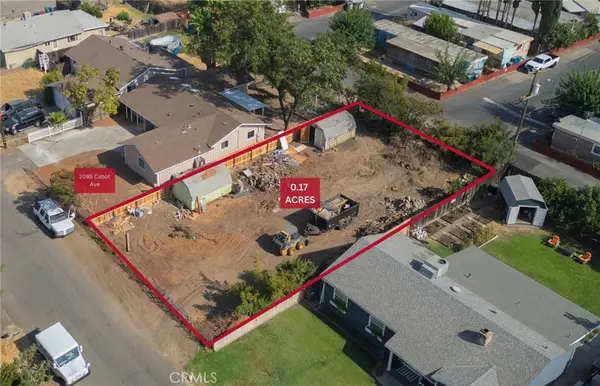 $105,000Active0.17 Acres
0 Cabot Avenue, Merced, CA 95348
MLS# MC26188109Listed by: REALTY EXECUTIVES OF NORTHERN CALIFORNIA - New
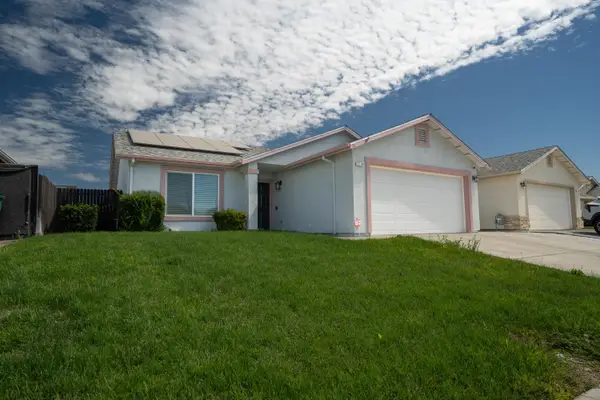 $369,950Active3 beds 2 baths1,272 sq. ft.
2136 W Pincay Street, Merced, CA 95348
MLS# 226107667Listed by: ATLANTIC REALTY - New
 $465,000Active3 beds 2 baths1,813 sq. ft.
1216 Brookdale Drive, Merced, CA 95340
MLS# 226107490Listed by: GUYTON INVESTMENTS - Open Sat, 10am to 12pmNew
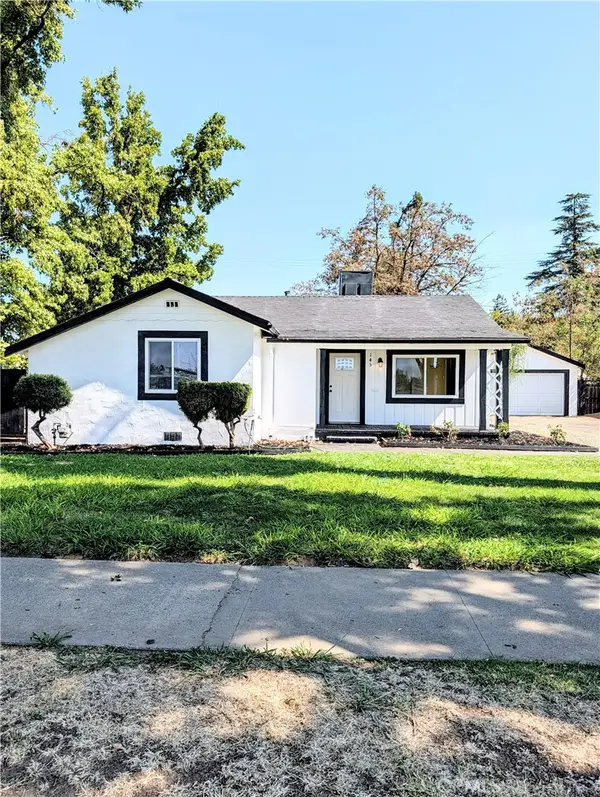 $365,000Active3 beds 2 baths1,387 sq. ft.
145 E 20th, Merced, CA 95340
MLS# MC26187679Listed by: LONDON PROPERTIES LTD, ATWATER - Open Sat, 10am to 12pmNew
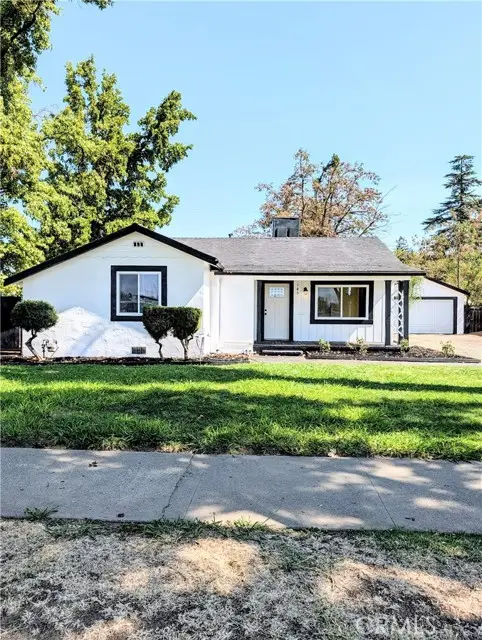 $365,000Active3 beds 2 baths1,387 sq. ft.
145 20th, Merced, CA 95340
MLS# MC26187679Listed by: LONDON PROPERTIES LTD, ATWATER


Protect your home and budget from life's surprises with an Assurant Home Warranty, backed by a partner that supports you through every step of homeownership. Explore Plans.
© 2026 Better Homes and Gardens Real Estate LLC. An Anywhere Real Estate company. All rights reserved. Better Homes and Gardens® Real Estate is a registered trademark owned by Meredith Operations Corporation, licensed to Better Homes and Gardens Real Estate LLC and used with permission. Better Homes and Gardens Real Estate LLC fully supports the principles of the Fair Housing Act and the Equal Opportunity Act. Listing information is deemed reliable but is not guaranteed accurate.
Each office is independently owned and operated.
Any services or products provided by third parties are not provided by, affiliated with or related to Better Homes and Gardens Real Estate LLC, or its affiliated companies.