
1223 W Santa Fe Ave, Merced, CA 95340
Local realty services provided by:Better Homes and Gardens Real Estate Reliance Partners
1223 W Santa Fe Ave,Merced, CA 95340
$289,000
- 3 Beds
- 1 Baths
- 1,044 sq. ft.
- Single family
- Active
Listed by: patrick petersen
Office: the associates realty group
MLS#:41148492
Source:Bay East, CCAR, bridgeMLS
Price summary
- Price:$289,000
- Price per sq. ft.:$276.82
About this home
Value-add opportunity on a deep lot in central Merced, close to downtown. The layout lives larger than the square footage: the living room takes the front of the house with a wide window, and the kitchen opens through a breakfast bar to the dining area, with a separate hall to the bedrooms. Rooftop solar with battery storage is installed; buyer to verify condition. The yard runs well past the house with open space behind, buyer to verify ADU potential with the City of Merced. Fixer; needs work. Bring your contractor and your imagination.
Contact an agent
Home facts
- Year built:1956
- Subdivision & Development:Not Listed
- Listing ID #:41148492
- Added:4 day(s) ago
- Updated:September 21, 2026 at 01:37 PM
Rooms and interior
- Bedrooms:3
- Total bathrooms:1
- Full bathrooms:1
- Rooms Total:6
- Flooring:Laminate
- Kitchen Description:Dishwasher
- Living area:1,044 sq. ft.
Heating and cooling
- Cooling:Evaporative Cooling
- Heating:Wall Furnace
Structure and exterior
- Roof:Composition Shingles
- Year built:1956
- Building area:1,044 sq. ft.
- Lot area:0.18 Acres
- Lot Features:Level
- Architectural Style:Ranch
- Construction Materials:Stucco
- Exterior Features:Back Yard, Front Yard
Utilities
- Water:Public
Finances and disclosures
- Price:$289,000
- Price per sq. ft.:$276.82
Features and amenities
- Appliances:Dishwasher
- Laundry features:Hookups Only
Parking
- Parking description:Attached
- Garage:Yes
- Garage spaces:2
 Bay East 2026. CCAR 2026 bridgeMLS 2026. Information Deemed Reliable But Not Guaranteed. This information is being provided by the Bay East MLS, or CCAR MLS, or bridgeMLS. The listings presented here may or may not be listed by the Broker/Agent operating this website. This information is intended for the personal use of consumers and may not be used for any purpose other than to identify prospective properties consumers may be interested in purchasing. Data last updated at September 21, 2026
New listings near 1223 W Santa Fe Ave
- New
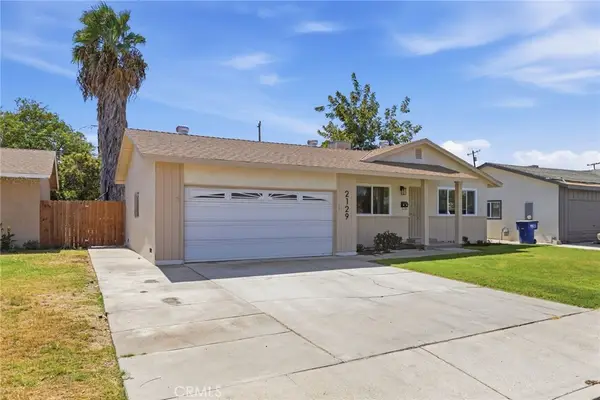 $365,000Active3 beds 2 baths1,176 sq. ft.
2129 Balboa, Merced, CA 95348
MLS# MC26205621Listed by: REAL BROKERAGE TECHNOLOGIES, INC. 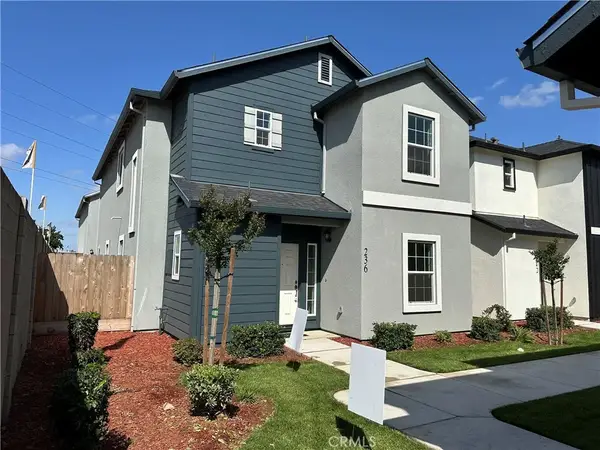 $439,000Active5 beds 4 baths1,890 sq. ft.
236 Montage Drive, Merced, CA 95348
MLS# MC26090199Listed by: REALTY EXECUTIVES OF NORTHERN CALIFORNIA- New
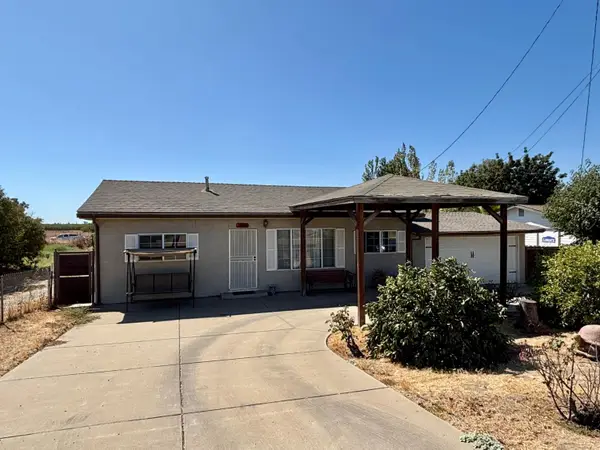 $335,000Active4 beds 2 baths1,344 sq. ft.
1903 Belcher Avenue, Merced, CA 95348
MLS# 226116786Listed by: COLDWELL BANKER KALJIAN & ASSOCIATES - New
 $395,000Active3 beds 2 baths1,455 sq. ft.
565 Tolman Way, Merced, CA 95348
MLS# MC26202684Listed by: CONCIERGE REAL ESTATE SERVICES - New
 $325,000Active3 beds 1 baths1,036 sq. ft.
2574 Beachwood, Merced, CA 95348
MLS# MC26202480Listed by: KELLER WILLIAMS PROPERTY TEAM - New
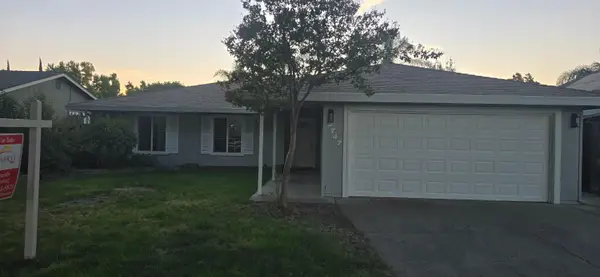 $365,000Active3 beds 2 baths1,412 sq. ft.
2747 Saratoga Avenue, Merced, CA 95340
MLS# 226116770Listed by: CAMCO REAL ESTATE INC. - New
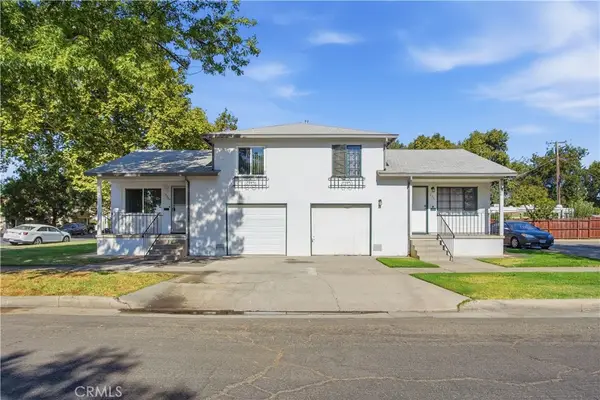 $475,000Active-- beds -- baths1,470 sq. ft.
2205 O, Merced, CA 95340
MLS# MC26196327Listed by: CA REAL ESTATE SERVICES - New
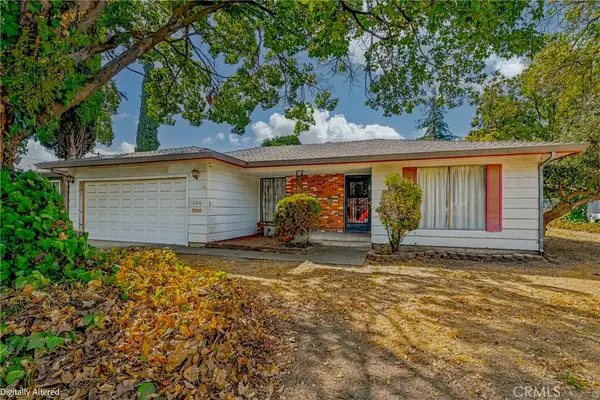 $329,000Active3 beds 2 baths1,718 sq. ft.
600 Dennis Court, Merced, CA 95340
MLS# MC26202372Listed by: LONDON PROPERTIES LTD - MERCED - New
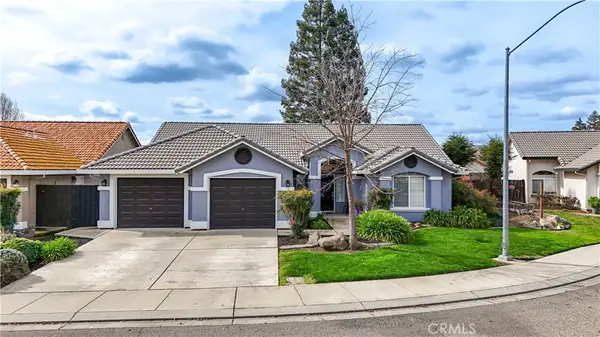 $585,000Active4 beds 3 baths1,904 sq. ft.
3947 Finch Court, Merced, CA 95340
MLS# MC26201117Listed by: CENTURY 21 SELECT REAL ESTATE


Protect your home and budget from life's surprises with an Assurant Home Warranty, backed by a partner that supports you through every step of homeownership. Explore Plans.
© 2026 Better Homes and Gardens Real Estate LLC. An Anywhere Real Estate company. All rights reserved. Better Homes and Gardens® Real Estate is a registered trademark owned by Meredith Operations Corporation, licensed to Better Homes and Gardens Real Estate LLC and used with permission. Better Homes and Gardens Real Estate LLC fully supports the principles of the Fair Housing Act and the Equal Opportunity Act. Listing information is deemed reliable but is not guaranteed accurate.
Each office is independently owned and operated.
Any services or products provided by third parties are not provided by, affiliated with or related to Better Homes and Gardens Real Estate LLC, or its affiliated companies.