
1396 Belmont Drive, Merced, CA 95348
Local realty services provided by:Better Homes and Gardens Real Estate Everything Real Estate
1396 Belmont Drive,Merced, CA 95348
$436,500
- 4 Beds
- 3 Baths
- 2,044 sq. ft.
- Single family
- Active
Listed by: rita erickson
Office: century 21 select real estate
MLS#:226076359
Source:MFMLS
Price summary
- Price:$436,500
- Price per sq. ft.:$213.55
About this home
Welcome to 1396 Belmont, a spacious 4-bedroom, 2.5-bath home offering comfort, functionality, and location. Situated on a large lot, this property provides plenty of outdoor space for entertaining, gardening, recreation, or future possibilities. Inside, you'll find a separate living and dining room, creating flexible spaces for everyday living and special gatherings. The inviting family room features a beautiful dual-sided fireplace and a sliding glass door leading to the backyard patio, seamlessly blending indoor and outdoor living. The kitchen includes a cozy breakfast nook with its own slider to the backyard, making it easy to enjoy morning coffee or outdoor dining. Conveniently located with easy access for commuters and just minutes from Merced College, UC Merced, shopping, dining, and everyday amenities, this home offers an excellent combination of space, location, and potential. Extra deep driveway will accommodate 4 vehicles. Kitchen has electric and gas option for the range. Don't miss the opportunity to make this versatile property your own....
Contact an agent
Home facts
- Year built:2007
- Listing ID #:226076359
- Added:49 day(s) ago
- Updated:September 24, 2026 at 11:48 PM
Rooms and interior
- Bedrooms:4
- Total bathrooms:3
- Full bathrooms:2
- Flooring:Laminate
- Kitchen Description:Free Standing Electric Range, Free Standing Refrigerator
- Living area:2,044 sq. ft.
Heating and cooling
- Cooling:Ceiling Fan(s), Central
- Heating:Central
Structure and exterior
- Roof:Tile
- Year built:2007
- Building area:2,044 sq. ft.
- Lot area:0.19 Acres
- Lot Features:Auto Sprinkler F&R, Curb(s)/Gutter(s)
- Construction Materials:Brick, Frame, Stucco
- Foundation Description:Slab
- Levels:2 Story
Utilities
- Sewer:Public Sewer
Finances and disclosures
- Price:$436,500
- Price per sq. ft.:$213.55
Features and amenities
- Appliances:Free Standing Electric Range
- Laundry features:Cabinets, Electric
Parking
- Garage spaces:2
 MetroList MLS 2026. This information is being provided by MetroList MLS. All measurements and calculations of area are approximate. Information provided by Seller/Other sources, not verified by Broker. All interested persons should independently verify accuracy of information. Provided properties may or may not be listed by the office/agent presenting the information. Data Updated: September 24, 2026. Information being provided is for consumers' personal, non-commercial use and may not be used for any purpose other than to identify prospective properties consumers may be interested in purchasing. Information deemed reliable but not guaranteed. Any offer of compensation is made only to Participants of MLS where the subject listing is filed and in accordance with such MLS's regulations or rules.
New listings near 1396 Belmont Drive
- New
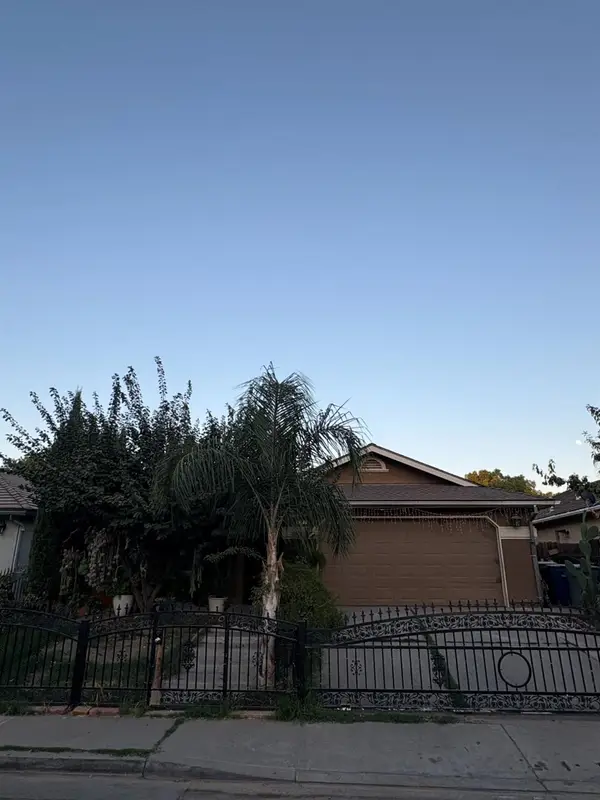 $350,000Active4 beds -- baths1,324 sq. ft.
2782 Portola Way, Merced, CA 95348
MLS# 655397Listed by: LONDON PROPERTIES, CHOWCHILLA - New
 $425,000Active4 beds 3 baths1,637 sq. ft.
1338 Hermosa, Merced, CA 95348
MLS# MC26207906Listed by: KELLER WILLIAMS PROPERTY TEAM - New
 $365,000Active3 beds 2 baths1,302 sq. ft.
1402 W 22nd Street, Merced, CA 95340
MLS# 226114554Listed by: 12 DOORS REAL ESTATE - New
 $460,000Active4 beds 2 baths1,981 sq. ft.
1975 E Alexander Avenue, Merced, CA 95340
MLS# 226118761Listed by: KW SAC METRO - New
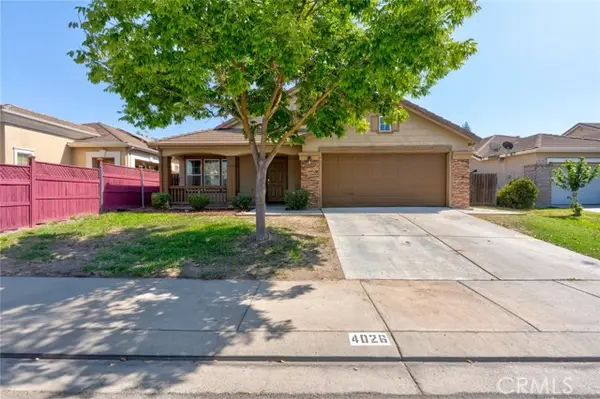 $429,900Active3 beds 2 baths1,611 sq. ft.
4026 Casual Court, Merced, CA 95340
MLS# MC26208060Listed by: GMA LAND COMPANY - New
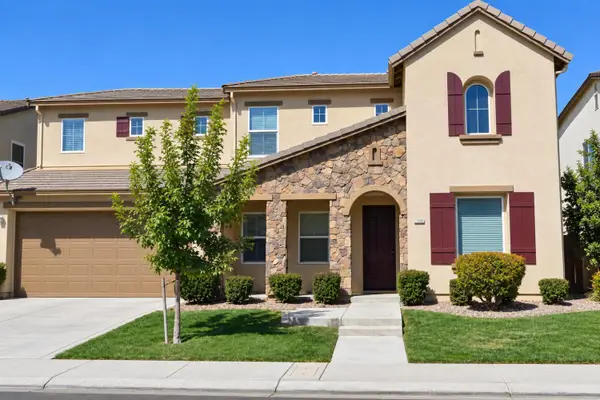 $649,999Active6 beds 4 baths3,576 sq. ft.
1289 Lurs Court, Merced, CA 95348
MLS# 226119361Listed by: GNN REAL ESTATE - New
 $380,000Active3 beds 3 baths2,029 sq. ft.
2121 Almondwood, Merced, CA 95340
MLS# MC26207782Listed by: MERCED HOMES REALTY - New
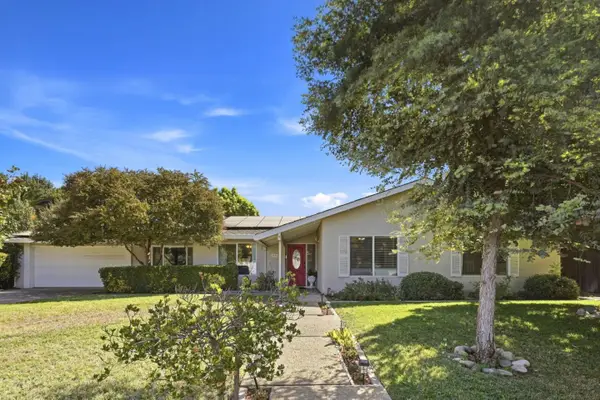 $599,998Active4 beds 2 baths1,803 sq. ft.
2874 El Camino Real, Merced, CA 95340
MLS# ML82059998Listed by: THE VIRTUAL REALTY GROUP - New
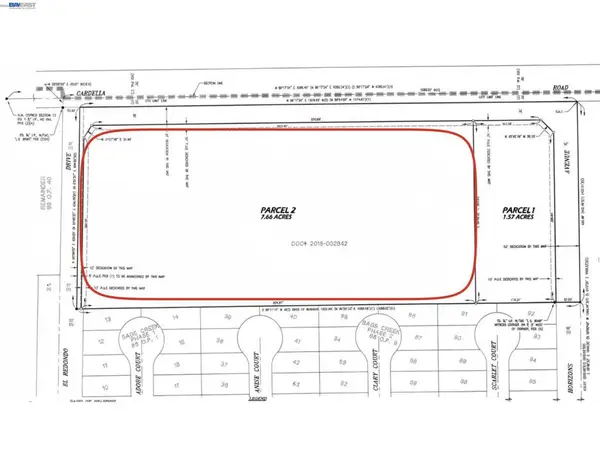 $2,288,000Active7.66 Acres
1250 W Cardella Rd, Merced, CA 95348
MLS# 41149059Listed by: BAYONE REAL ESTATE INV CORP - New
 $320,000Active3 beds 2 baths1,759 sq. ft.
2501 3rd Avenue, Merced, CA 95340
MLS# MC26203025Listed by: KELLER WILLIAMS PROPERTY TEAM


Protect your home and budget from life's surprises with an Assurant Home Warranty, backed by a partner that supports you through every step of homeownership. Explore Plans.
© 2026 Better Homes and Gardens Real Estate LLC. An Anywhere Real Estate company. All rights reserved. Better Homes and Gardens® Real Estate is a registered trademark owned by Meredith Operations Corporation, licensed to Better Homes and Gardens Real Estate LLC and used with permission. Better Homes and Gardens Real Estate LLC fully supports the principles of the Fair Housing Act and the Equal Opportunity Act. Listing information is deemed reliable but is not guaranteed accurate.
Each office is independently owned and operated.
Any services or products provided by third parties are not provided by, affiliated with or related to Better Homes and Gardens Real Estate LLC, or its affiliated companies.