
2136 W Pincay Street, Merced, CA 95348
Local realty services provided by:Better Homes and Gardens Real Estate Reliance Partners
2136 W Pincay Street,Merced, CA 95348
$349,000
- 3 Beds
- 2 Baths
- 1,272 sq. ft.
- Single family
- Active
Listed by: la tasha laster-mullins
Office: serve first realty
MLS#:226125364
Source:MetroList
Price summary
- Price:$349,000
- Price per sq. ft.:$274.37
About this home
Enjoy green backyard views from the heart of your home! A thoughtfully positioned kitchen sink overlooks the covered patio and lush lawn, bringing a peaceful outdoor view to everyday routines. The generous kitchen island offers room for meal preparation and casual seating, while ample cabinetry and recessed lighting complement the bright, open-concept kitchen, dining, and living areas. Built approximately 10 years ago, this inviting three-bedroom, two-bath home features well-placed windows that welcome natural light. The primary bathroom offers dual sinks, generous counter space, and a tub/shower combination. An indoor laundry room and two-car garage add everyday convenience. Outside, beautifully maintained front and back lawns create a welcoming setting, while the private backyard and covered patio invite you to unwind, dine outdoors, or gather with friends. Solar panels help offset electricity costs, with the solar balance to be paid off at close of escrow. Convenient access to Highway 99 connects you to destinations throughout the Central Valley. A lovely place to settle in and make yourself at home!...
Contact an agent
Home facts
- Year built:2016
- Listing ID #:226125364
- Added:1 day(s) ago
- Updated:October 08, 2026 at 11:48 PM
Rooms and interior
- Bedrooms:3
- Total bathrooms:2
- Full bathrooms:2
- Living area:1,272 sq. ft.
Heating and cooling
- Cooling:Central
- Heating:Central
Structure and exterior
- Roof:Composition Shingle
- Year built:2016
- Building area:1,272 sq. ft.
- Lot area:0.11 Acres
- Construction Materials:Wood
- Foundation Description:Slab
- Levels:1 Story
Utilities
- Sewer:Public Sewer
Finances and disclosures
- Price:$349,000
- Price per sq. ft.:$274.37
Features and amenities
- Laundry features:Inside Laundry Room
Parking
- Garage spaces:2
 MetroList MLS 2026. This information is being provided by MetroList MLS. All measurements and calculations of area are approximate. Information provided by Seller/Other sources, not verified by Broker. All interested persons should independently verify accuracy of information. Provided properties may or may not be listed by the office/agent presenting the information. Data Updated: October 8, 2026. Information being provided is for consumers' personal, non-commercial use and may not be used for any purpose other than to identify prospective properties consumers may be interested in purchasing. Information deemed reliable but not guaranteed. Any offer of compensation is made only to Participants of MLS where the subject listing is filed and in accordance with such MLS's regulations or rules.
New listings near 2136 W Pincay Street
- Coming Soon
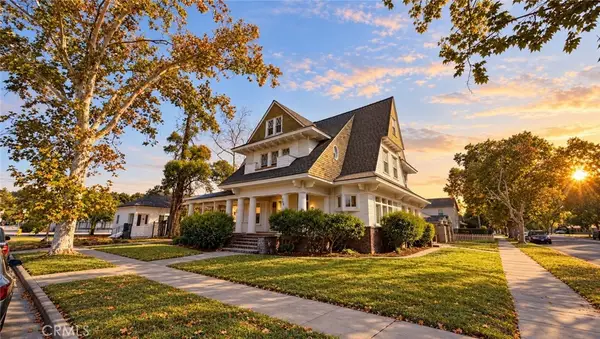 $699,000Coming Soon6 beds 4 baths3,553 sq. ft.
2306 K, Merced, CA 95340
MLS# MC26219065Listed by: KELLER WILLIAMS PROPERTY TEAM - New
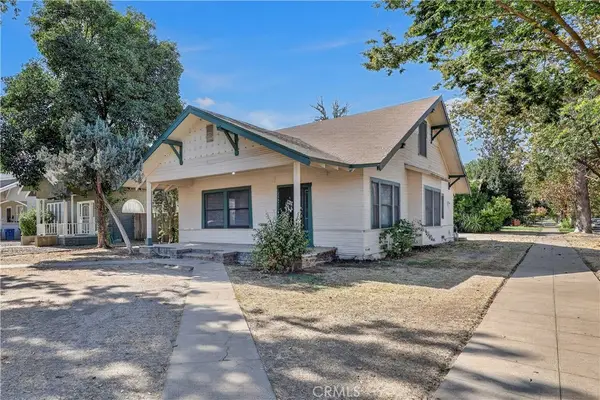 $345,000Active4 beds 2 baths1,419 sq. ft.
2045 O Street, Merced, CA 95340
MLS# MC26193345Listed by: TINETTI REALTY GROUP - New
 $380,000Active3 beds 2 baths1,147 sq. ft.
3168 Sacramento Drive, Merced, CA 95348
MLS# 226125108Listed by: PMZ REAL ESTATE - Open Sat, 1 to 4pmNew
 $369,000Active3 beds 2 baths1,440 sq. ft.
434 Occidental Court, Merced, CA 95348
MLS# MC26210474Listed by: BHHS DRYSDALE PROPERTIES, MERCED - Open Sat, 11am to 3pmNew
 $525,000Active4 beds -- baths1,917 sq. ft.
2049 Spy Glass Court, Merced, CA 95340
MLS# 656247Listed by: RE/MAX GOLD - New
 $439,950Active4 beds 2 baths1,842 sq. ft.
272 E San Pedro Street, Merced, CA 95341
MLS# 226122638Listed by: CASTLE REAL ESTATE - New
 $119,000Active2 beds 1 baths796 sq. ft.
2195 Beachwood Dr Drive, Merced, CA 95348
MLS# 226124649Listed by: SOLDAVI INC. - New
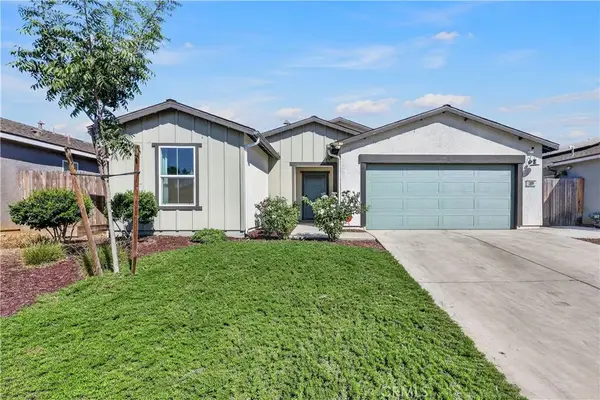 $419,000Active4 beds 2 baths1,513 sq. ft.
209 Grand View Court, Merced, CA 95341
MLS# MC26216022Listed by: HOMES 4 YOU - New
 $200,000Active3 beds 1 baths1,060 sq. ft.
1746 E 22nd St, Merced, CA 95340
MLS# 41150372Listed by: KW ADVISORS EAST BAY


Protect your home and budget from life's surprises with an Assurant Home Warranty, backed by a partner that supports you through every step of homeownership. Explore Plans.
© 2026 Better Homes and Gardens Real Estate LLC. An Anywhere Real Estate company. All rights reserved. Better Homes and Gardens® Real Estate is a registered trademark owned by Meredith Operations Corporation, licensed to Better Homes and Gardens Real Estate LLC and used with permission. Better Homes and Gardens Real Estate LLC fully supports the principles of the Fair Housing Act and the Equal Opportunity Act. Listing information is deemed reliable but is not guaranteed accurate.
Each office is independently owned and operated.
Any services or products provided by third parties are not provided by, affiliated with or related to Better Homes and Gardens Real Estate LLC, or its affiliated companies.