
2825 Green Street, Merced, CA 95340
Local realty services provided by:Better Homes and Gardens Real Estate Oak Valley
2825 Green Street,Merced, CA 95340
$385,000
- 3 Beds
- 2 Baths
- 1,624 sq. ft.
- Single family
- Active
Listed by: william lovos
Office: london properties ltd, atwater209-358-0222
MLS#:MC26229075
Source:CRMLS
Price summary
- Price:$385,000
- Price per sq. ft.:$237.07
About this home
Welcome to 2825 Green St! This home has been brought back to life and updated, ready to be enjoyed by the next lucky buyer. Updates include new flooring, interior and exterior paint, new kitchen cabinets with electric range, new windows, new AC unit, and much more! With over 8,000 sqft lot, this property has enough room for the next owner to add their own special touches. Located near Bear Creek Dr, don't miss your opportunity to own this beautiful hidden gem in Merced!
Contact an agent
Home facts
- Year built:1954
- Listing ID #:MC26229075
- Added:1 day(s) ago
- Updated:October 23, 2026 at 12:31 AM
Rooms and interior
- Bedrooms:3
- Total bathrooms:2
- Full bathrooms:2
- Kitchen Description:Electric Range
- Bedroom Description:All Bedrooms Down
- Living area:1,624 sq. ft.
Heating and cooling
- Cooling:Central Air
- Heating:Central Furnace
- Central air:Yes
Structure and exterior
- Year built:1954
- Building area:1,624 sq. ft.
- Lot area:0.2 Acres
- Levels:1 Story
Utilities
- Water:Public
- Sewer:Public Sewer
Finances and disclosures
- Price:$385,000
- Price per sq. ft.:$237.07
Features and amenities
- Appliances:Electric Range
- Laundry features:In Garage
- Amenities:Ceiling Fans, Open Floorplan, Quartz Counters
Parking
- Total parking spaces:2
- Garage:Yes
- Garage spaces:2
New listings near 2825 Green Street
- New
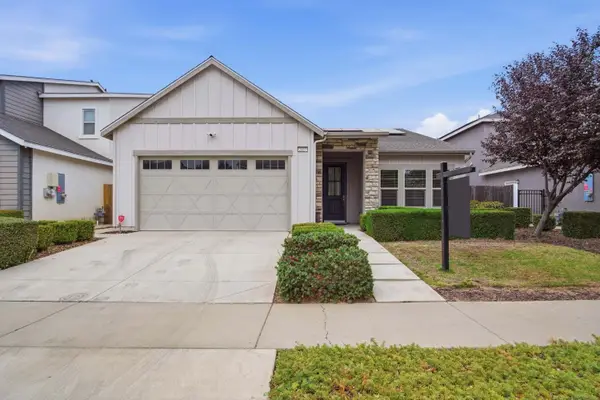 $459,000Active3 beds 2 baths1,898 sq. ft.
2337 Malaspina, Merced, CA 95340
MLS# 226130995Listed by: ADROIT REAL ESTATE - New
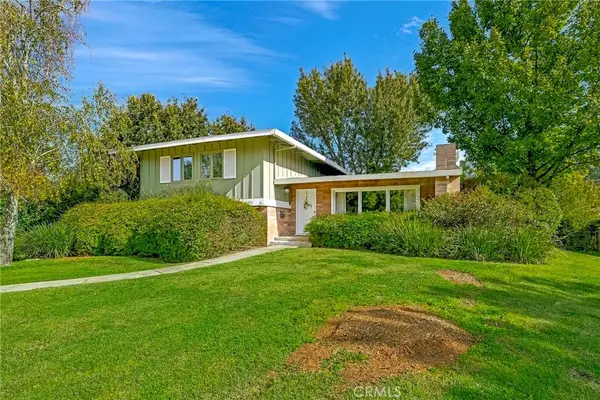 $445,000Active3 beds 3 baths1,739 sq. ft.
1081 Arizona Drive, Merced, CA 95340
MLS# MC26228335Listed by: LONDON PROPERTIES LTD - MERCED - New
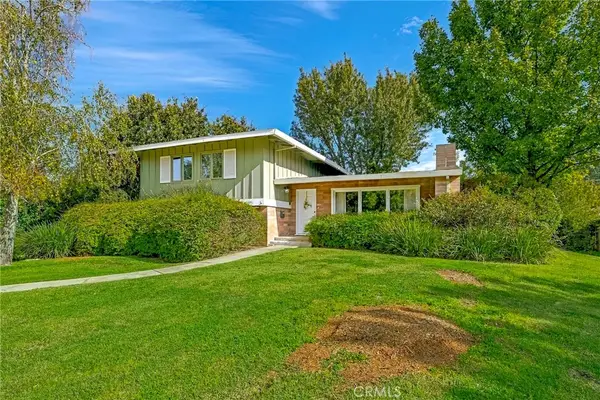 $445,000Active3 beds 3 baths1,739 sq. ft.
1081 Arizona Drive, Merced, CA 95340
MLS# MC26228335Listed by: LONDON PROPERTIES LTD - MERCED - New
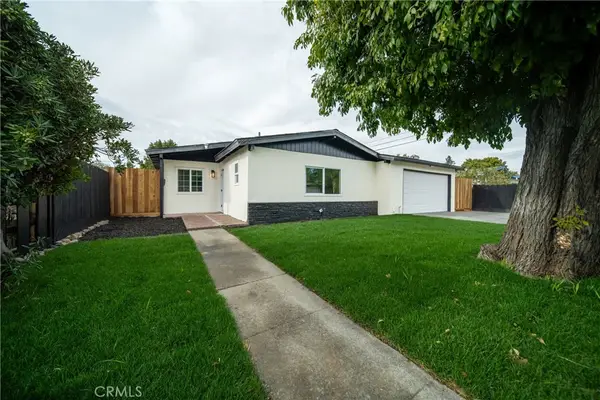 $385,000Active3 beds 2 baths1,624 sq. ft.
2825 Green Street, Merced, CA 95340
MLS# MC26229075Listed by: LONDON PROPERTIES LTD, ATWATER - New
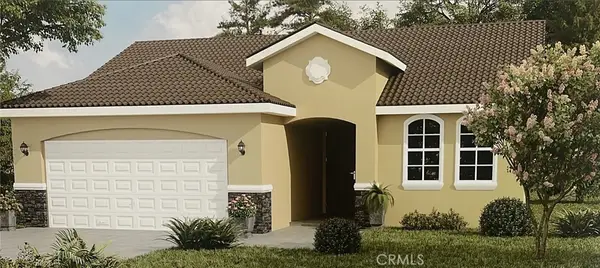 $405,363Active3 beds 2 baths1,403 sq. ft.
3162 Blue Water Dr., Merced, CA 95341
MLS# MC26229321Listed by: ADVANCED MARKET REALTY, INC - Open Sat, 12 to 3pmNew
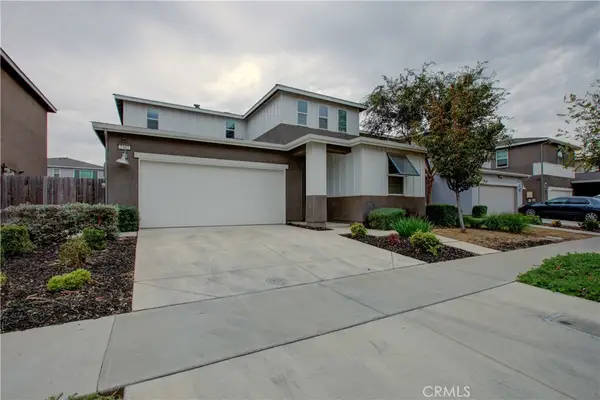 $459,000Active4 beds 3 baths2,111 sq. ft.
2382 Explorador Drive, Merced, CA 95340
MLS# MC26229039Listed by: REALTY EXECUTIVES OF NORTHERN CALIFORNIA - New
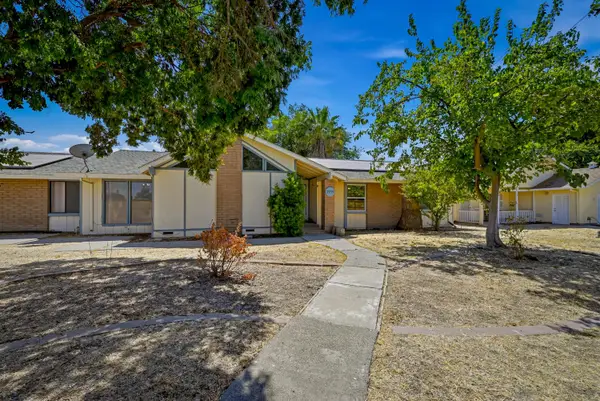 $650,000Active4 beds 3 baths3,140 sq. ft.
2235 Dunn Road, Merced, CA 95340
MLS# 226130981Listed by: LONDON PROPERTIES LTD - Open Sat, 12 to 2pmNew
 $426,951Active3 beds 2 baths1,656 sq. ft.
1055 Lees Court, Merced, CA 95340
MLS# 226130451Listed by: CA REAL ESTATE SERVICES INC. - New
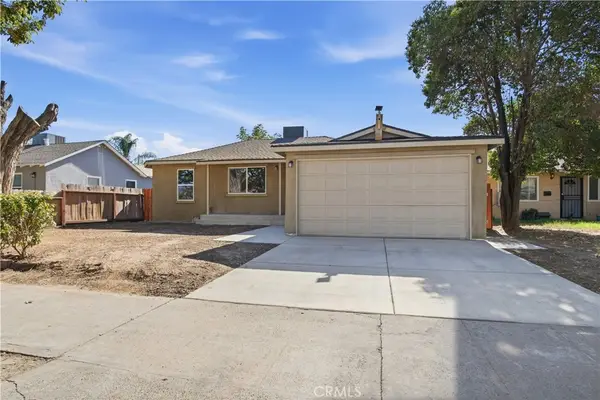 $319,951Active3 beds 1 baths934 sq. ft.
832 W 9th, Merced, CA 95341
MLS# MC26228422Listed by: CA REAL ESTATE SERVICES


Protect your home and budget from life's surprises with an Assurant Home Warranty, backed by a partner that supports you through every step of homeownership. Explore Plans.
© 2026 Better Homes and Gardens Real Estate LLC. An Anywhere Real Estate company. All rights reserved. Better Homes and Gardens® Real Estate is a registered trademark owned by Meredith Operations Corporation, licensed to Better Homes and Gardens Real Estate LLC and used with permission. Better Homes and Gardens Real Estate LLC fully supports the principles of the Fair Housing Act and the Equal Opportunity Act. Listing information is deemed reliable but is not guaranteed accurate.
Each office is independently owned and operated.
Any services or products provided by third parties are not provided by, affiliated with or related to Better Homes and Gardens Real Estate LLC, or its affiliated companies.