
294 E 18th Street, Merced, CA 95340
Local realty services provided by:Better Homes and Gardens Real Estate Reliance Partners
294 E 18th Street,Merced, CA 95340
$479,900
- 3 Beds
- 2 Baths
- 2,196 sq. ft.
- Single family
- Active
Listed by: andrew avalos
Office: lpt realty, inc
MLS#:226134222
Source:MetroList
Price summary
- Price:$479,900
- Price per sq. ft.:$218.53
About this home
Welcome Home! This beautiful 3-bedroom, 2-bathroom home is located in the Res Park subdivision. Situated on a spacious 0.2875-acre corner lot, this home offers comfortable living space. Step inside to discover an inviting interior featuring beautiful flooring, generous living areas, and an abundance of natural light. The spacious living room features a cozy fireplace, creating a welcoming space for relaxing or entertaining. The kitchen offers ample cabinetry and a functional layout. A built-in desk area provides the perfect space for a home office, study area, or everyday organization. The home also features an updated primary bathroom, indoor laundry area, and generously sized bedrooms. Step outside to enjoy the expansive backyard, complete with a patio area and plenty of room for outdoor entertaining, gardening, or creating your own outdoor retreat. The detached garage features a side-facing garage door and separate entry doors, providing convenient access and additional storage possibilities. With its spacious floor plan, versatile living areas, and generous corner lot, this home offers endless possibilities. Come explore all that this Merced property has to offer!...
Contact an agent
Home facts
- Year built:1948
- Listing ID #:226134222
- Added:5 day(s) ago
- Updated:November 08, 2026 at 04:20 PM
Rooms and interior
- Bedrooms:3
- Total bathrooms:2
- Full bathrooms:2
- Flooring:Carpet, Laminate, Wood Floors
- Living area:2,196 sq. ft.
Heating and cooling
- Cooling:Ceiling Fan(s), Central
- Heating:Central, Fireplace(s)
Structure and exterior
- Roof:Shingle
- Year built:1948
- Building area:2,196 sq. ft.
- Lot area:0.29 Acres
- Lot Features:Curb(s)/Gutter(s), Landscape Back, Landscape Front
- Construction Materials:Stucco
- Foundation Description:Raised Foundation
- Levels:1 Story
Utilities
- Sewer:Public Sewer
Finances and disclosures
- Price:$479,900
- Price per sq. ft.:$218.53
Features and amenities
- Laundry features:Inside Laundry Area
Parking
- Garage spaces:2
 MetroList MLS 2026. This information is being provided by MetroList MLS. All measurements and calculations of area are approximate. Information provided by Seller/Other sources, not verified by Broker. All interested persons should independently verify accuracy of information. Provided properties may or may not be listed by the office/agent presenting the information. Data Updated: November 8, 2026. Information being provided is for consumers' personal, non-commercial use and may not be used for any purpose other than to identify prospective properties consumers may be interested in purchasing. Information deemed reliable but not guaranteed. Any offer of compensation is made only to Participants of MLS where the subject listing is filed and in accordance with such MLS's regulations or rules.
New listings near 294 E 18th Street
- New
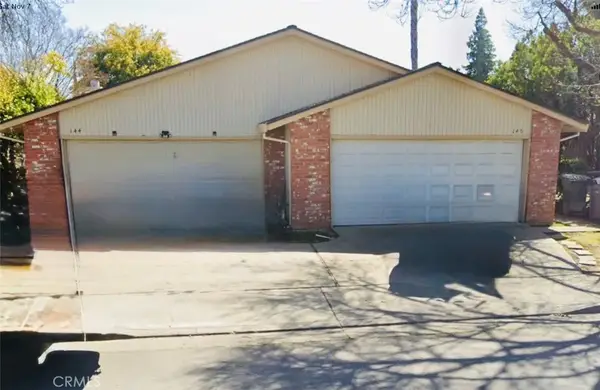 $635,000Active5 beds 4 baths
144 Snowhaven, Merced, CA 95348
MLS# MC26239470Listed by: FAHREN'S REALTY. INC. - New
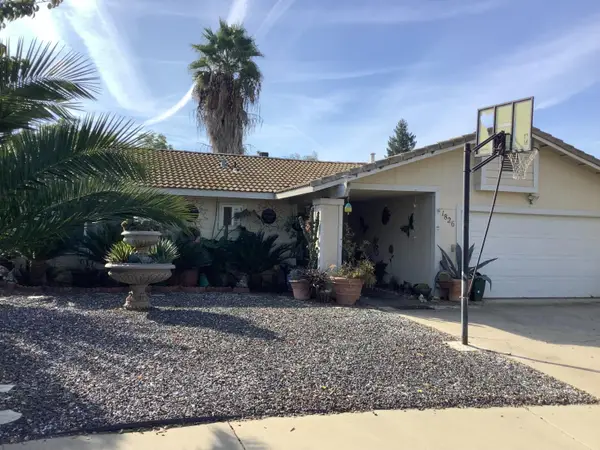 $340,000Active4 beds 2 baths1,276 sq. ft.
1826 Amber Court, Merced, CA 95341
MLS# 226136197Listed by: HOME BUYERS REALTY - New
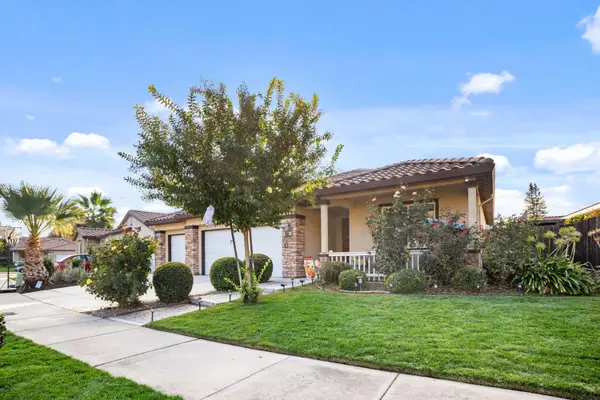 Listed by BHGRE$475,000Active4 beds 2 baths1,809 sq. ft.
3321 Nome Way, Merced, CA 95348
MLS# 226136104Listed by: BETTER HOMES AND GARDENS REAL ESTATE EVERYTHING REAL ESTATE - New
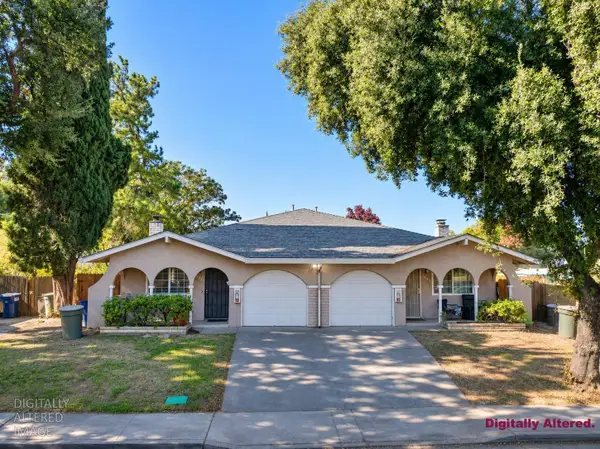 $489,000Active-- beds -- baths2,385 sq. ft.
2935 Park Avenue, Merced, CA 95348
MLS# 226136152Listed by: REALTY EXECUTIVES OF NORTHERN CALIFORNIA - New
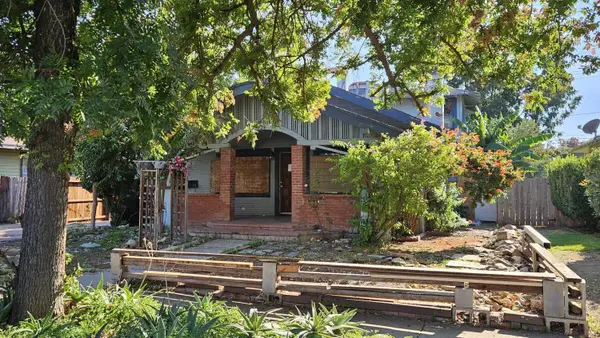 $220,000Active5 beds 2 baths2,178 sq. ft.
928 W 20th Street, Merced, CA 95340
MLS# 226135552Listed by: COLLINS COMMERCIAL - New
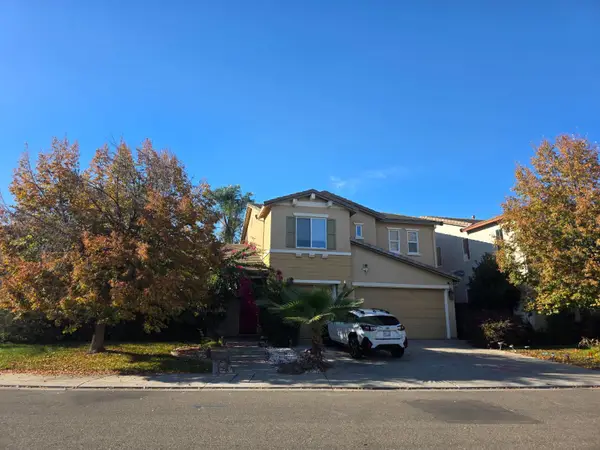 $499,900Active4 beds 3 baths2,943 sq. ft.
3963 Menton Court, Merced, CA 95348
MLS# 226135659Listed by: REALTY EXECUTIVES OF NORTHERN CALIFORNIA - Open Sun, 1 to 3pmNew
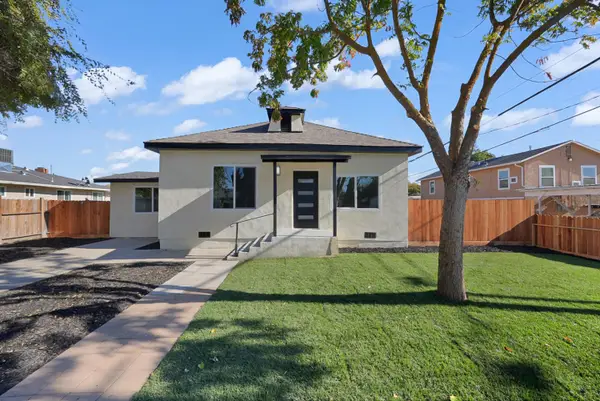 $345,000Active3 beds 2 baths1,107 sq. ft.
2332 Q Street, Merced, CA 95340
MLS# 226135711Listed by: EXP REALTY OF CALIFORNIA INC. - New
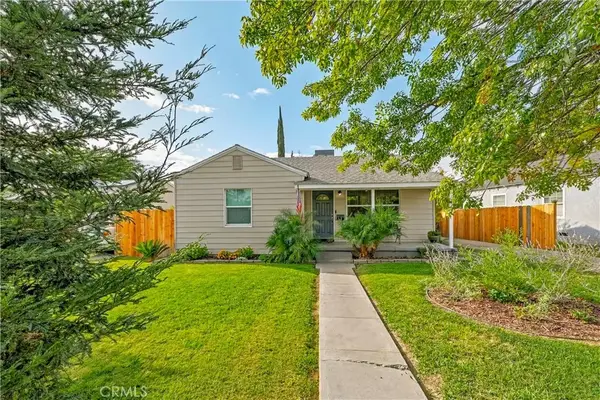 $309,000Active2 beds 1 baths1,019 sq. ft.
1675 Union, Merced, CA 95341
MLS# MC26238212Listed by: EXP REALTY OF CALIFORNIA, INC - New
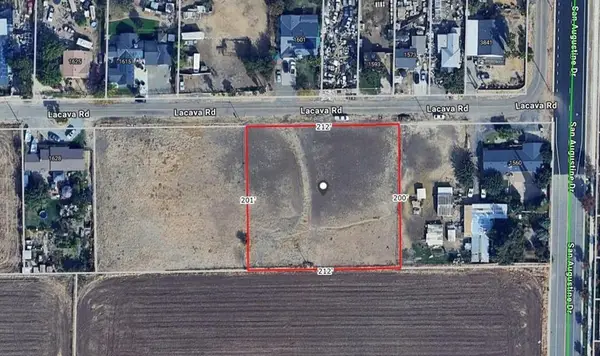 $150,000Active1 Acres
0 Lacava Road, Merced, CA 95348
MLS# 226135498Listed by: KELLER WILLIAMS MERCED - New
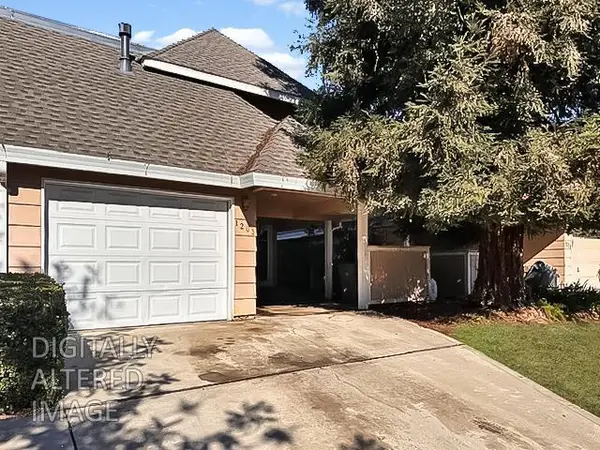 $275,000Active3 beds 3 baths1,293 sq. ft.
1203 Aspen Street, Merced, CA 95340
MLS# 226134625Listed by: BERKSHIRE HATHAWAY HOME SERVICES ELITE REAL ESTATE


Protect your home and budget from life's surprises with an Assurant Home Warranty, backed by a partner that supports you through every step of homeownership. Explore Plans.
© 2026 Better Homes and Gardens Real Estate LLC. An Anywhere Real Estate company. All rights reserved. Better Homes and Gardens® Real Estate is a registered trademark owned by Meredith Operations Corporation, licensed to Better Homes and Gardens Real Estate LLC and used with permission. Better Homes and Gardens Real Estate LLC fully supports the principles of the Fair Housing Act and the Equal Opportunity Act. Listing information is deemed reliable but is not guaranteed accurate.
Each office is independently owned and operated.
Any services or products provided by third parties are not provided by, affiliated with or related to Better Homes and Gardens Real Estate LLC, or its affiliated companies.