
3560 San Jose Avenue, Merced, CA 95348
Local realty services provided by:Better Homes and Gardens Real Estate Clarity
3560 San Jose Avenue,Merced, CA 95348
$399,000
- 3 Beds
- 2 Baths
- 1,553 sq. ft.
- Single family
- Pending
Listed by: pamela spiva
Office: roger martin properties
MLS#:MC26161030
Source:San Diego MLS via CRMLS
Price summary
- Price:$399,000
- Price per sq. ft.:$256.92
About this home
STOP! & LOOKIE Lookie....at this absolutely charming & pristine 3 bedroom 2 bath home located in North Merced. You definitely won't be disappointed as it has a lot of energy saving items. It is ready for a new owner and is Turnkey ready! The home offers PAID solar and includes, the washer, dryer & kitchen refrigerator! Also included is a newer roof & A/C unit, plantation shutters & Low-E windows throughout. The LARGE kitchen has been remodeled with beautiful granite counter tops and backsplash; cabinets have been painted and a French door was added for easy access to the wonderful back yard. The bathrooms have been tastefully remodeled to include tiled showers, new sinks & cabinets. The garage has been completely finished! WAIT...there's more....there's the manicured & tranquil backyard with a covered patio, shed, & a garden in full bloom! The patio would be a great hang out in the mornings with your cup of coffee. And don't forget, you don't have any neighbors behind you! Bike & walking paths are close by. Shopping, schools, Merced College and the UC Merced campus are nearby also....
Contact an agent
Home facts
- Year built:1975
- Listing ID #:MC26161030
- Added:55 day(s) ago
- Updated:September 24, 2026 at 09:01 AM
Rooms and interior
- Bedrooms:3
- Total bathrooms:2
- Full bathrooms:2
- Flooring:Carpet, Tile
- Kitchen Description:Dishwasher, Disposal, Pantry, Refrigerator
- Living area:1,553 sq. ft.
Heating and cooling
- Cooling:Central Forced Air, Electric
- Heating:Forced Air Unit
Structure and exterior
- Roof:Composition
- Year built:1975
- Building area:1,553 sq. ft.
- Architectural Style:Contemporary
- Construction Materials:Stucco, Wood
- Exterior Features:Concrete, Covered, Patio, Slab
- Levels:1 Story
Utilities
- Water:Public, Water Connected
- Sewer:Public Sewer
Finances and disclosures
- Price:$399,000
- Price per sq. ft.:$256.92
Features and amenities
- Appliances:Dishwasher, Disposal, Dryer, Refrigerator, Solar Panels, Washer, Water Line to Refrigerator
- Laundry features:Dryer, Washer
Parking
- Total parking spaces:2
- Parking description:Garage Door Opener
- Garage spaces:2
 This information is deemed reliable but not guaranteed. You should rely on this information only to decide whether or not to further investigate a particular property. BEFORE MAKING ANY OTHER DECISION, YOU SHOULD PERSONALLY INVESTIGATE THE FACTS (e.g. square footage and lot size) with the assistance of an appropriate professional. You may use this information only to identify properties you may be interested in investigating further. All uses except for personal, non-commercial use in accordance with the foregoing purpose are prohibited. Redistribution or copying of this information, any photographs or video tours is strictly prohibited. This information is derived from the Internet Data Exchange (IDX) service provided by San Diego MLS®. Displayed property listings may be held by a brokerage firm other than the broker and/or agent responsible for this display. The information and any photographs and video tours and the compilation from which they are derived is protected by copyright. Compilation © 2020 San Diego MLS®, Inc.
New listings near 3560 San Jose Avenue
- New
 $460,000Active4 beds 2 baths1,981 sq. ft.
1975 E Alexander Avenue, Merced, CA 95340
MLS# 226118761Listed by: KW SAC METRO - New
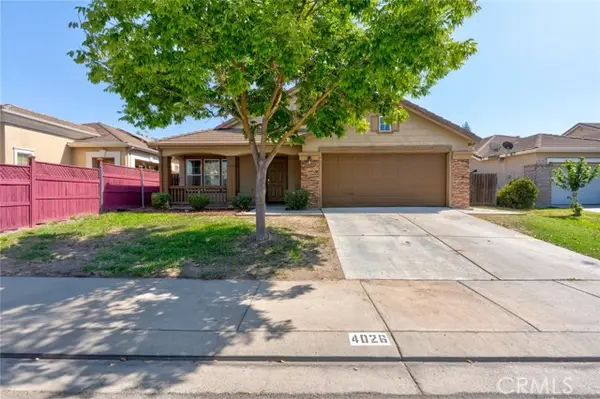 $429,900Active3 beds 2 baths1,611 sq. ft.
4026 Casual Court, Merced, CA 95340
MLS# MC26208060Listed by: GMA LAND COMPANY - New
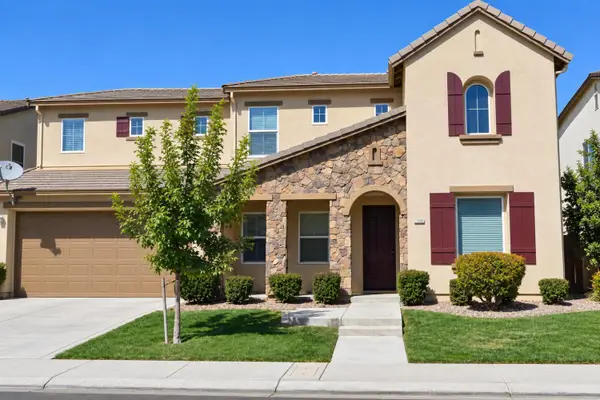 $649,999Active6 beds 4 baths3,576 sq. ft.
1289 Lurs Court, Merced, CA 95348
MLS# 226119361Listed by: GNN REAL ESTATE - New
 $380,000Active3 beds 3 baths2,029 sq. ft.
2121 Almondwood, Merced, CA 95340
MLS# MC26207782Listed by: MERCED HOMES REALTY - Open Sat, 1 to 4pmNew
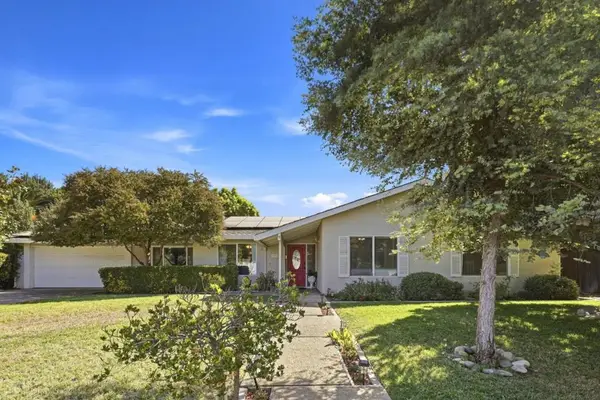 $599,998Active4 beds 2 baths1,803 sq. ft.
Address Withheld By Seller, Merced, CA 95340
MLS# ML82059998Listed by: THE VIRTUAL REALTY GROUP - New
 $320,000Active3 beds 2 baths1,759 sq. ft.
2501 3rd Avenue, Merced, CA 95340
MLS# MC26203025Listed by: KELLER WILLIAMS PROPERTY TEAM - New
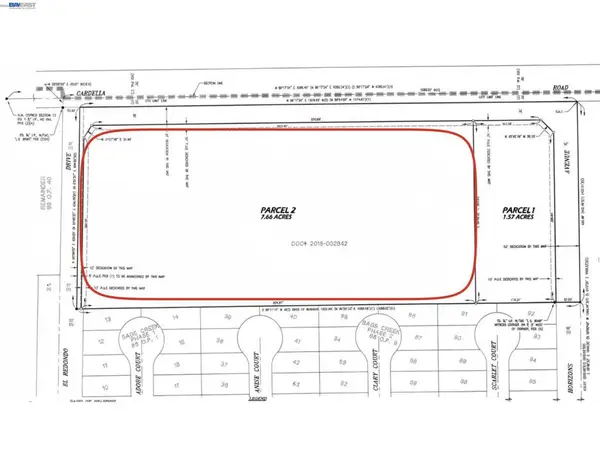 $2,288,000Active7.66 Acres
1250 W Cardella Rd, Merced, CA 95348
MLS# 41149059Listed by: BAYONE REAL ESTATE INV CORP - New
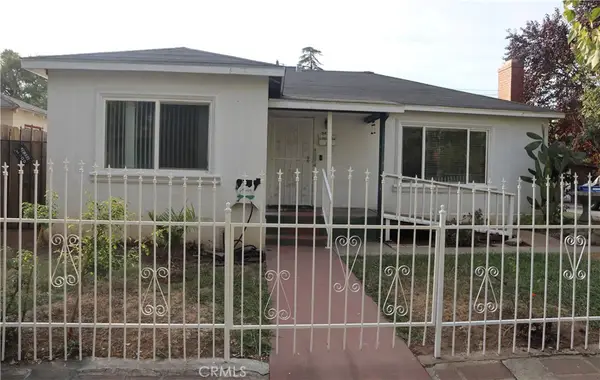 $320,000Active3 beds 2 baths1,759 sq. ft.
2501 3rd Avenue, Merced, CA 95340
MLS# MC26203025Listed by: KELLER WILLIAMS PROPERTY TEAM - Open Sat, 1 to 4pmNew
 $529,000Active4 beds 3 baths2,656 sq. ft.
611 E 20th Street, Merced, CA 95340
MLS# 226119018Listed by: SOLDAVI INC. - Open Fri, 12 to 2pmNew
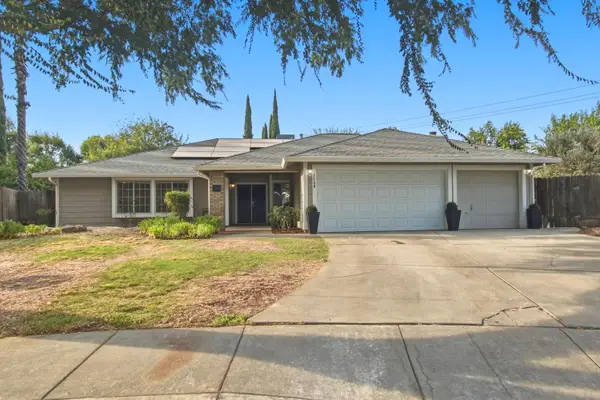 $575,000Active4 beds 2 baths2,337 sq. ft.
1139 Curry Village Court, Merced, CA 95340
MLS# 226118780Listed by: RE/MAX EXECUTIVE


Protect your home and budget from life's surprises with an Assurant Home Warranty, backed by a partner that supports you through every step of homeownership. Explore Plans.
© 2026 Better Homes and Gardens Real Estate LLC. An Anywhere Real Estate company. All rights reserved. Better Homes and Gardens® Real Estate is a registered trademark owned by Meredith Operations Corporation, licensed to Better Homes and Gardens Real Estate LLC and used with permission. Better Homes and Gardens Real Estate LLC fully supports the principles of the Fair Housing Act and the Equal Opportunity Act. Listing information is deemed reliable but is not guaranteed accurate.
Each office is independently owned and operated.
Any services or products provided by third parties are not provided by, affiliated with or related to Better Homes and Gardens Real Estate LLC, or its affiliated companies.