
462 Hart Drive, Merced, CA 95348
Local realty services provided by:Better Homes and Gardens Real Estate Royal & Associates
462 Hart Drive,Merced, CA 95348
$435,000
- 4 Beds
- 2 Baths
- 1,640 sq. ft.
- Single family
- Active
Listed by: bradly cardoso
Office: redwood real estate
MLS#:226120464
Source:MFMLS
Price summary
- Price:$435,000
- Price per sq. ft.:$265.24
About this home
Welcome to 462 Hart Drive in Merced! Built in 2019, this well-designed single-story home offers 4 bedrooms, 2 bathrooms, and an inviting layout that blends comfort with functionality. Step inside to a spacious living area with an easy flow into the dining space and kitchen. The kitchen features granite countertops, ample cabinetry, a gas range, dishwasher, and microwave, providing a practical setup for everyday living and entertaining. Tile and carpet flooring are featured throughout the home, while central heating and air conditioning provide year-round comfort. The thoughtfully arranged floor plan offers flexibility with four bedrooms, including space that can accommodate a variety of uses such as a home office, guest room, hobby room, or additional living space. An indoor laundry area adds convenience. Outside, enjoy landscaped front and rear yards with room to relax, entertain, or create your own outdoor retreat. An attached two-car garage with an automatic opener provides additional parking and storage options. Convenient access to shopping, parks, schools, and major routes, this home offers a great combination of location, space, and modern construction....
Contact an agent
Home facts
- Year built:2019
- Listing ID #:226120464
- Added:1 day(s) ago
- Updated:September 25, 2026 at 10:48 PM
Rooms and interior
- Bedrooms:4
- Total bathrooms:2
- Full bathrooms:2
- Flooring:Carpet, Tile Floor
- Kitchen Description:Dishwasher, Disposal, Free Standing Gas Range, Microwave
- Living area:1,640 sq. ft.
Heating and cooling
- Cooling:Ceiling Fan(s), Central
- Heating:Central
Structure and exterior
- Roof:Tile
- Year built:2019
- Building area:1,640 sq. ft.
- Lot area:0.12 Acres
- Lot Features:Curb(s)/Gutter(s), Landscape Back, Landscape Front, Shape Regular
- Construction Materials:Stucco
- Exterior Features:Covered Patio
- Foundation Description:Slab
- Levels:1 Story
Utilities
- Sewer:Sewer in Street
Finances and disclosures
- Price:$435,000
- Price per sq. ft.:$265.24
Features and amenities
- Appliances:Dishwasher, Disposal, Microwave, Tankless Water Heater
- Laundry features:Inside Laundry Room
Parking
- Garage spaces:2
 MetroList MLS 2026. This information is being provided by MetroList MLS. All measurements and calculations of area are approximate. Information provided by Seller/Other sources, not verified by Broker. All interested persons should independently verify accuracy of information. Provided properties may or may not be listed by the office/agent presenting the information. Data Updated: September 25, 2026. Information being provided is for consumers' personal, non-commercial use and may not be used for any purpose other than to identify prospective properties consumers may be interested in purchasing. Information deemed reliable but not guaranteed. Any offer of compensation is made only to Participants of MLS where the subject listing is filed and in accordance with such MLS's regulations or rules.
New listings near 462 Hart Drive
- New
 $1,495,000Active-- beds -- baths4,320 sq. ft.
940 K Street, Merced, CA 95341
MLS# 226120818Listed by: KELLER WILLIAMS MERCED - New
 $2,730,000Active39 Acres
2511 Franklin Rd., Merced, CA 95348
MLS# MC26209727Listed by: CENTURY 21 SELECT REAL ESTATE, OAKDALE  $1,099,000Active-- beds -- baths6,800 sq. ft.
1962 1976 Edwards Avenue, Merced, CA 95340
MLS# MC26201033Listed by: SOLDAVI INC.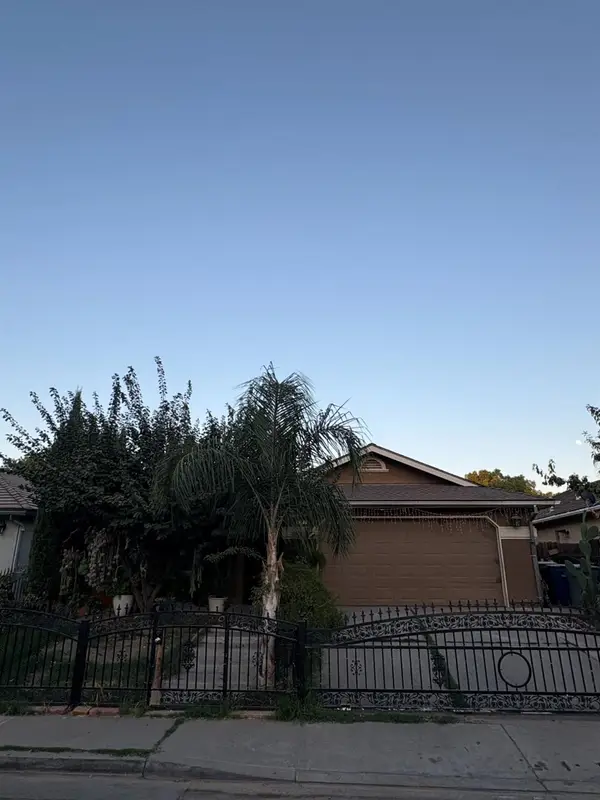 $350,000Pending4 beds -- baths1,324 sq. ft.
2782 Portola Way, Merced, CA 95348
MLS# 655397Listed by: LONDON PROPERTIES, CHOWCHILLA- New
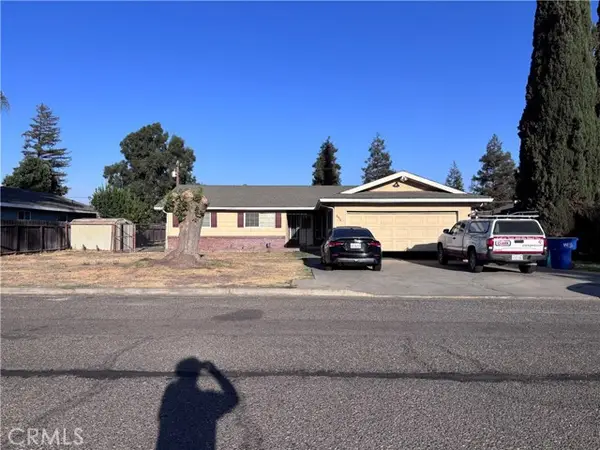 $385,000Active3 beds 2 baths1,850 sq. ft.
2950 Village, Merced, CA 95348
MLS# MC26208719Listed by: FIRST 1ST CHOICE REALTY GROUP - New
 $425,000Active4 beds 3 baths1,637 sq. ft.
1338 Hermosa, Merced, CA 95348
MLS# MC26207906Listed by: KELLER WILLIAMS PROPERTY TEAM - New
 $365,000Active3 beds 2 baths1,302 sq. ft.
1402 W 22nd Street, Merced, CA 95340
MLS# 226114554Listed by: 12 DOORS REAL ESTATE - New
 $460,000Active4 beds 2 baths1,981 sq. ft.
1975 E Alexander Avenue, Merced, CA 95340
MLS# 226118761Listed by: KW SAC METRO - New
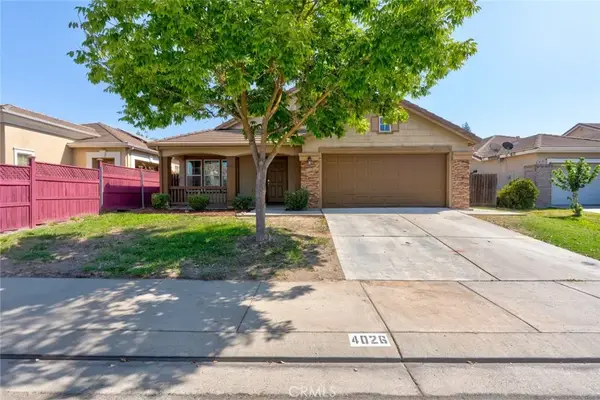 $429,900Active3 beds 2 baths1,611 sq. ft.
4026 Casual Court, Merced, CA 95340
MLS# MC26208060Listed by: GMA LAND COMPANY


Protect your home and budget from life's surprises with an Assurant Home Warranty, backed by a partner that supports you through every step of homeownership. Explore Plans.
© 2026 Better Homes and Gardens Real Estate LLC. An Anywhere Real Estate company. All rights reserved. Better Homes and Gardens® Real Estate is a registered trademark owned by Meredith Operations Corporation, licensed to Better Homes and Gardens Real Estate LLC and used with permission. Better Homes and Gardens Real Estate LLC fully supports the principles of the Fair Housing Act and the Equal Opportunity Act. Listing information is deemed reliable but is not guaranteed accurate.
Each office is independently owned and operated.
Any services or products provided by third parties are not provided by, affiliated with or related to Better Homes and Gardens Real Estate LLC, or its affiliated companies.