
4721 Athena Drive, Merced, CA 95348
Local realty services provided by:Better Homes and Gardens Real Estate Clarity
4721 Athena Drive,Merced, CA 95348
$435,000
- 3 Beds
- 2 Baths
- 1,418 sq. ft.
- Single family
- Active
Listed by: brenda ortiz-gomez
Office: valencia real estate group209-358-7450
MLS#:MC26212616
Source:CRMLS
Price summary
- Price:$435,000
- Price per sq. ft.:$306.77
About this home
Welcome to this 3 bedroom 2 bathroom home in the desirable Bellevue Ranch area of Merced. Offering 1,418 sq.ft. of living space, this home provides a comfortable layout in a convenient location near UC Merced, shopping, dining, parks, and everyday amenities. A great opportunity for buyers, with the seller offering $15,000 in seller credit toward allowable buyer closing costs or other eligible expenses. The property also features PAID SOLAR WITH BACKUP BATTERY, providing energy efficiency and added peace of mind. Washer and dryer are included with the sale.
Contact an agent
Home facts
- Year built:2025
- Listing ID #:MC26212616
- Added:8 day(s) ago
- Updated:October 05, 2026 at 01:30 AM
Rooms and interior
- Bedrooms:3
- Total bathrooms:2
- Full bathrooms:2
- Kitchen Description:Dishwasher, Electric Cooktop, Pantry
- Bedroom Description:All Bedrooms Down
- Living area:1,418 sq. ft.
Heating and cooling
- Cooling:Central Air
- Heating:Central Furnace
- Central air:Yes
Structure and exterior
- Year built:2025
- Building area:1,418 sq. ft.
- Lot area:0.12 Acres
- Lot Features:Front Yard, Near Park
- Levels:1 Story
Utilities
- Water:Public
- Sewer:Public Sewer
Finances and disclosures
- Price:$435,000
- Price per sq. ft.:$306.77
Features and amenities
- Appliances:Dishwasher, Electric Cooktop
- Laundry features:Electric Dryer Hookup, Laundry Room
- Amenities:Pantry
Parking
- Total parking spaces:2
- Parking description:Driveway, Garage
- Garage:Yes
- Garage spaces:2
New listings near 4721 Athena Drive
- New
 $380,000Active3 beds 2 baths1,147 sq. ft.
3168 Sacramento Drive, Merced, CA 95348
MLS# 226125108Listed by: PMZ REAL ESTATE - Open Sat, 11am to 3pmNew
 $525,000Active4 beds 3 baths1,917 sq. ft.
2049 Spy Glass Court, Merced, CA 95340
MLS# 226124086Listed by: RE/MAX GOLD - New
 $439,950Active4 beds 2 baths1,842 sq. ft.
272 E San Pedro Street, Merced, CA 95341
MLS# 226122638Listed by: CASTLE REAL ESTATE - New
 $119,000Active2 beds 1 baths796 sq. ft.
2195 Beachwood Dr Drive, Merced, CA 95348
MLS# 226124649Listed by: SOLDAVI INC. - New
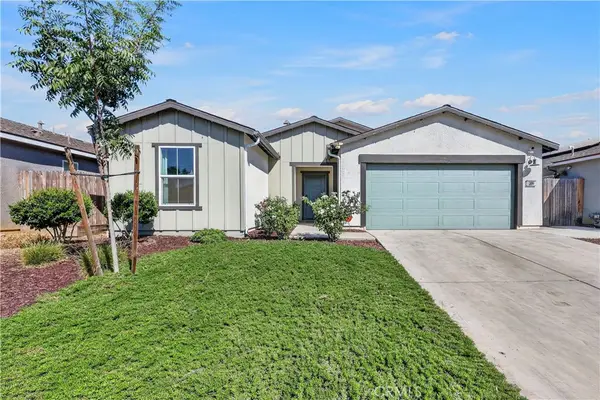 $419,000Active4 beds 2 baths1,513 sq. ft.
209 Grand View Court, Merced, CA 95341
MLS# MC26216022Listed by: HOMES 4 YOU - New
 $200,000Active3 beds 1 baths1,060 sq. ft.
1746 E 22nd St, Merced, CA 95340
MLS# 41150372Listed by: KW ADVISORS EAST BAY - New
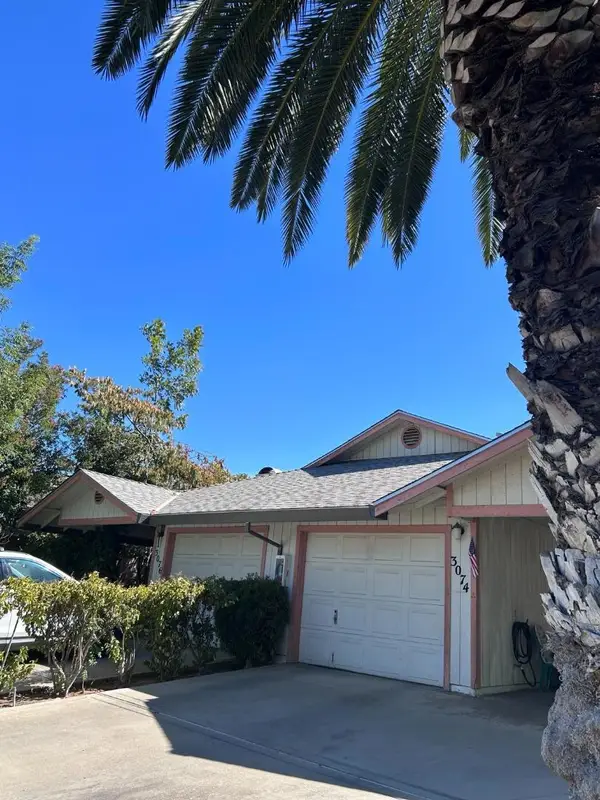 $475,000Active-- beds -- baths2,272 sq. ft.
3074 W Queens Circle, Merced, CA 95340
MLS# ML82063633Listed by: SILICON VALLEY REALTORS - New
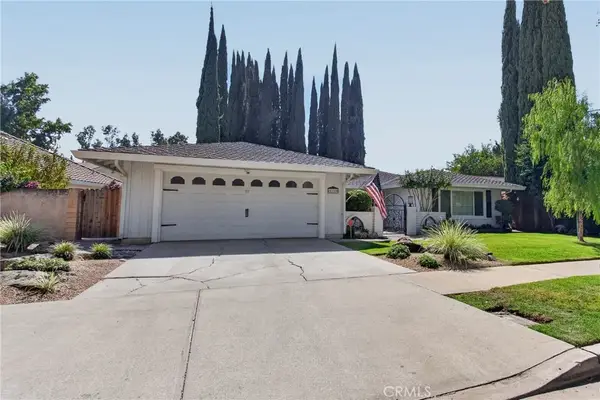 $550,000Active4 beds 3 baths2,300 sq. ft.
1238 Paseo Redondo, Merced, CA 95348
MLS# MC26213086Listed by: KELLER WILLIAMS PROPERTY TEAM - New
 $365,000Active3 beds 2 baths1,360 sq. ft.
1429 W 9th Street, Merced, CA 95341
MLS# 226123120Listed by: HOMESMART PV & ASSOCIATES - New
 $480,000Active5 beds 4 baths1,116 sq. ft.
691 N Easy, Merced, CA 95340
MLS# 226123729Listed by: MPM REAL ESTATE


Protect your home and budget from life's surprises with an Assurant Home Warranty, backed by a partner that supports you through every step of homeownership. Explore Plans.
© 2026 Better Homes and Gardens Real Estate LLC. An Anywhere Real Estate company. All rights reserved. Better Homes and Gardens® Real Estate is a registered trademark owned by Meredith Operations Corporation, licensed to Better Homes and Gardens Real Estate LLC and used with permission. Better Homes and Gardens Real Estate LLC fully supports the principles of the Fair Housing Act and the Equal Opportunity Act. Listing information is deemed reliable but is not guaranteed accurate.
Each office is independently owned and operated.
Any services or products provided by third parties are not provided by, affiliated with or related to Better Homes and Gardens Real Estate LLC, or its affiliated companies.