
638 Phelps Drive, Merced, CA 95348
Local realty services provided by:Better Homes and Gardens Real Estate GoldLeaf
638 Phelps Drive,Merced, CA 95348
$415,000
- 4 Beds
- - Baths
- 1,789 sq. ft.
- Single family
- Active
Listed by: xay yang
Office: london properties, ltd.
MLS#:656130
Source:CA_FMLS
Price summary
- Price:$415,000
- Price per sq. ft.:$231.97
About this home
Welcome to this charming single-story home in the highly desirable Bellevue Ranch community of North Merced. Offering 4 bedrooms, 2 bathrooms, and 1,789 sq. ft. of thoughtfully designed living space, this inviting home features an open and functional floor plan ideal for both everyday living and entertaining. The front of the house has stone accents, mature landscaping, a covered entry, and a two-car garage. Inside, you'll find high ceilings, recessed lighting, neutral finishes, and custom shutters throughout. At the heart of the home is a spacious open-concept kitchen featuring rich dark cabinetry, quartz countertops, stainless-steel appliances, a gas range, a generous center island, and a walk-in pantry with ample shelving. The primary suite provides a relaxing retreat with a private bathroom featuring a dual-sink vanity and an adjoining walk-in closet. PAID SOLAR adds energy efficiency and long-term value. Step outside to a backyard with established fruit trees and plenty of potential to create your own outdoor retreat. Conveniently located near UC Merced, Merced College, Mercy Medical Center, shopping, and parks....
Contact an agent
Home facts
- Year built:2019
- Listing ID #:656130
- Added:20 day(s) ago
- Updated:October 22, 2026 at 03:11 PM
Rooms and interior
- Bedrooms:4
- Flooring:Carpet, Laminate, Tile
- Living area:1,789 sq. ft.
Heating and cooling
- Cooling:Central Air
- Heating:Central
Structure and exterior
- Roof:Composition
- Year built:2019
- Building area:1,789 sq. ft.
- Construction Materials:Stucco
- Foundation Description:Concrete
- Levels:1 Story
Schools
- High school:El Capitan
- Middle school:Cruickshank
- Elementary school:Rivera
Utilities
- Water:Public
- Sewer:Public Sewer
Finances and disclosures
- Price:$415,000
- Price per sq. ft.:$231.97
Features and amenities
- Laundry features:Inside
 Based on information from the Fresno Association of REALTORS® (alternatively, from the Fresno MLS)as of (October 22, 2026). All data, including all measurements and calculations of area, is obtained from various sources and has not been, and will not be, verified by broker or MLS. All information should be independently reviewed and verified for accuracy.Properties may or may not be listed by the office/agent presenting theinformation.
New listings near 638 Phelps Drive
- Open Sat, 12 to 2pmNew
 $426,951Active3 beds 2 baths1,656 sq. ft.
1055 Lees Court, Merced, CA 95340
MLS# 226130451Listed by: CA REAL ESTATE SERVICES INC. - New
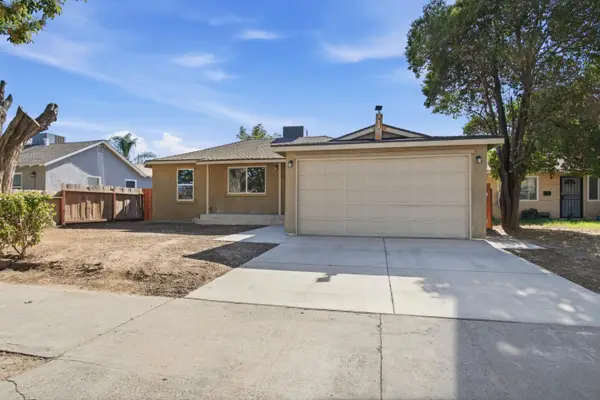 $319,951Active3 beds 1 baths934 sq. ft.
832 W 9th Street, Merced, CA 95341
MLS# 226130691Listed by: CA REAL ESTATE SERVICES INC. - New
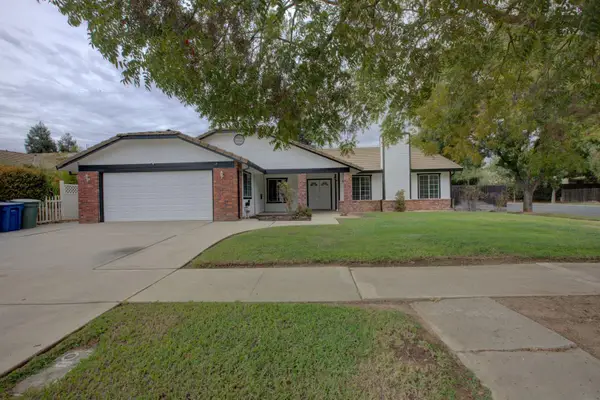 $445,000Active3 beds 2 baths1,821 sq. ft.
909 Lehigh Drive, Merced, CA 95348
MLS# 226130661Listed by: ATLANTIC REALTY - New
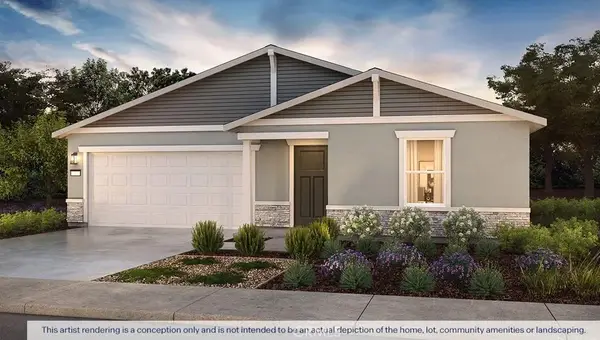 $468,990Active4 beds 3 baths1,842 sq. ft.
3138 Blue Water Drive #188, Merced, CA 95341
MLS# MC26227090Listed by: D.R. HORTON CA3, INC - Open Fri, 5 to 6:30pmNew
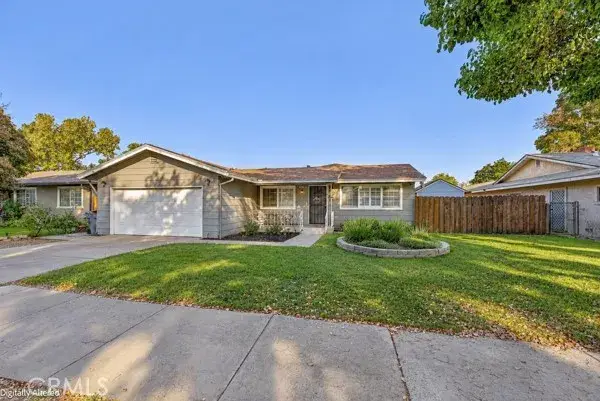 $390,000Active3 beds 2 baths1,404 sq. ft.
3156 Nottingham, Merced, CA 95340
MLS# MC26226975Listed by: LONDON PROPERTIES LTD, ATWATER - New
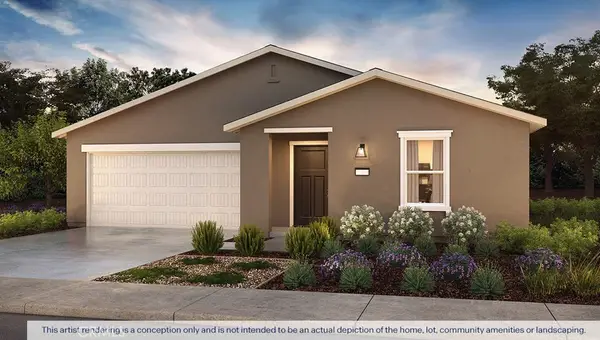 $462,990Active4 beds 3 baths1,842 sq. ft.
3132 Blue Water Drive #187, Merced, CA 95341
MLS# MC26227064Listed by: D.R. HORTON CA3, INC - New
 $438,990Active4 beds 2 baths1,509 sq. ft.
3136 Blue Water Drive #188, Merced, CA 95341
MLS# MC26227082Listed by: D.R. HORTON CA3, INC - New
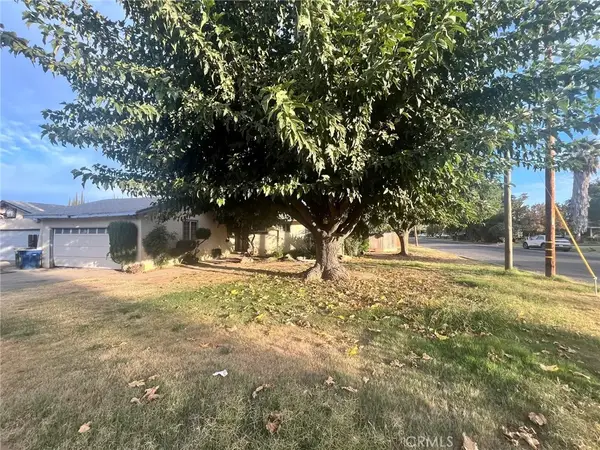 $275,000Active3 beds 2 baths1,120 sq. ft.
1237 E Alexander, Merced, CA 95340
MLS# MC26225546Listed by: OSTDIEK REALTY - New
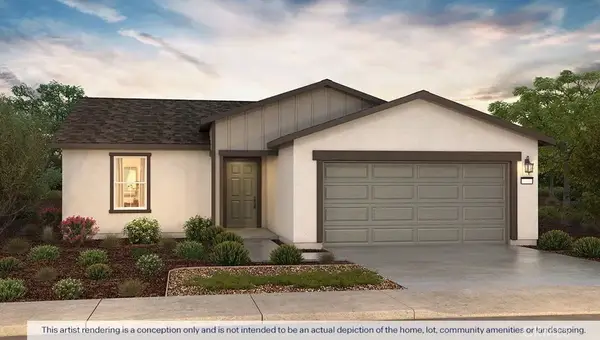 $412,990Active3 beds 2 baths1,230 sq. ft.
184 Sugar Creek Lane #150, Merced, CA 95341
MLS# MC26227035Listed by: D.R. HORTON CA3, INC - New
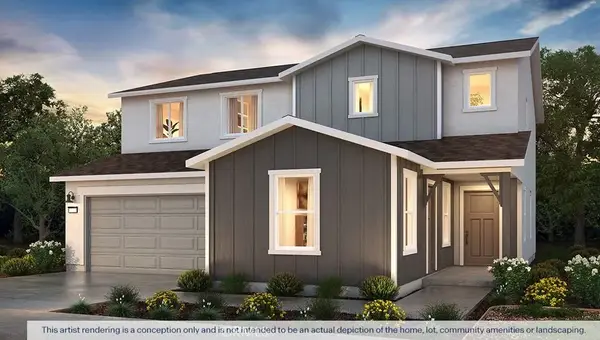 $521,990Active5 beds 4 baths2,554 sq. ft.
3128 Blue Water Drive #186, Merced, CA 95341
MLS# MC26227050Listed by: D.R. HORTON CA3, INC


Protect your home and budget from life's surprises with an Assurant Home Warranty, backed by a partner that supports you through every step of homeownership. Explore Plans.
© 2026 Better Homes and Gardens Real Estate LLC. An Anywhere Real Estate company. All rights reserved. Better Homes and Gardens® Real Estate is a registered trademark owned by Meredith Operations Corporation, licensed to Better Homes and Gardens Real Estate LLC and used with permission. Better Homes and Gardens Real Estate LLC fully supports the principles of the Fair Housing Act and the Equal Opportunity Act. Listing information is deemed reliable but is not guaranteed accurate.
Each office is independently owned and operated.
Any services or products provided by third parties are not provided by, affiliated with or related to Better Homes and Gardens Real Estate LLC, or its affiliated companies.