
670 Elizabeth Court, Merced, CA 95341
Local realty services provided by:Better Homes and Gardens Real Estate Reliance Partners
670 Elizabeth Court,Merced, CA 95341
$405,000
- 4 Beds
- 2 Baths
- 1,509 sq. ft.
- Single family
- Active
Listed by: naomi townsend
Office: keller williams property team
MLS#:226105536
Source:MetroList
Price summary
- Price:$405,000
- Price per sq. ft.:$268.39
About this home
Modern 2024 single story home offering a 4BD 2BA and a well designed floor plan with plenty of light and space to make your own. The primary suite is privately situated on one side of the home featuring an oversized walk-in closet, ceiling fan, adjoining bathroom with dual sinks, while the secondary rooms are located on the opposite side of the house. The kitchen includes stainless steel appliances, including the refrigerator and a walk in panty. The laundry closet includes the washer and dryer for added convenience. Outside, the front landscape offers welcoming curb appeal, while the oversized backyard is a blank canvas to be transformed into the outdoor space you've been envisioning. The solar system and battery is a great addition in the Central Valley, helping support energy efficiency and lower electricity bills. This smart home includes keyless entry and so much more! Come check out the other custom features of this beautiful home!
Contact an agent
Home facts
- Year built:2024
- Listing ID #:226105536
- Added:61 day(s) ago
- Updated:October 22, 2026 at 03:11 PM
Rooms and interior
- Bedrooms:4
- Total bathrooms:2
- Full bathrooms:2
- Flooring:Carpet
- Kitchen Description:Dishwasher, Disposal, Free Standing Electric Range, Free Standing Refrigerator, Microwave
- Living area:1,509 sq. ft.
Heating and cooling
- Cooling:Ceiling Fan(s), Central
- Heating:Central
Structure and exterior
- Roof:Composition Shingle
- Year built:2024
- Building area:1,509 sq. ft.
- Lot area:0.14 Acres
- Lot Features:Landscape Front, Low Maintenance
- Construction Materials:Stucco, Wood
- Foundation Description:Concrete, Slab
- Levels:1 Story
Utilities
- Sewer:Public Sewer
Finances and disclosures
- Price:$405,000
- Price per sq. ft.:$268.39
Features and amenities
- Appliances:Dishwasher, Disposal, Free Standing Electric Range, Microwave
- Laundry features:Laundry Closet
- Smart home:Yes
Parking
- Garage spaces:2
 MetroList MLS 2026. This information is being provided by MetroList MLS. All measurements and calculations of area are approximate. Information provided by Seller/Other sources, not verified by Broker. All interested persons should independently verify accuracy of information. Provided properties may or may not be listed by the office/agent presenting the information. Data Updated: October 22, 2026. Information being provided is for consumers' personal, non-commercial use and may not be used for any purpose other than to identify prospective properties consumers may be interested in purchasing. Information deemed reliable but not guaranteed. Any offer of compensation is made only to Participants of MLS where the subject listing is filed and in accordance with such MLS's regulations or rules.
New listings near 670 Elizabeth Court
- New
 $459,000Active4 beds 3 baths2,111 sq. ft.
2382 Explorador Drive, Merced, CA 95340
MLS# MC26229039Listed by: REALTY EXECUTIVES OF NORTHERN CALIFORNIA - New
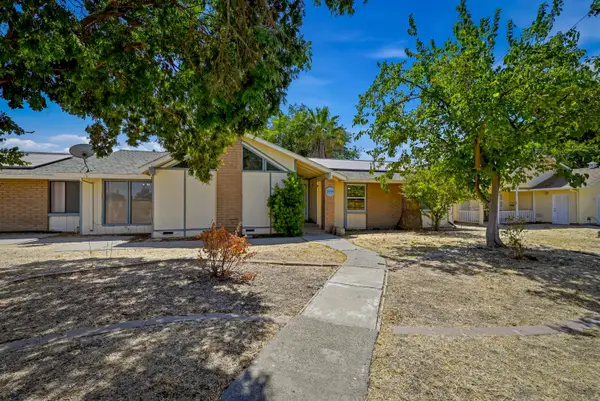 $650,000Active4 beds 3 baths3,140 sq. ft.
2235 Dunn Road, Merced, CA 95340
MLS# 226130981Listed by: LONDON PROPERTIES LTD - Open Sat, 12 to 2pmNew
 $426,951Active3 beds 2 baths1,656 sq. ft.
1055 Lees Court, Merced, CA 95340
MLS# 226130451Listed by: CA REAL ESTATE SERVICES INC. - New
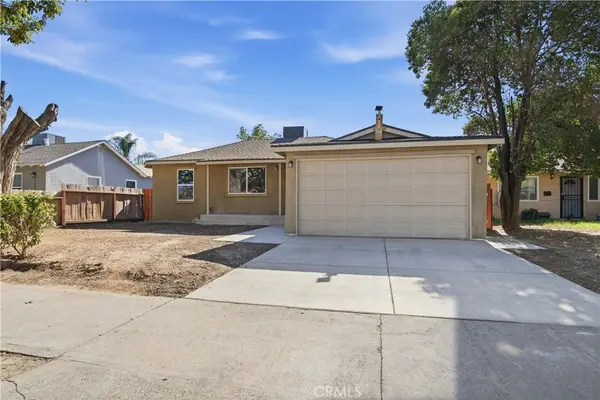 $319,951Active3 beds 1 baths934 sq. ft.
832 W 9th, Merced, CA 95341
MLS# MC26228422Listed by: CA REAL ESTATE SERVICES - New
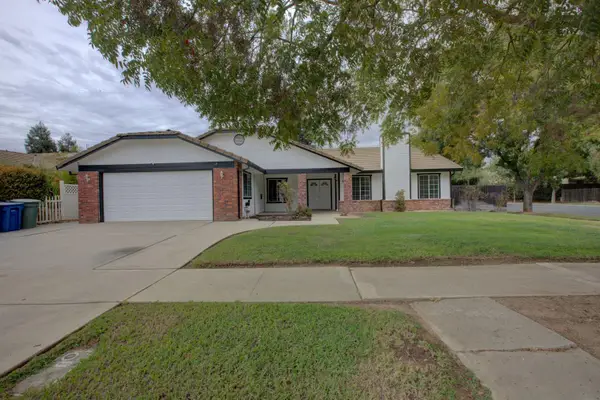 $445,000Active3 beds 2 baths1,821 sq. ft.
909 Lehigh Drive, Merced, CA 95348
MLS# 226130661Listed by: ATLANTIC REALTY - New
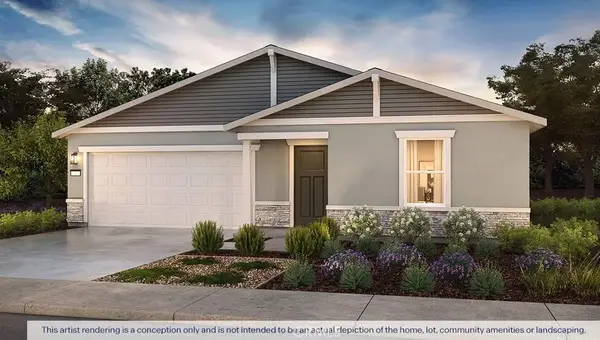 $468,990Active4 beds 3 baths1,842 sq. ft.
3138 Blue Water Drive #188, Merced, CA 95341
MLS# MC26227090Listed by: D.R. HORTON CA3, INC - Open Fri, 5 to 6:30pmNew
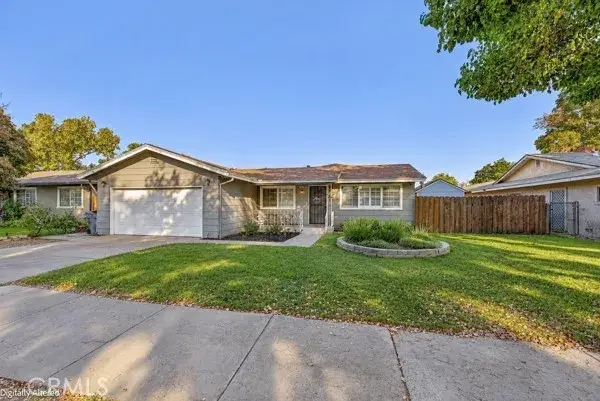 $390,000Active3 beds 2 baths1,404 sq. ft.
3156 Nottingham, Merced, CA 95340
MLS# MC26226975Listed by: LONDON PROPERTIES LTD, ATWATER - New
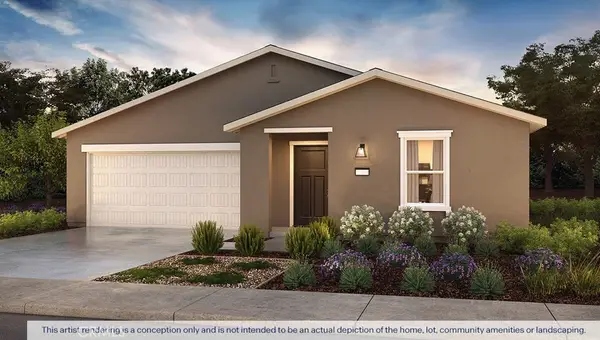 $462,990Active4 beds 3 baths1,842 sq. ft.
3132 Blue Water Drive #187, Merced, CA 95341
MLS# MC26227064Listed by: D.R. HORTON CA3, INC - New
 $438,990Active4 beds 2 baths1,509 sq. ft.
3136 Blue Water Drive #188, Merced, CA 95341
MLS# MC26227082Listed by: D.R. HORTON CA3, INC - New
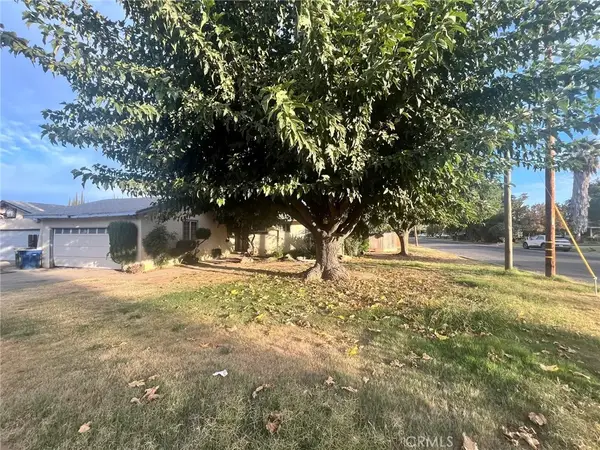 $275,000Active3 beds 2 baths1,120 sq. ft.
1237 E Alexander, Merced, CA 95340
MLS# MC26225546Listed by: OSTDIEK REALTY


Protect your home and budget from life's surprises with an Assurant Home Warranty, backed by a partner that supports you through every step of homeownership. Explore Plans.
© 2026 Better Homes and Gardens Real Estate LLC. An Anywhere Real Estate company. All rights reserved. Better Homes and Gardens® Real Estate is a registered trademark owned by Meredith Operations Corporation, licensed to Better Homes and Gardens Real Estate LLC and used with permission. Better Homes and Gardens Real Estate LLC fully supports the principles of the Fair Housing Act and the Equal Opportunity Act. Listing information is deemed reliable but is not guaranteed accurate.
Each office is independently owned and operated.
Any services or products provided by third parties are not provided by, affiliated with or related to Better Homes and Gardens Real Estate LLC, or its affiliated companies.