
891 Hansen Avenue, Merced, CA 95340
Local realty services provided by:Better Homes and Gardens Real Estate Wine Country Group
891 Hansen Avenue,Merced, CA 95340
$339,000
- 3 Beds
- 1 Baths
- 1,795 sq. ft.
- Single family
- Active
Listed by: randy hayer
Office: realty executives of northern california209-385-8500
MLS#:MC25189382
Source:CRMLS
Price summary
- Price:$339,000
- Price per sq. ft.:$188.86
About this home
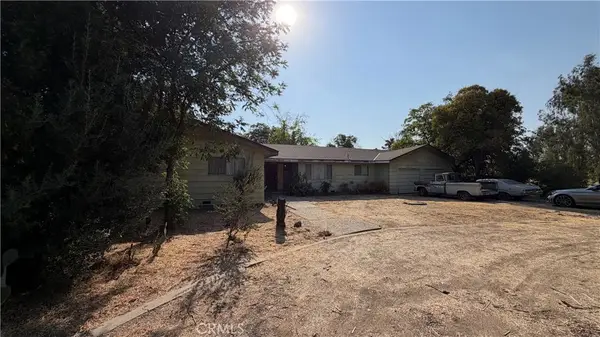
Spacious single-story home offering 3 bedrooms, 1 bathroom, and 1,795 sq ft of living space. The home features a large front yard with mature trees, providing plenty of potential for landscaping or curb appeal upgrades. Inside, the kitchen includes ample cabinet storage, tile flooring, and easy access to the open living room. The backyard is a true highlight, featuring a large covered patio. Located in an established Merced neighborhood, this home is close to schools, parks, shopping, and dining. Families will appreciate the easy access to UC Merced, Merced College, and quick connections to Highway 99 for commuting.
Contact an agent
Home facts
- Year built:1958
- Listing ID #:MC25189382
- Added:375 day(s) ago
- Updated:August 28, 2026 at 02:39 PM
Rooms and interior
- Bedrooms:3
- Total bathrooms:1
- Full bathrooms:1
- Bedroom Description:All Bedrooms Down
- Living area:1,795 sq. ft.
Heating and cooling
- Cooling:Central Air
- Heating:Central Furnace
- Central air:Yes
Structure and exterior
- Roof:Composition, Shingle, Wood
- Year built:1958
- Building area:1,795 sq. ft.
- Lot area:0.25 Acres
- Exterior Features:Porch
- Levels:1 Story
Utilities
- Water:Public
- Sewer:Public Sewer
Finances and disclosures
- Price:$339,000
- Price per sq. ft.:$188.86
Parking
- Total parking spaces:1
- Parking description:Garage
- Garage:Yes
- Garage spaces:1
New listings near 891 Hansen Avenue
- Coming Soon
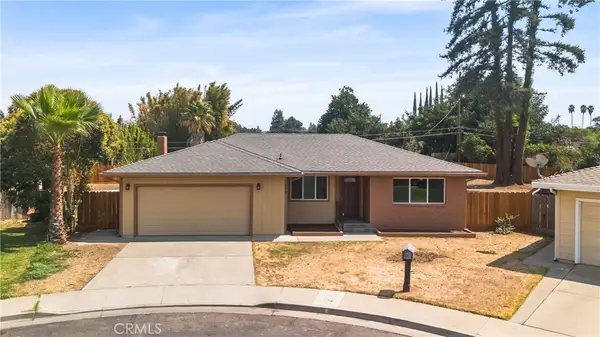 $475,000Coming Soon4 beds 2 baths1,900 sq. ft.
698 Roberts Court, Merced, CA 95340
MLS# MC26183512Listed by: LONDON PROPERTIES LTD - MERCED - Coming Soon
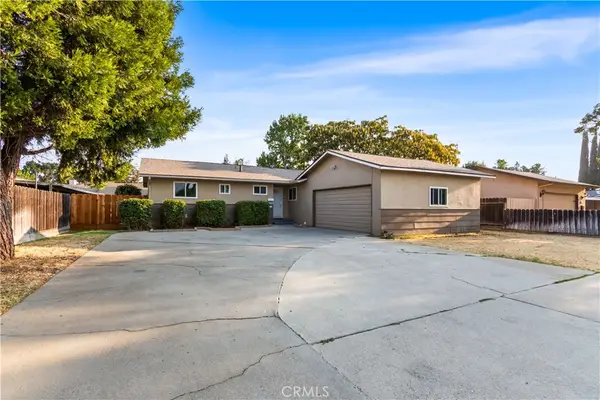 $325,000Coming Soon3 beds 2 baths1,105 sq. ft.
997 Bel Air, Merced, CA 95340
MLS# MC26182554Listed by: LONDON PROPERTIES LTD - MERCED - Coming Soon
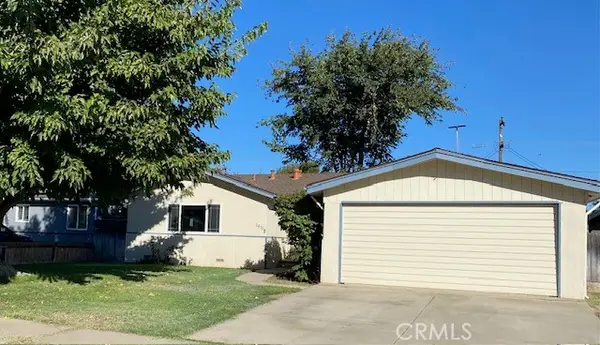 $309,900Coming Soon3 beds 1 baths1,168 sq. ft.
2672 9th Avenue, Merced, CA 95340
MLS# MC26189302Listed by: LONDON PROPERTIES LTD - MERCED - Coming SoonOpen Sat, 12 to 4pm
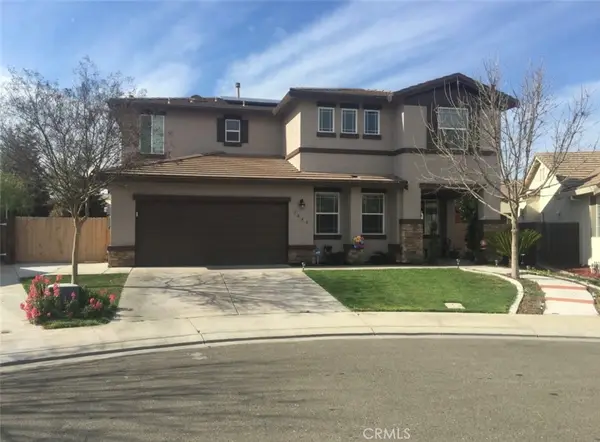 $550,000Coming Soon4 beds 3 baths2,374 sq. ft.
1445 San Simeon Court, Merced, CA 95348
MLS# PW26187649Listed by: RIGBY & ASSOCIATES R.E. SVC. - New
 $565,000Active5 beds 3 baths2,447 sq. ft.
1495 Davenport, Merced, CA 95340
MLS# MC26182786Listed by: KELLER WILLIAMS PROPERTY TEAM
- New
 $430,000Active3 beds 2 baths1,772 sq. ft.
3675 Quail Avenue, Merced, CA 95340
MLS# MC26189146Listed by: EXP REALTY OF CALIFORNIA, INC - New
 $599,000Active4 beds 3 baths2,678 sq. ft.
3424 Mckee, Merced, CA 95340
MLS# MC26190319Listed by: KELLER WILLIAMS PROPERTY TEAM - New
 $249,900Active2 beds 1 baths830 sq. ft.
52 W 25th, Merced, CA 95340
MLS# MC26190483Listed by: CENTURY 21 SELECT REAL ESTATE - New
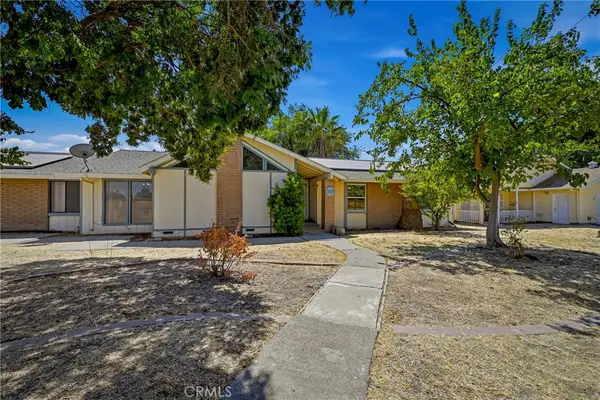 $750,000Active4 beds 4 baths3,140 sq. ft.
2235 Dunn, Merced, CA 95340
MLS# MC26187159Listed by: LONDON PROPERTIES LTD - MERCED - New
 $299,999Active3 beds 1 baths1,022 sq. ft.
1528 W 9th Street, Merced, CA 95341
MLS# 226109516Listed by: A 2 Z HOMES, INC.


Protect your home and budget from life's surprises with an Assurant Home Warranty, backed by a partner that supports you through every step of homeownership. Explore Plans.
© 2026 Better Homes and Gardens Real Estate LLC. An Anywhere Real Estate company. All rights reserved. Better Homes and Gardens® Real Estate is a registered trademark owned by Meredith Operations Corporation, licensed to Better Homes and Gardens Real Estate LLC and used with permission. Better Homes and Gardens Real Estate LLC fully supports the principles of the Fair Housing Act and the Equal Opportunity Act. Listing information is deemed reliable but is not guaranteed accurate.
Each office is independently owned and operated.
Any services or products provided by third parties are not provided by, affiliated with or related to Better Homes and Gardens Real Estate LLC, or its affiliated companies.