
1029 Modoc Way, Meyers, CA 95160
Local realty services provided by:Better Homes and Gardens Real Estate Drakulich Realty
1029 Modoc Way,City of South Lake Tahoe, CA 95160
$920,000
- 4 Beds
- 2 Baths
- 2,030 sq. ft.
- Single family
- Active
Listed by: matthew b. biscotti
Office: coldwell banker select
MLS#:1019078
Source:NV_IVBOR
Price summary
- Price:$920,000
- Price per sq. ft.:$453.2
About this home
Discover refined mountain living in this beautifully remodeled 4-bedroom, 2-bath residence located in the highly sought-after Meyers area. Warm tongue-and-groove pine accents, recessed lighting, and an inviting living and dining area create an elevated alpine ambiance, while a handsome hardwood staircase leads to the upper level. Two upstairs bedrooms feature vaulted ceilings, including one with a charming loft space ideal for play, reading, or creative use. Step outside to the expansive back deck and enjoy summer evenings with music drifting from the nearby park, effortless access to the popular farmers market and local events, and stunning sunset views with Mount Tallac in the distance. A rare blend of comfort, character, and convenience in one of South Lake Tahoe’s most sought after mountain communities.
Contact an agent
Home facts
- Year built:1979
- Listing ID #:1019078
- Added:76 day(s) ago
- Updated:October 14, 2026 at 12:01 AM
Rooms and interior
- Bedrooms:4
- Total bathrooms:2
- Full bathrooms:2
- Flooring:Partially Carpeted, Slate
- Kitchen Description:Dishwasher, Disposal, Gas Range, Microwave, Refrigerator
- Living area:2,030 sq. ft.
Heating and cooling
- Heating:Forced Air, Gas
Structure and exterior
- Roof:Metal, Pitched
- Year built:1979
- Building area:2,030 sq. ft.
- Lot area:0.25 Acres
- Lot Features:Level
- Exterior Features:Deck, Open, Porch
- Levels:2 Story
Finances and disclosures
- Price:$920,000
- Price per sq. ft.:$453.2
- Tax amount:$11,303
Features and amenities
- Appliances:Gas Oven, Gas Range, Microwave, Refrigerator, Washer
- Laundry features:Dryer, Washer
- Amenities:Storage, WindowTreatments
Parking
- Parking description:Gated, Two Car Garage
- Garage:Yes
- Garage spaces:2
New listings near 1029 Modoc Way
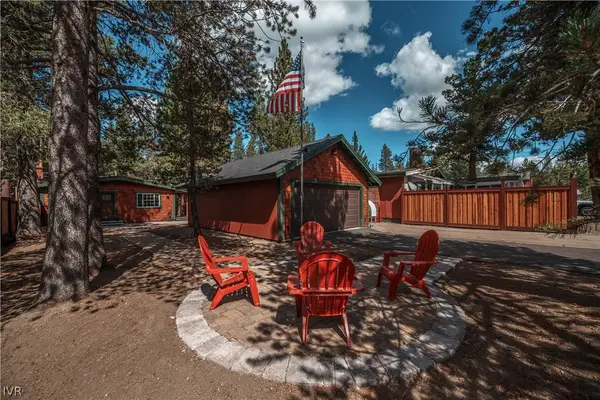 $615,000Active2 beds 2 baths952 sq. ft.
1057 Mohawk Street, City of South Lake Tahoe, CA 96150
MLS# 1019195Listed by: COLDWELL BANKER SELECT $1,695,000Active4 beds 4 baths3,041 sq. ft.
1142 Modoc Way, South Lake Tahoe, CA 96150
MLS# 226113865Listed by: REALTY ONE GROUP COMPLETE $399,950Pending3 beds 2 baths1,350 sq. ft.
2588 Blitzen Road, South Lake Tahoe, CA 96150
MLS# 226104567Listed by: RE/MAX EXECUTIVE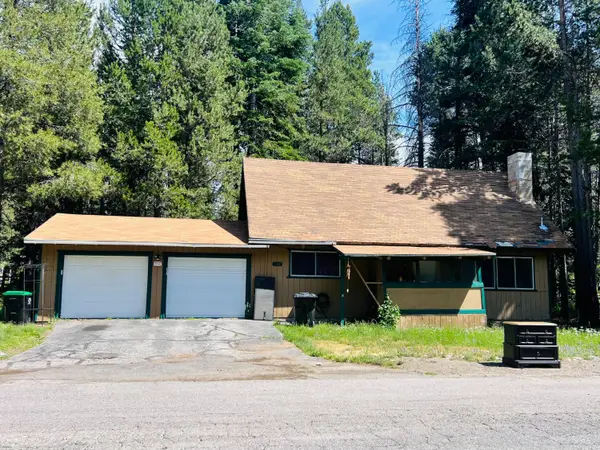 $477,000Active4 beds 2 baths1,472 sq. ft.
1100 E San Bernardino Avenue, South Lake Tahoe, CA 96150
MLS# 226092131Listed by: COLDWELL BANKER REALTY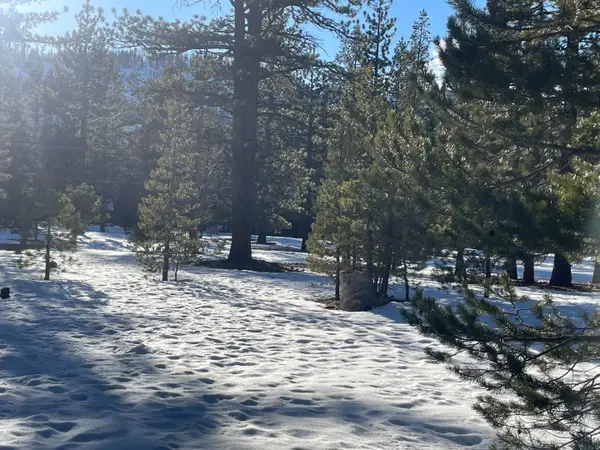 $152,000Active0 Acres
2510 Blitzen Road, South Lake Tahoe, CA 96150
MLS# ML82043693Listed by: DAVID LYNG REAL ESTATE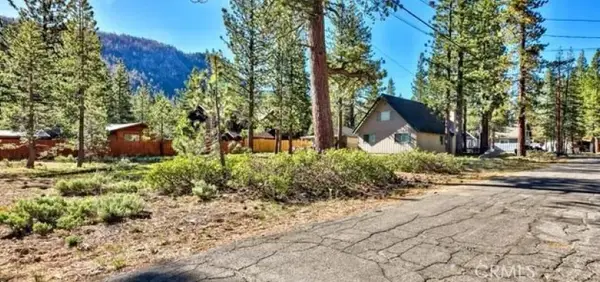 $289,000Active0 Acres
3381 Panorama, South Lake Tahoe, CA 96150
MLS# BB25214028Listed by: NEW AVENUE REALTY & LOANS


Protect your home and budget from life's surprises with an Assurant Home Warranty, backed by a partner that supports you through every step of homeownership. Explore Plans.
© 2026 Better Homes and Gardens Real Estate LLC. An Anywhere Real Estate company. All rights reserved. Better Homes and Gardens® Real Estate is a registered trademark owned by Meredith Operations Corporation, licensed to Better Homes and Gardens Real Estate LLC and used with permission. Better Homes and Gardens Real Estate LLC fully supports the principles of the Fair Housing Act and the Equal Opportunity Act. Listing information is deemed reliable but is not guaranteed accurate.
Each office is independently owned and operated.
Any services or products provided by third parties are not provided by, affiliated with or related to Better Homes and Gardens Real Estate LLC, or its affiliated companies.