
8532 Washington, Midway City, CA 92655
Local realty services provided by:Better Homes and Gardens Real Estate Everything Real Estate
8532 Washington,Midway City, CA 92655
$1,650,000
- 4 Beds
- 3 Baths
- 2,563 sq. ft.
- Single family
- Active
Listed by: leslie carmichael
Office: coldwell banker realty949-644-1600
MLS#:PW26113277
Source:CRMLS
Price summary
- Price:$1,650,000
- Price per sq. ft.:$643.78
About this home
NOT YOUR TYPICAL HOME - AND THAT'S EXACTLY THE POINT. More land. More garage and workshop space. More flexibility. More ways to live, work, create and grow - all in one remarkably unique property. Inspired by Australia. Crafted for California Living. For buyers who value architecture, craftsmanship, and versatility over tract-home uniformity, this residence offers design and functionality rarely found at this price point. Reimagined in 2020, this 1956 original was rebuilt from the ground up, blending Australian Farmhouse architecture with modern industrial design. Set around a striking eucalyptus-shaded entertaining patio, the property showcases white Hardie Plank siding, metal roofing, custom fencing, industrial ironwork, and four distinctive dormers-a tribute to the owner's Australian heritage. The two-story main residence features four bedrooms, three baths, and an open-concept layout highlighted by custom details, a spacious island, sleek kitchen cabinetry, casual dining, and access to gardens and outdoor entertaining. Designed for flexible and multi-generational living, the home includes a downstairs guest bedroom, hall bath, and private-entry primary suite with ensuite bath, mini-split climate control, and kitchenette-style amenities. Upstairs, a spacious flex suite offers vaulted ceilings, fireplace, walk-in closets, loft space, bath, fourth-bedroom option currently used as office space, and balcony. Then there are the garages...a place to make GARAGE ENVY. A detached two-car garage offers versatile flex space with bath, laundry, utility sink, and guest-use accommodations. Adjacent is a permitted 1,200-square-foot additional garage/workshop with block construction, high roofline, skylights, concrete tile roof, gated access, worktable lift, and ample space for automotive, recreational vehicles, business, hobbies, or creative pursuits. Two gated driveways provide separate access and exceptional flexibility for the property's garage, workshop and covered parking spaces. A permitted gated two-car carport provides even more covered parking. Situated on a large corner lot, the property offers exceptional flexibility, expansion potential, and indoor-outdoor living enhanced by mature avocado and fruit trees, raised garden beds, and multiple gathering areas. Some homes are fully understood in photographs. Washington is not one of them. Its hidden assets, spaces and possibilities need to be experienced in person. PRIVATE, APPOINTMENT-ONLY SHOWINGS....
Contact an agent
Home facts
- Year built:2020
- Listing ID #:PW26113277
- Added:115 day(s) ago
- Updated:September 01, 2026 at 01:52 AM
Rooms and interior
- Bedrooms:4
- Total bathrooms:3
- Full bathrooms:1
- Flooring:Stone, Vinyl
- Kitchen Description:Dishwasher, Free Standing Range, Gas Oven, Gas Range, Self Cleaning Oven, Vented Exhaust Fan, Water Purifier
- Bedroom Description:Dressing Area
- Living area:2,563 sq. ft.
Heating and cooling
- Cooling:Central Air, Electric, Wall Window Units
- Heating:Central Furnace, Combination, Electric, Fireplaces, Forced Air, Natural Gas
- Central air:Yes
Structure and exterior
- Roof:Composition, Concrete, Metal
- Year built:2020
- Building area:2,563 sq. ft.
- Lot area:0.18 Acres
- Lot Features:Back Yard, Corner Lot, Front Yard, Garden, Lawn, Level with Street, Near Park, Near Public Transportatn, Rectangular Lot, Sprinkler System, Sprinklers In Front, Sprinklers In Rear, Sprinklers Manual, Street Level, Yard
- Architectural Style:Custom
- Construction Materials:Block, Concrete, Flagstone, Stucco
- Exterior Features:Concrete Patio, Covered Patio, Deck, Front Porch, Open, Patio, Porch, Rear Porch, Terrace, Wrap Around
- Foundation Description:Slab
- Levels:2 Story
Utilities
- Water:Public, Water Connected
- Sewer:Public Sewer, Sewer Connected
Finances and disclosures
- Price:$1,650,000
- Price per sq. ft.:$643.78
Features and amenities
- Appliances:Dishwasher, Free Standing Range, Gas Oven, Gas Range, Gas Water Heater, Self Cleaning Oven, Vented Exhaust Fan, Water Heater, Water Purifier
- Laundry features:Electric Dryer Hookup, Gas Dryer Hookup, In Garage, Laundry Chute, Outside, Washer Hookup
- Amenities:Awnings, Balcony, Carbon Monoxide Detectors, Casement Windows, Ceiling Fans, Double Pane Windows, High Ceilings, Loft, Open Floorplan, Quartz Counters, Rain Gutters, Recessed Lighting, Skylights, Smoke Detectors, Storage Space, Unfurnished, Walk In Closets
Parking
- Total parking spaces:4
- Parking description:2 Carport Space(s), Carport, Concrete Driveway, Converted Garage, Covered, Detached Carport, Door Single, Driveway, Driveway Level, Electric Gate, Garage, Garage Door Opener, Garage Faces Front, Gated, Guest, Oversized, Private, Side By Side, Storage, Tandem
- Garage:Yes
- Garage spaces:2
- Carport spaces:2
New listings near 8532 Washington
- New
 $75,500Active2 beds 1 baths
15141 Beach #43, Midway City, CA 92655
MLS# SB26203335Listed by: KELLER WILLIAMS REALTY  $1,088,000Pending3 beds 2 baths1,757 sq. ft.
8132 Worthy, Midway City, CA 92655
MLS# OC26192708Listed by: SEVEN GABLES REAL ESTATE- Open Sat, 12 to 3pm
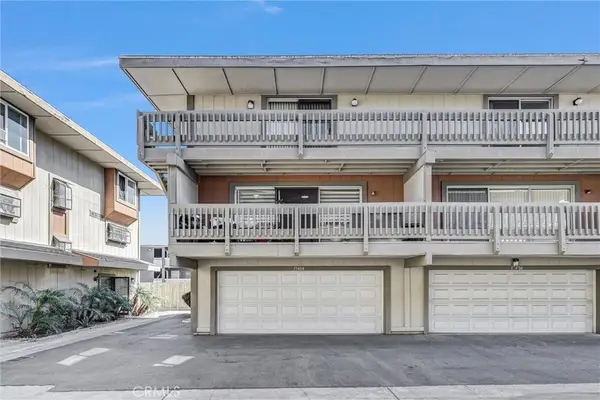 $575,000Active2 beds 1 baths903 sq. ft.
15404 Jackson Street #9, Midway City, CA 92655
MLS# OC26190317Listed by: REAL ESTATE SOURCE, INC - Open Sat, 1 to 4pm
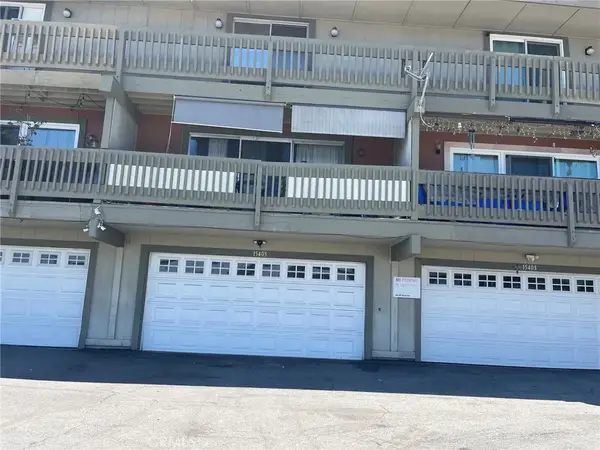 $575,000Active2 beds 2 baths903 sq. ft.
15405 Van Buren Street #6, Midway City, CA 92655
MLS# PW26181609Listed by: L.S. GATEWAY REALTORS 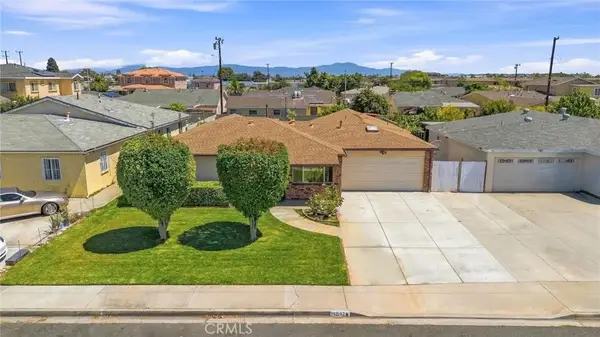 $1,205,000Pending4 beds 2 baths1,776 sq. ft.
14842 Purdy, Midway City, CA 92655
MLS# RS26180504Listed by: BRONWYN REALTY INC $84,900Active2 beds 1 baths710 sq. ft.
15141 Beach Boulevard #25, Midway City, CA 92655
MLS# WS26151509Listed by: VIRCHU FINANCIAL & INV.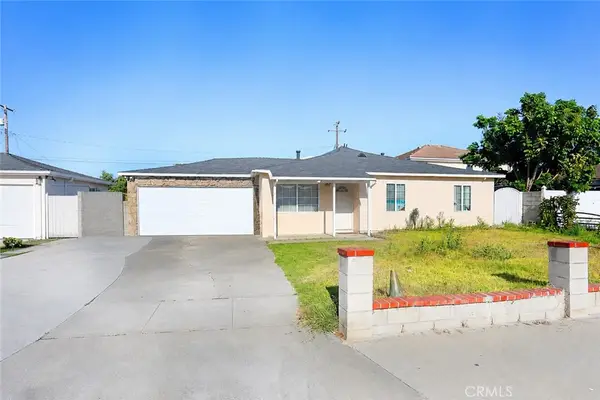 $1,250,000Active5 beds 1 baths2,124 sq. ft.
14902 Purdy, Midway City, CA 92655
MLS# PW26138912Listed by: GREENFIELD REALTY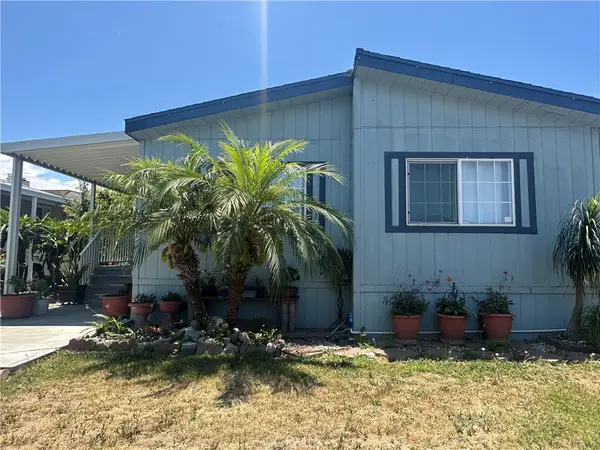 $165,000Active3 beds 2 baths999 sq. ft.
8200 Bolsa Ave Spc #107, Midway City, CA 92655
MLS# PW26137100Listed by: ANA REAL ESTATE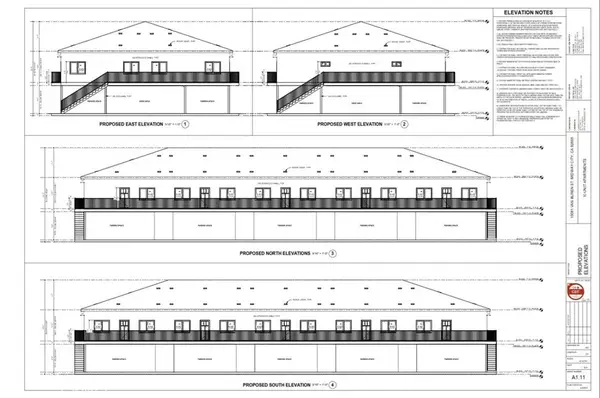 $1,250,000Active20 beds 20 baths6,970 sq. ft.
15081 Van Buren Street, Midway City, CA 92655
MLS# PW26123827Listed by: FRONTIER REALTY INC $330,000Active3 beds 2 baths1,523 sq. ft.
8200 BOLSA AVE #179, Midway City, CA 92655
MLS# PW26120794Listed by: WINLAND REALTY & MORTGAGE, INC


Protect your home and budget from life's surprises with an Assurant Home Warranty, backed by a partner that supports you through every step of homeownership. Explore Plans.
© 2026 Better Homes and Gardens Real Estate LLC. An Anywhere Real Estate company. All rights reserved. Better Homes and Gardens® Real Estate is a registered trademark owned by Meredith Operations Corporation, licensed to Better Homes and Gardens Real Estate LLC and used with permission. Better Homes and Gardens Real Estate LLC fully supports the principles of the Fair Housing Act and the Equal Opportunity Act. Listing information is deemed reliable but is not guaranteed accurate.
Each office is independently owned and operated.
Any services or products provided by third parties are not provided by, affiliated with or related to Better Homes and Gardens Real Estate LLC, or its affiliated companies.