
449-605 Bobcat Lane, Milford, CA 96121
Local realty services provided by:Better Homes and Gardens Real Estate Results
449-605 Bobcat Lane,Milford, CA 96121
$279,000
- 5 Beds
- 3 Baths
- 1,440 sq. ft.
- Mobile / Manufactured
- Pending
Office: rupley realty
MLS#:20260542
Source:CA_THCAR
Price summary
- Price:$279,000
- Price per sq. ft.:$193.75
About this home
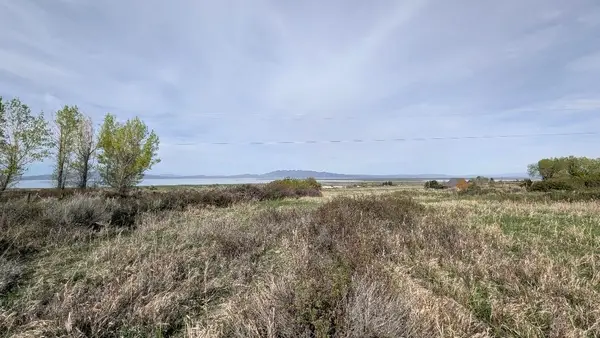
Welcome to 449–605 Bobcat Lane in Milford, CA, a rare Northern California opportunity offering privacy, versatility, and natural beauty across more than 4.8 acres of serene, forested land. This unique multi-structure property is ideal for multi-family living, income potential, or a private retreat, featuring a primary residence along with several detached buildings that provide flexible space for extended family, guests, or rental use. Surrounded by towering pines and open skies, the setting offers a peaceful lifestyle with fresh mountain air, abundant wildlife, and stunning star-filled nights. Located in the scenic Honey Lake Valley near Plumas National Forest and the Skedaddle Mountains, the property provides easy access to hiking, off-roading, fishing, hunting, and year-round outdoor recreation. With its adaptable layout, expansive acreage, and tranquil setting just a short drive from Susanville, this property is a perfect fit for those seeking a shared living environment, investment opportunity, or a quiet escape immersed in nature. Whether you’re looking to house extended family, create a shared homestead, this setup offers rare adaptability in a peaceful setting. This is a place where nature isn’t a weekend escape—it’s your everyday backdrop. Call now for more information!...
Contact an agent
Home facts
- Year built:1978
- Listing ID #:20260542
- Added:19 day(s) ago
- Updated:May 21, 2026 at 07:34 AM
Rooms and interior
- Bedrooms:5
- Total bathrooms:3
- Full bathrooms:3
- Flooring:Carpet, Vinyl
- Kitchen Description:Dishwasher, Eat In Kitchen
- Living area:1,440 sq. ft.
Heating and cooling
- Heating:Central, Propane
Structure and exterior
- Roof:Metal
- Year built:1978
- Building area:1,440 sq. ft.
- Lot area:4.85 Acres
- Lot Features:RollingSlope, Trees, Views
- Exterior Features:Covered, Deck, Dog Run, Porch, Shed
- Foundation Description:PerimeterWall
Utilities
- Water:Private, Well
- Sewer:Septic Tank
Finances and disclosures
- Price:$279,000
- Price per sq. ft.:$193.75
Features and amenities
- Appliances:Dishwasher
- Laundry features:Common Area, Dryer, Electric Dryer Hookup, Laundry Room
Parking
- Parking description:Attached Carport, RV Access Parking, Unpaved
New listings near 449-605 Bobcat Lane


Protect your home and budget from life's surprises with an Assurant Home Warranty, backed by a partner that supports you through every step of homeownership. Explore Plans.
© 2026 Better Homes and Gardens Real Estate LLC. An Anywhere Real Estate company. All rights reserved. Better Homes and Gardens® Real Estate is a registered trademark owned by Meredith Operations Corporation, licensed to Better Homes and Gardens Real Estate LLC and used with permission. Better Homes and Gardens Real Estate LLC fully supports the principles of the Fair Housing Act and the Equal Opportunity Act. Listing information is deemed reliable but is not guaranteed accurate.
Each office is independently owned and operated.
Any services or products provided by third parties are not provided by, affiliated with or related to Better Homes and Gardens Real Estate LLC, or its affiliated companies.