
452 Us Hwy 395, Milford, CA 96121
Local realty services provided by:Better Homes and Gardens Real Estate Property Shoppe
452 Us Hwy 395,Milford, CA 96121
$795,000
- 2 Beds
- 2 Baths
- 1,906 sq. ft.
- Single family
- Active
Listed by: asha mcdowell
Office: hill real estate and loans the sellebrity group510-331-4301
MLS#:41139492
Source:CRMLS
Price summary
- Price:$795,000
- Price per sq. ft.:$417.1
About this home
The SERENITY. At the gateway to the Sierra Nevada Mountains lies, an extraordinary 73-acre legacy estate overlooking the spectacular Honey Lake Valley. Offering a rare combination of privacy, natural beauty, and boundless potential, this remarkable property invites a lifestyle that few will ever experience and even fewer will own. Surrounded by majestic pines, mature oaks, rolling meadows, and sweeping mountain vistas, the Serenity is more than a property—it's a destination. Whether envisioned as a private ranch, equestrian retreat, multigenerational family compound, recreational escape, or legacy investment, the possibilities are as expansive as the landscape itself. The welcoming ranch residence exudes authentic country charm, blending comfort, character, and thoughtful enhancements throughout. Warm, inviting living spaces are complemented by granite countertops, a farmhouse sink, dual-drawer dishwasher, gourmet BBQ range, and expansive windows that frame the property's stunning natural surroundings. Dual covered porches create the perfect setting for morning coffee at sunrise, afternoon gatherings, and unforgettable evenings beneath a canopy of stars. Adding to the ranch's exceptional appeal are a natural spring with water rights, a newly drilled domestic well, fully fenced acreage, and private gated access. From horseback riding across open pastures to hosting generations of family and friends, the property offers the freedom to create a lifestyle uniquely your own. Ideally positioned along Highway 395 and approximately one hour from Reno, Serenity Vista Ranch delivers the rare balance of secluded ranch living with convenient access to dining, entertainment, air travel, and modern amenities. This is more than a home. More than acreage. More than a ranch. It is an opportunity to build a legacy, create lasting traditions, and own a piece of Northern California's most breathtaking landscape for generations to come. Buyer to independently verify all intended uses, zoning, water rights, acreage, and development potential. 452-515 US Hwy 395 is Serenity....
Contact an agent
Home facts
- Year built:1920
- Subdivision & Development:Not Listed
- Listing ID #:41139492
- Added:105 day(s) ago
- Updated:October 08, 2026 at 11:26 AM
Rooms and interior
- Bedrooms:2
- Total bathrooms:2
- Full bathrooms:2
- Flooring:Tile
- Kitchen Description:Electric Water Heater
- Basement:Yes
- Living area:1,906 sq. ft.
Heating and cooling
- Heating:Propane
Structure and exterior
- Roof:Shingle
- Year built:1920
- Building area:1,906 sq. ft.
- Lot area:73.1 Acres
- Lot Features:Horse Property
- Construction Materials:Wood Siding
- Exterior Features:Porch
- Levels:2 Story
Finances and disclosures
- Price:$795,000
- Price per sq. ft.:$417.1
Features and amenities
- Appliances:Dryer, Electric Water Heater, Washer
- Laundry features:Dryer, Washer
- Amenities:Electric Water heater
Parking
- Parking description:Off Street
New listings near 452 Us Hwy 395
- New
 $50,000Active12.14 Acres
Lloyd's View Drive, Milford, CA 96121
MLS# 26-5612Listed by: SUSANVILLE REAL ESTATE - New
 $27,000Active1.04 Acres
450-020 U.s. 395, Milford, CA 96121
MLS# 26-5453Listed by: SIERRA DESERT PROPERTIES 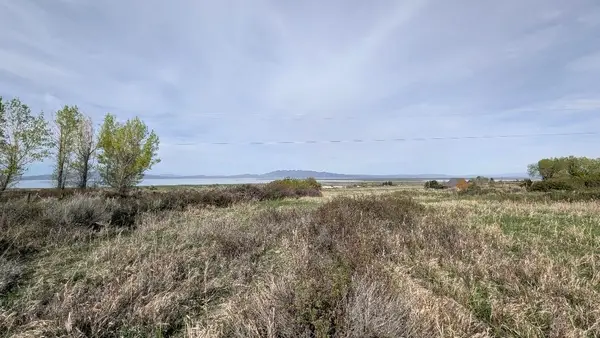 $45,000Active4.96 Acres
0 Milford Grade, Milford, CA 96121
MLS# 20260361Listed by: RUPLEY REALTY


Protect your home and budget from life's surprises with an Assurant Home Warranty, backed by a partner that supports you through every step of homeownership. Explore Plans.
© 2026 Better Homes and Gardens Real Estate LLC. An Anywhere Real Estate company. All rights reserved. Better Homes and Gardens® Real Estate is a registered trademark owned by Meredith Operations Corporation, licensed to Better Homes and Gardens Real Estate LLC and used with permission. Better Homes and Gardens Real Estate LLC fully supports the principles of the Fair Housing Act and the Equal Opportunity Act. Listing information is deemed reliable but is not guaranteed accurate.
Each office is independently owned and operated.
Any services or products provided by third parties are not provided by, affiliated with or related to Better Homes and Gardens Real Estate LLC, or its affiliated companies.