
719-400 Shane Lane, Milford, CA 96121
Local realty services provided by:Better Homes and Gardens Real Estate Results
719-400 Shane Lane,Milford, CA 96121
$449,000
- 3 Beds
- 2 Baths
- 2,620 sq. ft.
- Single family
- Active
Office: horizon realty
MLS#:20260635
Source:CA_THCAR
Price summary
- Price:$449,000
- Price per sq. ft.:$171.37
About this home
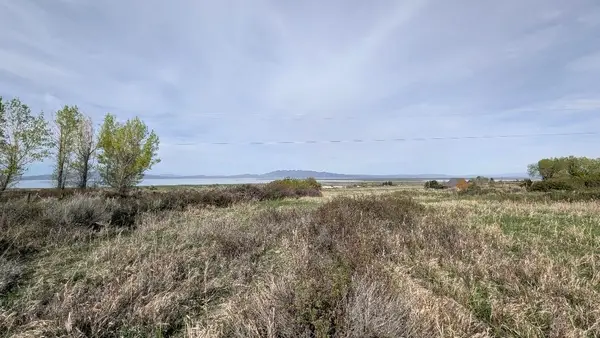
NOW $449,000. Set on over 21 wooded acres near Milford, this 3-bedroom, 2-bath home offers approximately 2,620 square feet of warm mountain character and flexible living space. Highlights include vaulted wood-paneled ceilings, a hearth fireplace, updated kitchen, a finished basement with a separate entrance and Franco-Belge heater. Outside, enjoy a fenced backyard, finished shop, and high-clearance RV carport with hookups. Starlink internet and gravity-fed spring water add practical convenience to the peaceful rural setting. If you’ve been looking for space, privacy, and room to live differently, Shane Lane is worth a closer look.
Contact an agent
Home facts
- Year built:1980
- Listing ID #:20260635
- Added:125 day(s) ago
- Updated:September 24, 2026 at 03:13 PM
Rooms and interior
- Bedrooms:3
- Total bathrooms:2
- Full bathrooms:2
- Flooring:Vinyl
- Kitchen Description:Dishwasher, Disposal, Eat In Kitchen, Gas Range, Microwave, Range Hood, Refrigerator
- Basement:Yes
- Living area:2,620 sq. ft.
Heating and cooling
- Cooling:Evaporative Cooling, Wall Window Units
- Heating:Electric, Kerosene
Structure and exterior
- Roof:Metal
- Year built:1980
- Building area:2,620 sq. ft.
- Lot area:21.64 Acres
- Lot Features:BackYard, RuralLot, Trees, Views
- Exterior Features:Covered, Deck, Porch, Shed
- Foundation Description:Basement
- Levels:3 Story
Utilities
- Water:Spring
- Sewer:Septic Tank
Finances and disclosures
- Price:$449,000
- Price per sq. ft.:$171.37
Features and amenities
- Appliances:Dishwasher, Disposal, Gas Range, Microwave, Range Hood, Refrigerator
- Laundry features:Common Area, Electric Dryer Hookup
Parking
- Parking description:Attached, Detached Carport, Garage, Garage Door Opener, RV Access Parking, Unpaved
- Garage:Yes
- Garage spaces:1
New listings near 719-400 Shane Lane


Protect your home and budget from life's surprises with an Assurant Home Warranty, backed by a partner that supports you through every step of homeownership. Explore Plans.
© 2026 Better Homes and Gardens Real Estate LLC. An Anywhere Real Estate company. All rights reserved. Better Homes and Gardens® Real Estate is a registered trademark owned by Meredith Operations Corporation, licensed to Better Homes and Gardens Real Estate LLC and used with permission. Better Homes and Gardens Real Estate LLC fully supports the principles of the Fair Housing Act and the Equal Opportunity Act. Listing information is deemed reliable but is not guaranteed accurate.
Each office is independently owned and operated.
Any services or products provided by third parties are not provided by, affiliated with or related to Better Homes and Gardens Real Estate LLC, or its affiliated companies.